Phase 01E
Empathise
We start on site — your floor, your plot, your existing flat. We listen, measure, and ask the questions that matter: how you work, where you sit, what you keep, what you’ve outgrown.
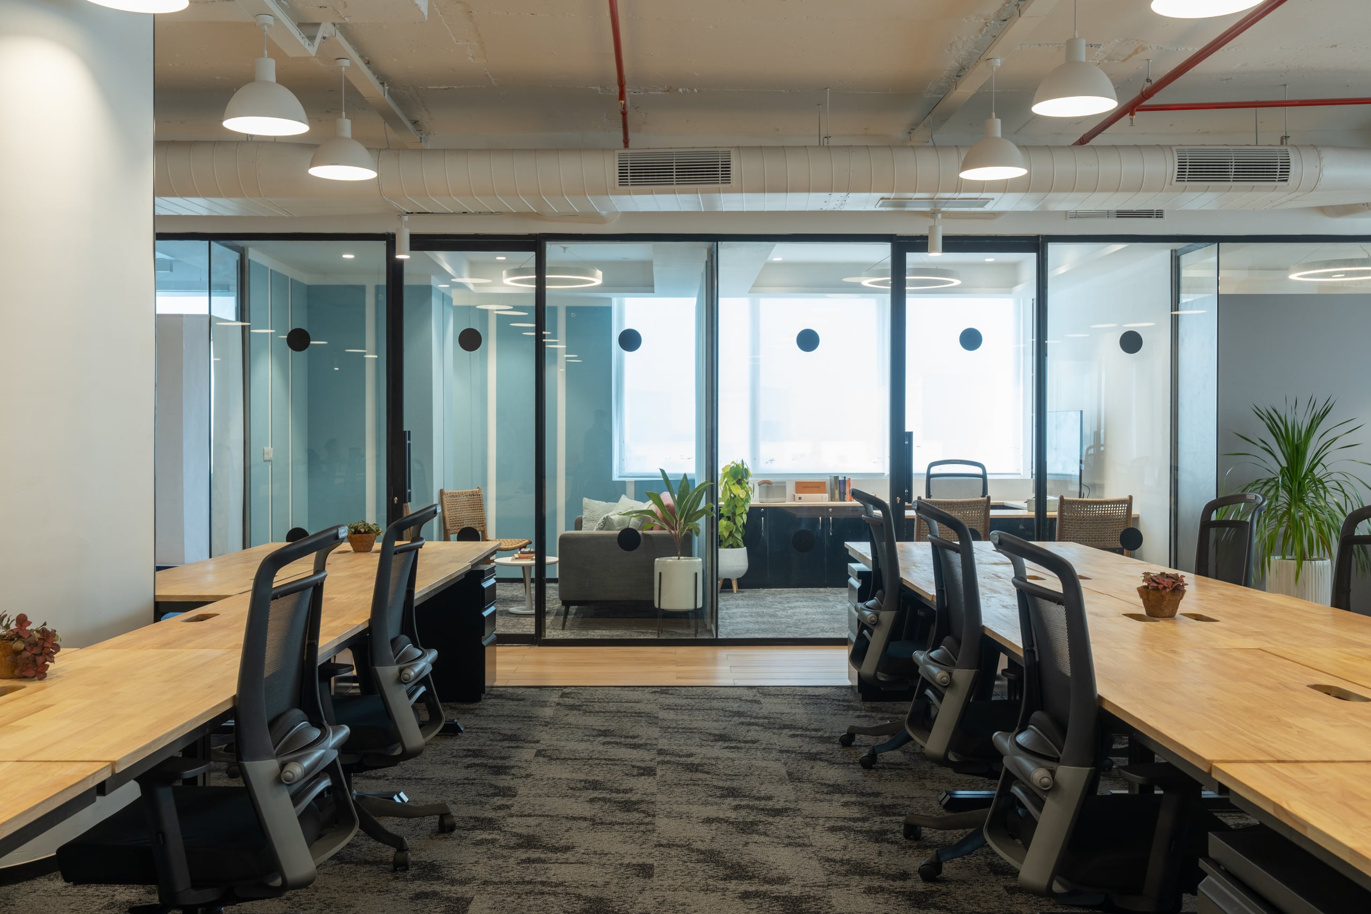
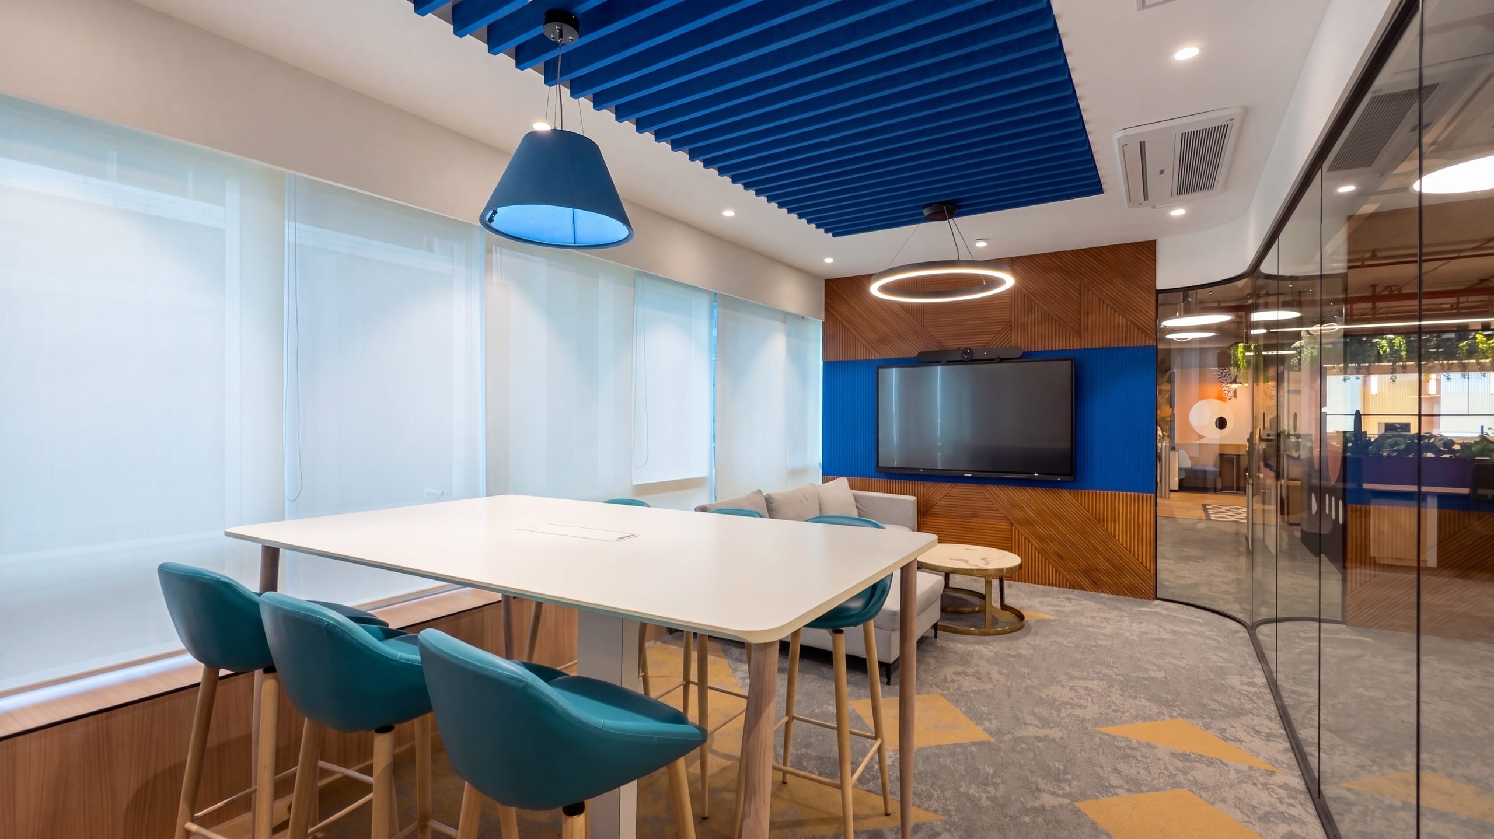
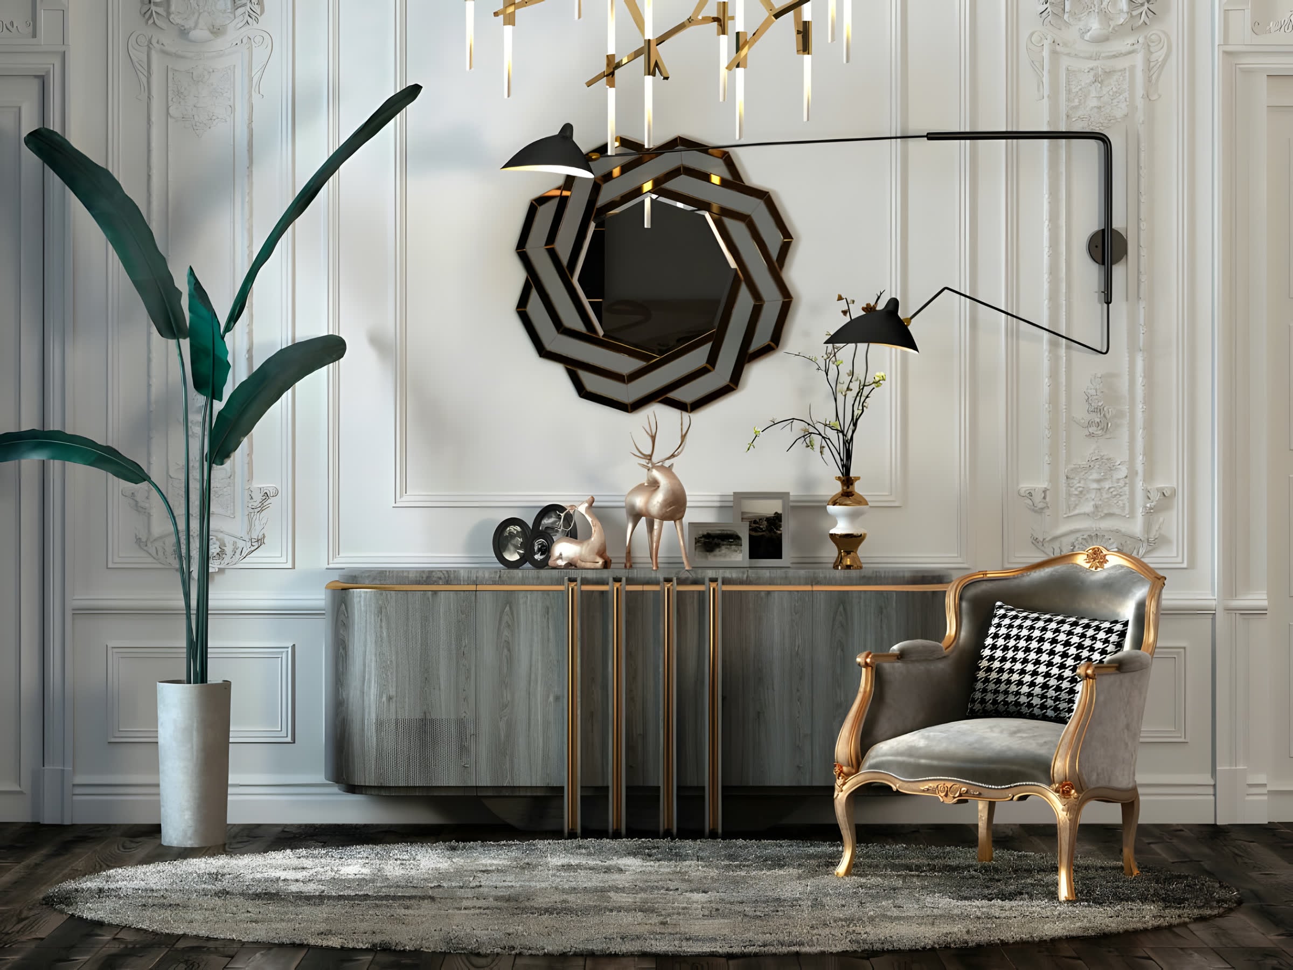
We understand that an office is not a backdrop — it is where your team will work for a decade. And a home is not a magazine spread — it is where your family will live a generation.
For three decades, Design Series has designed and built interiors — end-to-end, in-house, with the same set of hands holding the file from brief to handover. Offices first by practice, residences by passion.
By treating space planning, joinery, lighting, materials and procurement as one discipline rather than four trades, we deliver workplaces that hold focus, and homes that hold quiet. Spaces composed — not decorated.
Three decades of practice in three minutes. A short video of the way a Design Series project actually comes together.

Every Design Series project moves through the same three phases — drawn, built, and handed over by the same studio.
We start on site — your floor, your plot, your existing flat. We listen, measure, and ask the questions that matter: how you work, where you sit, what you keep, what you’ve outgrown.
Mood, materials, light study, space plan — followed by working drawings in plan, section and elevation. We commit to drawings before we commit to decoration.
In-house carpentry, supervised civil, sourced finishes, branded furniture, coordinated lighting and MEP. Daily senior supervision. Handover that opens — not closes — the relationship.
We start on site — your floor, your plot, your existing flat. We listen, measure, and ask the questions that matter: how you work, where you sit, what you keep, what you’ve outgrown.
Mood, materials, light study, space plan — followed by working drawings in plan, section and elevation. We commit to drawings before we commit to decoration.
In-house carpentry, supervised civil, sourced finishes, branded furniture, coordinated lighting and MEP. Daily senior supervision. Handover that opens — not closes — the relationship.
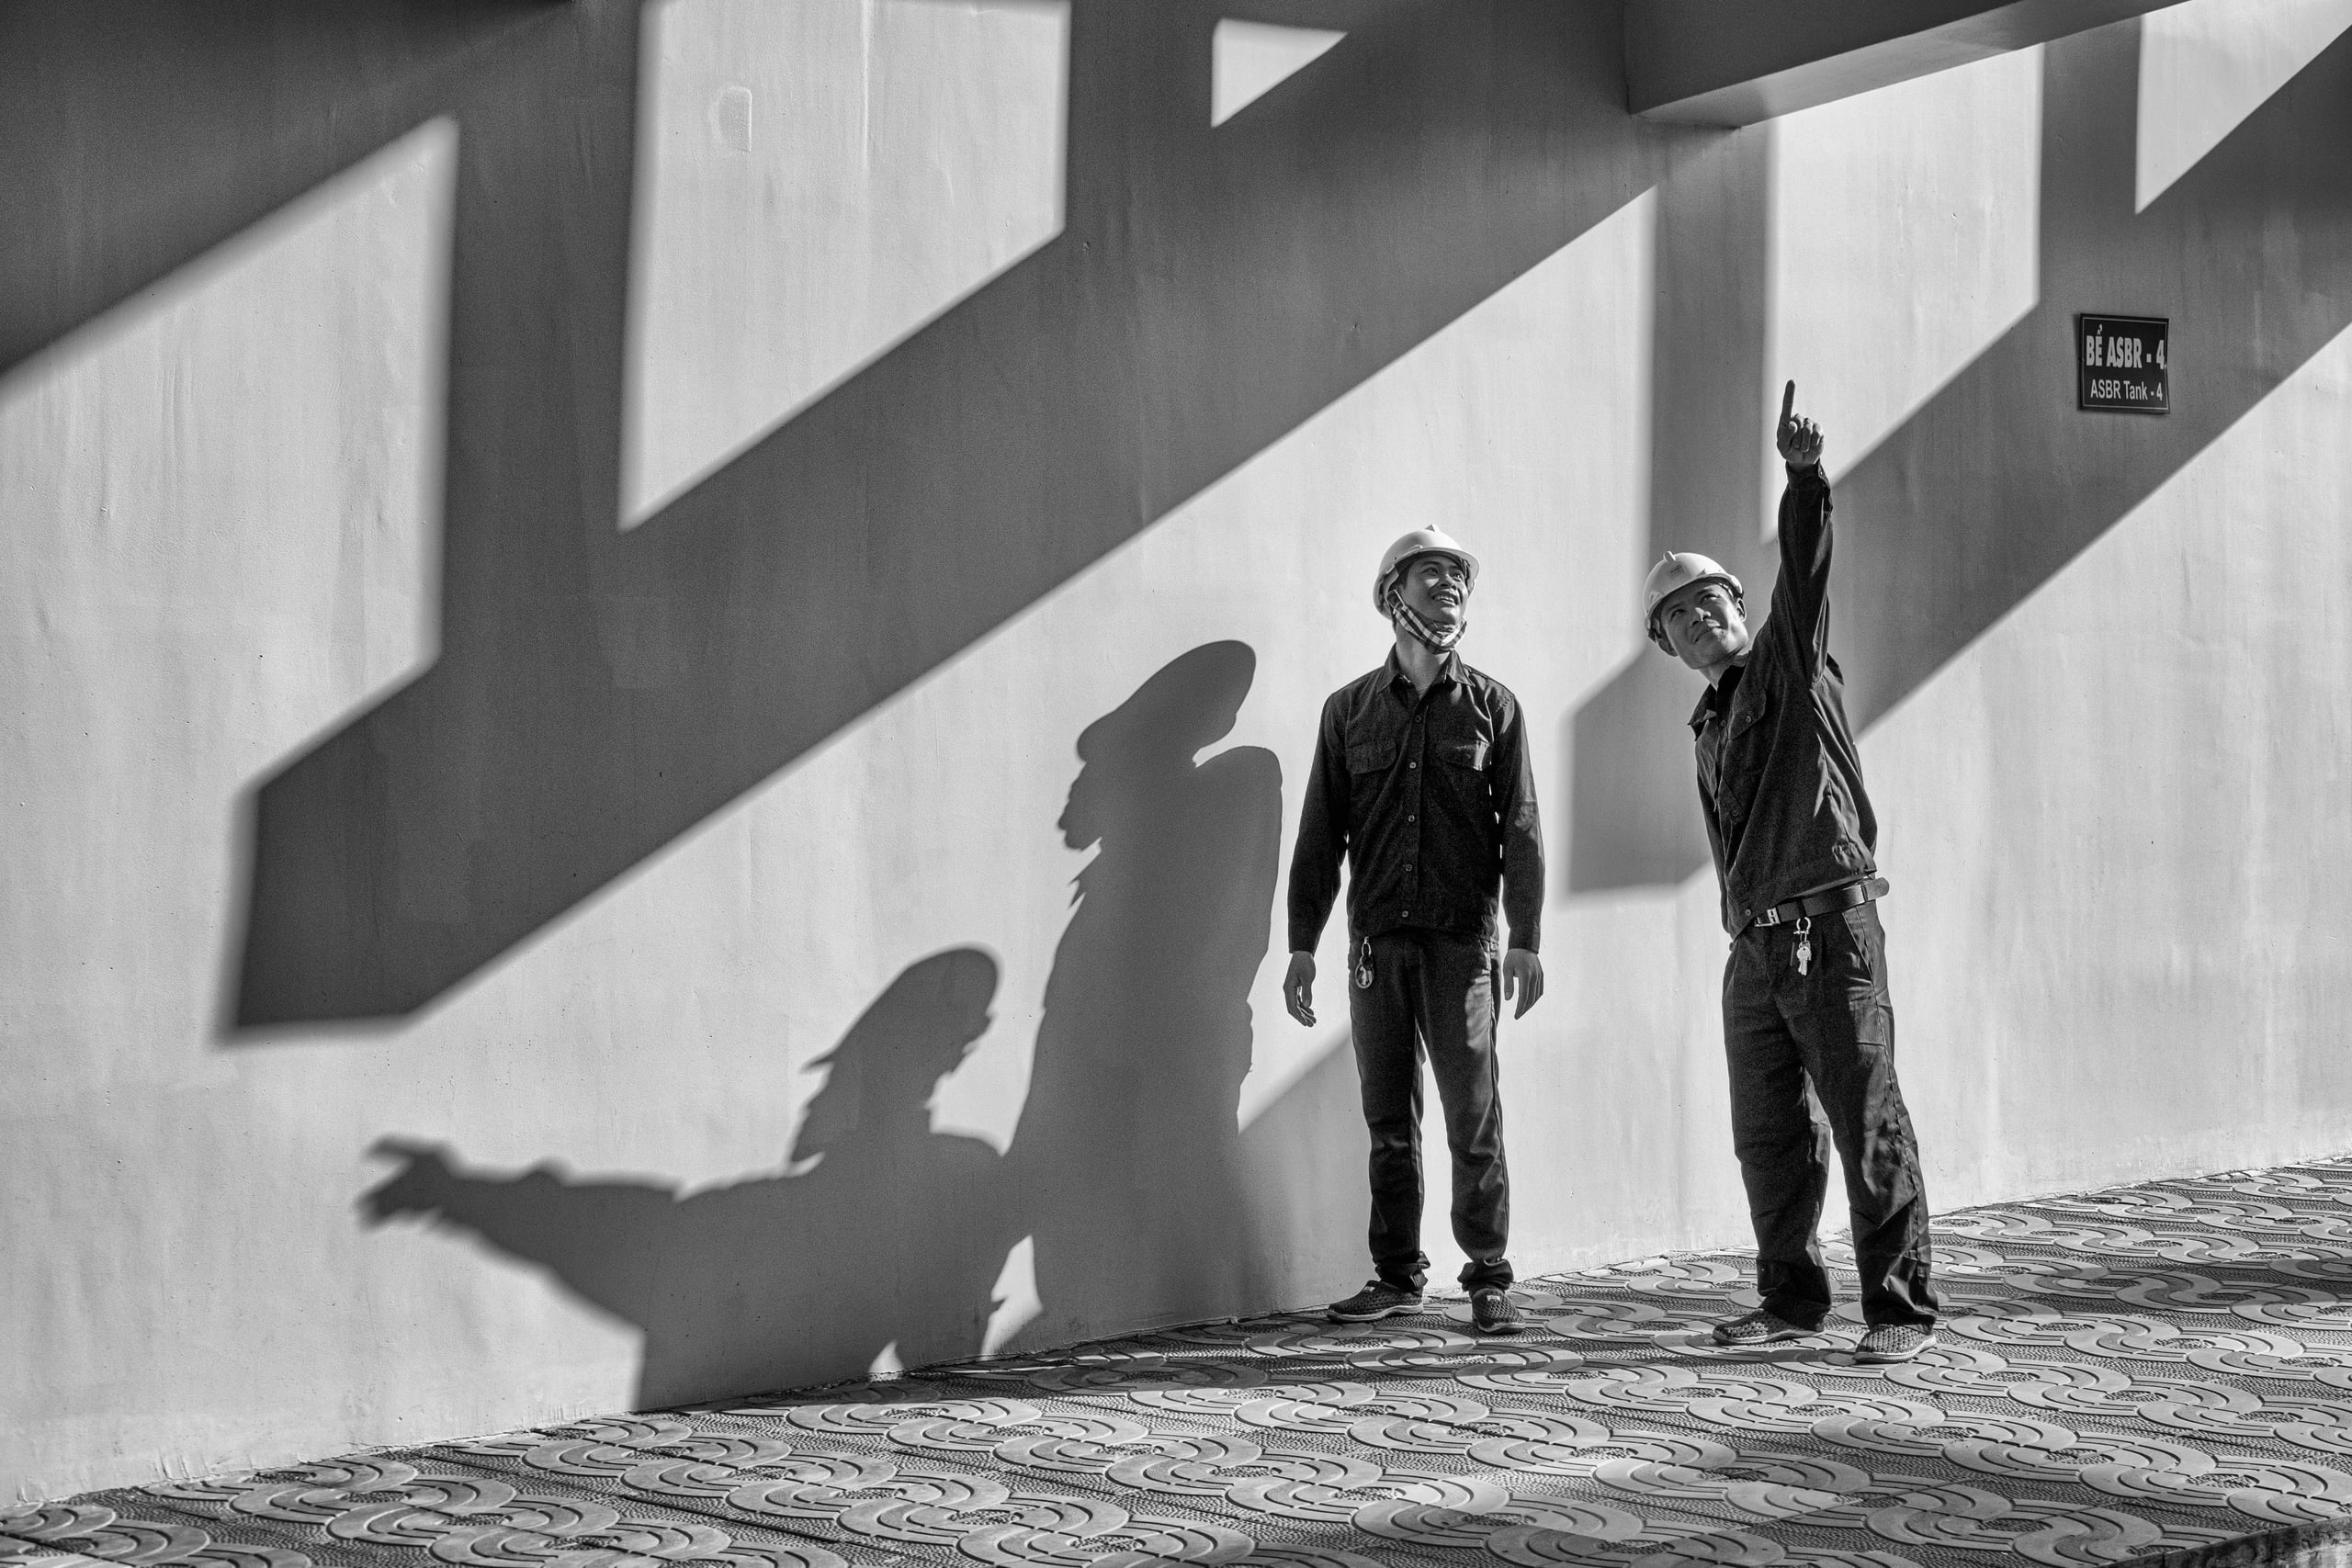
Every project begins on your floor — not behind a desk.
We walk the site, listen to how it’s used today, and ask the questions that matter — how you work, where you sit, what you keep, what you’ve outgrown. Before we open a sketchbook, we know what the space needs to do and who it’s doing it for.
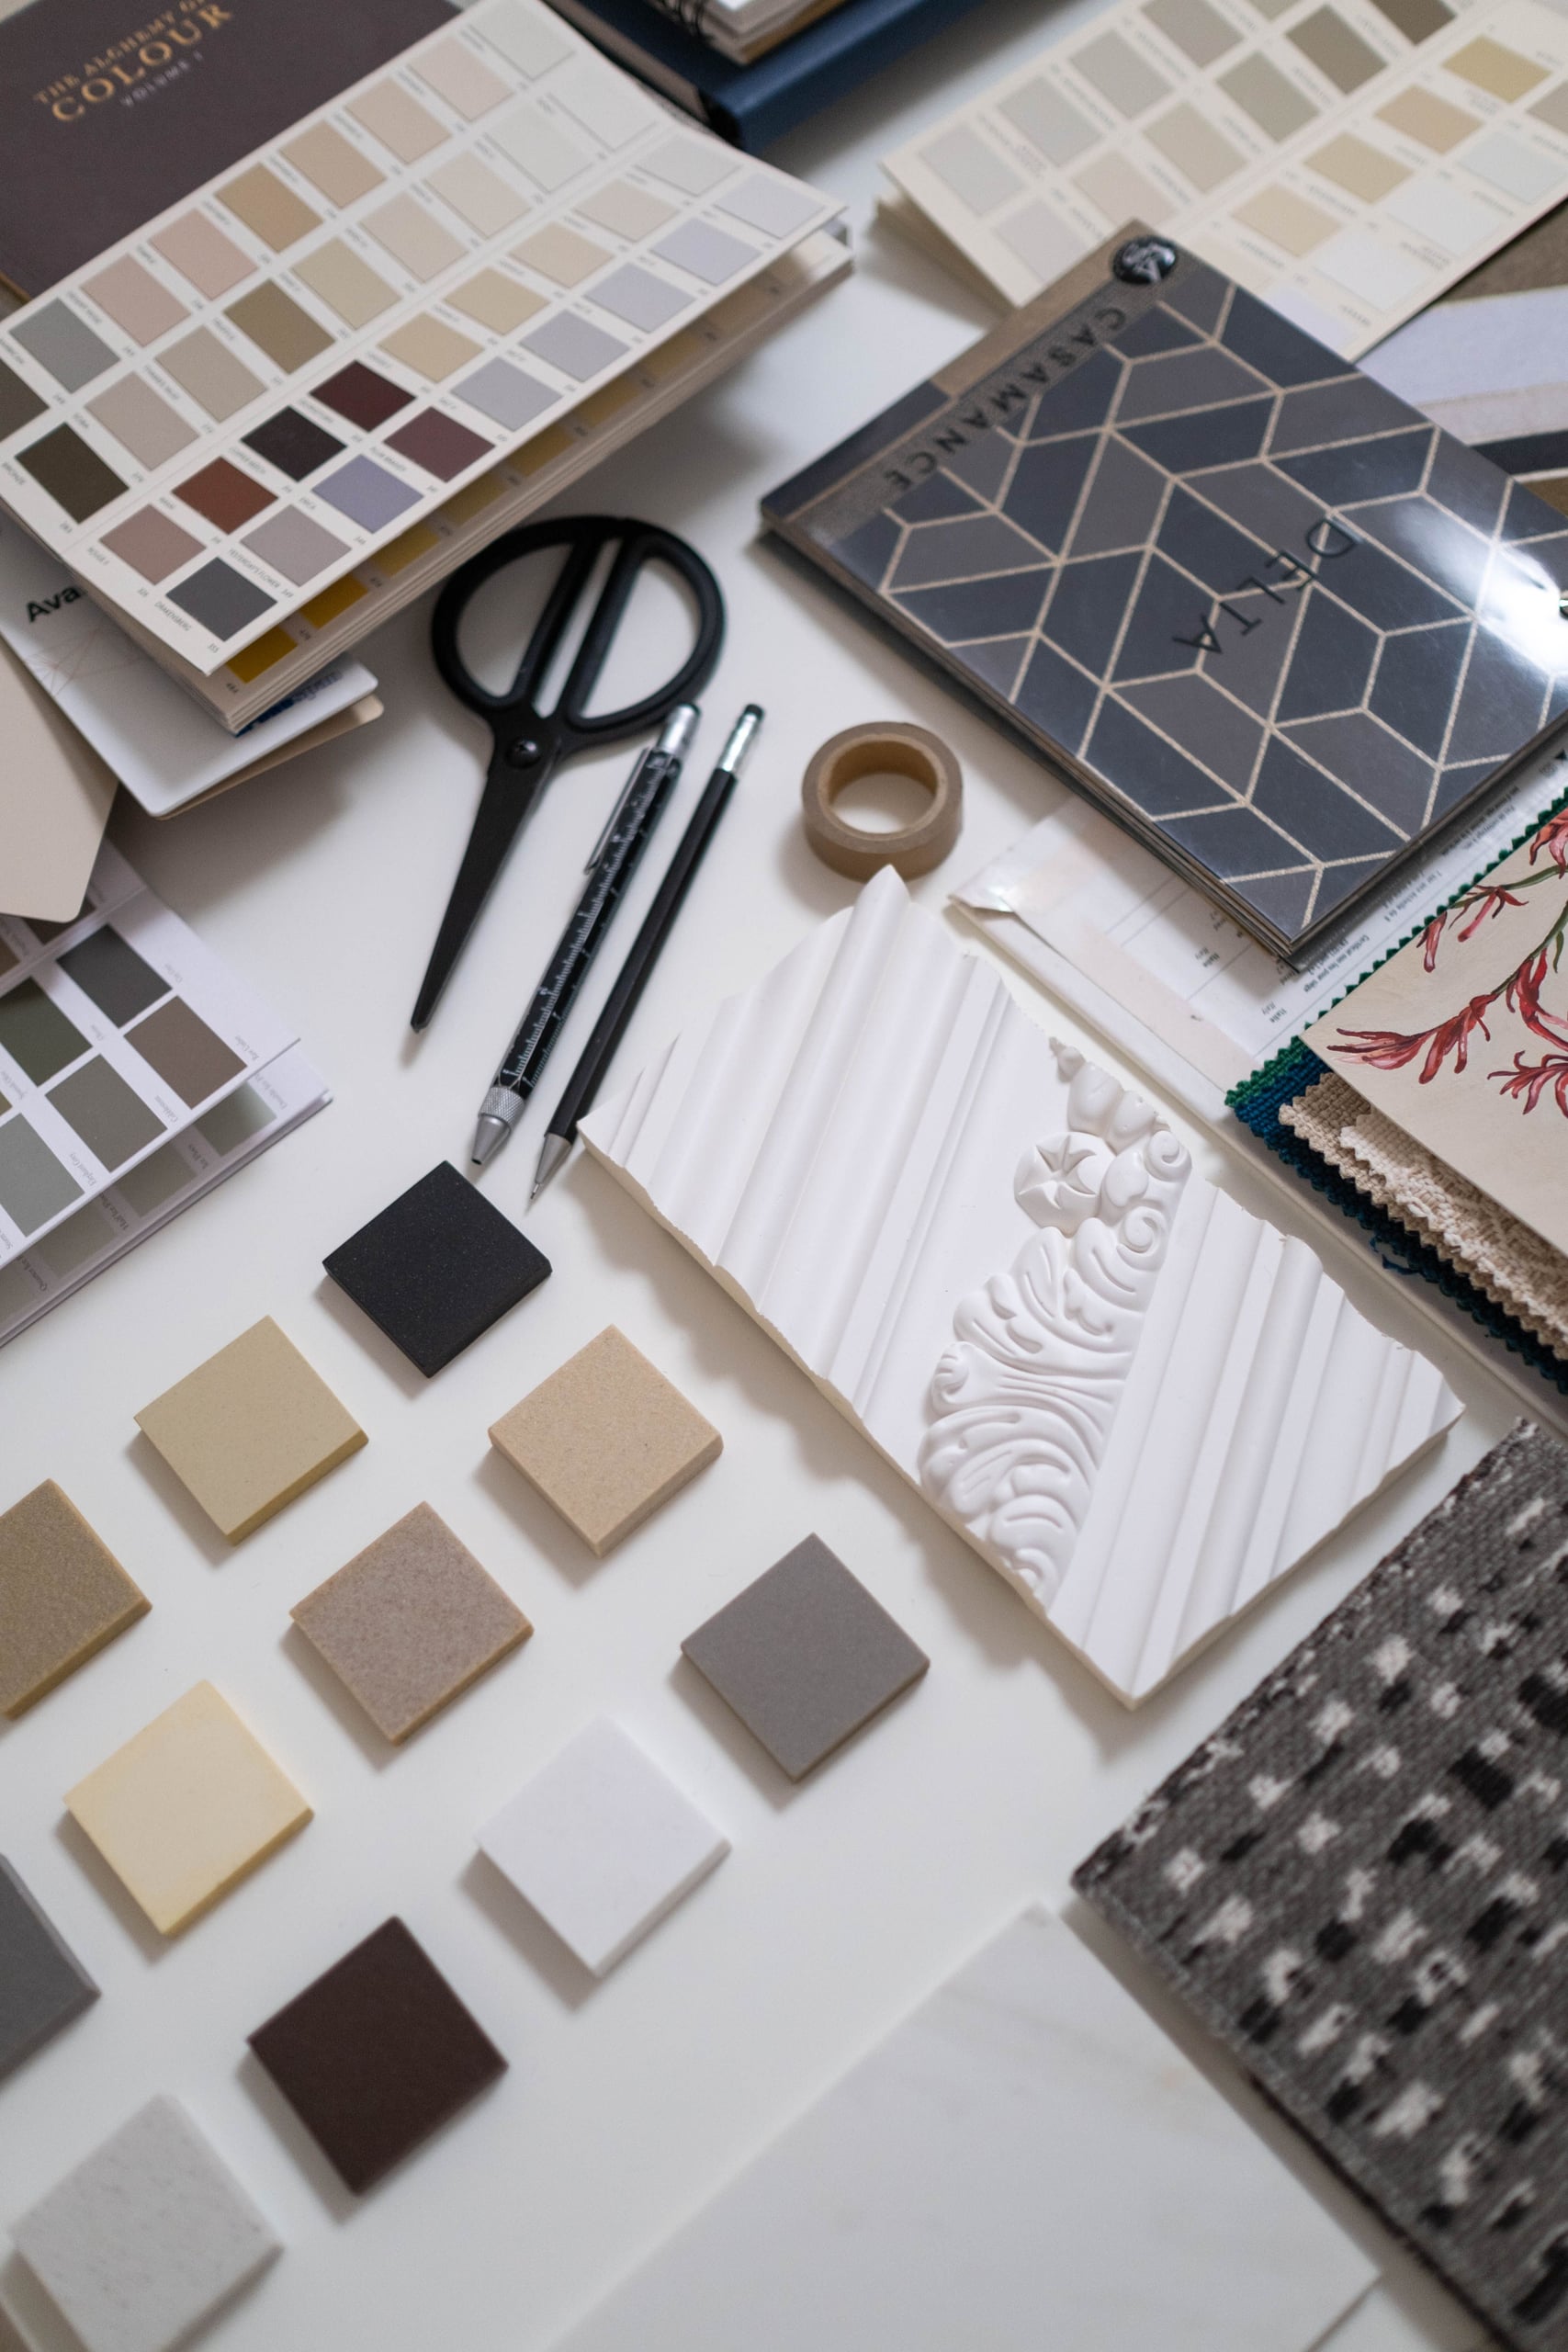
We commit to plans, sections, elevations — not just renders.
Mood, palette, plan, light. We move from the brief to the drawing — first a concept that explains the room, then the working set that builds it. The renders are a courtesy; the working drawings are what gets built.
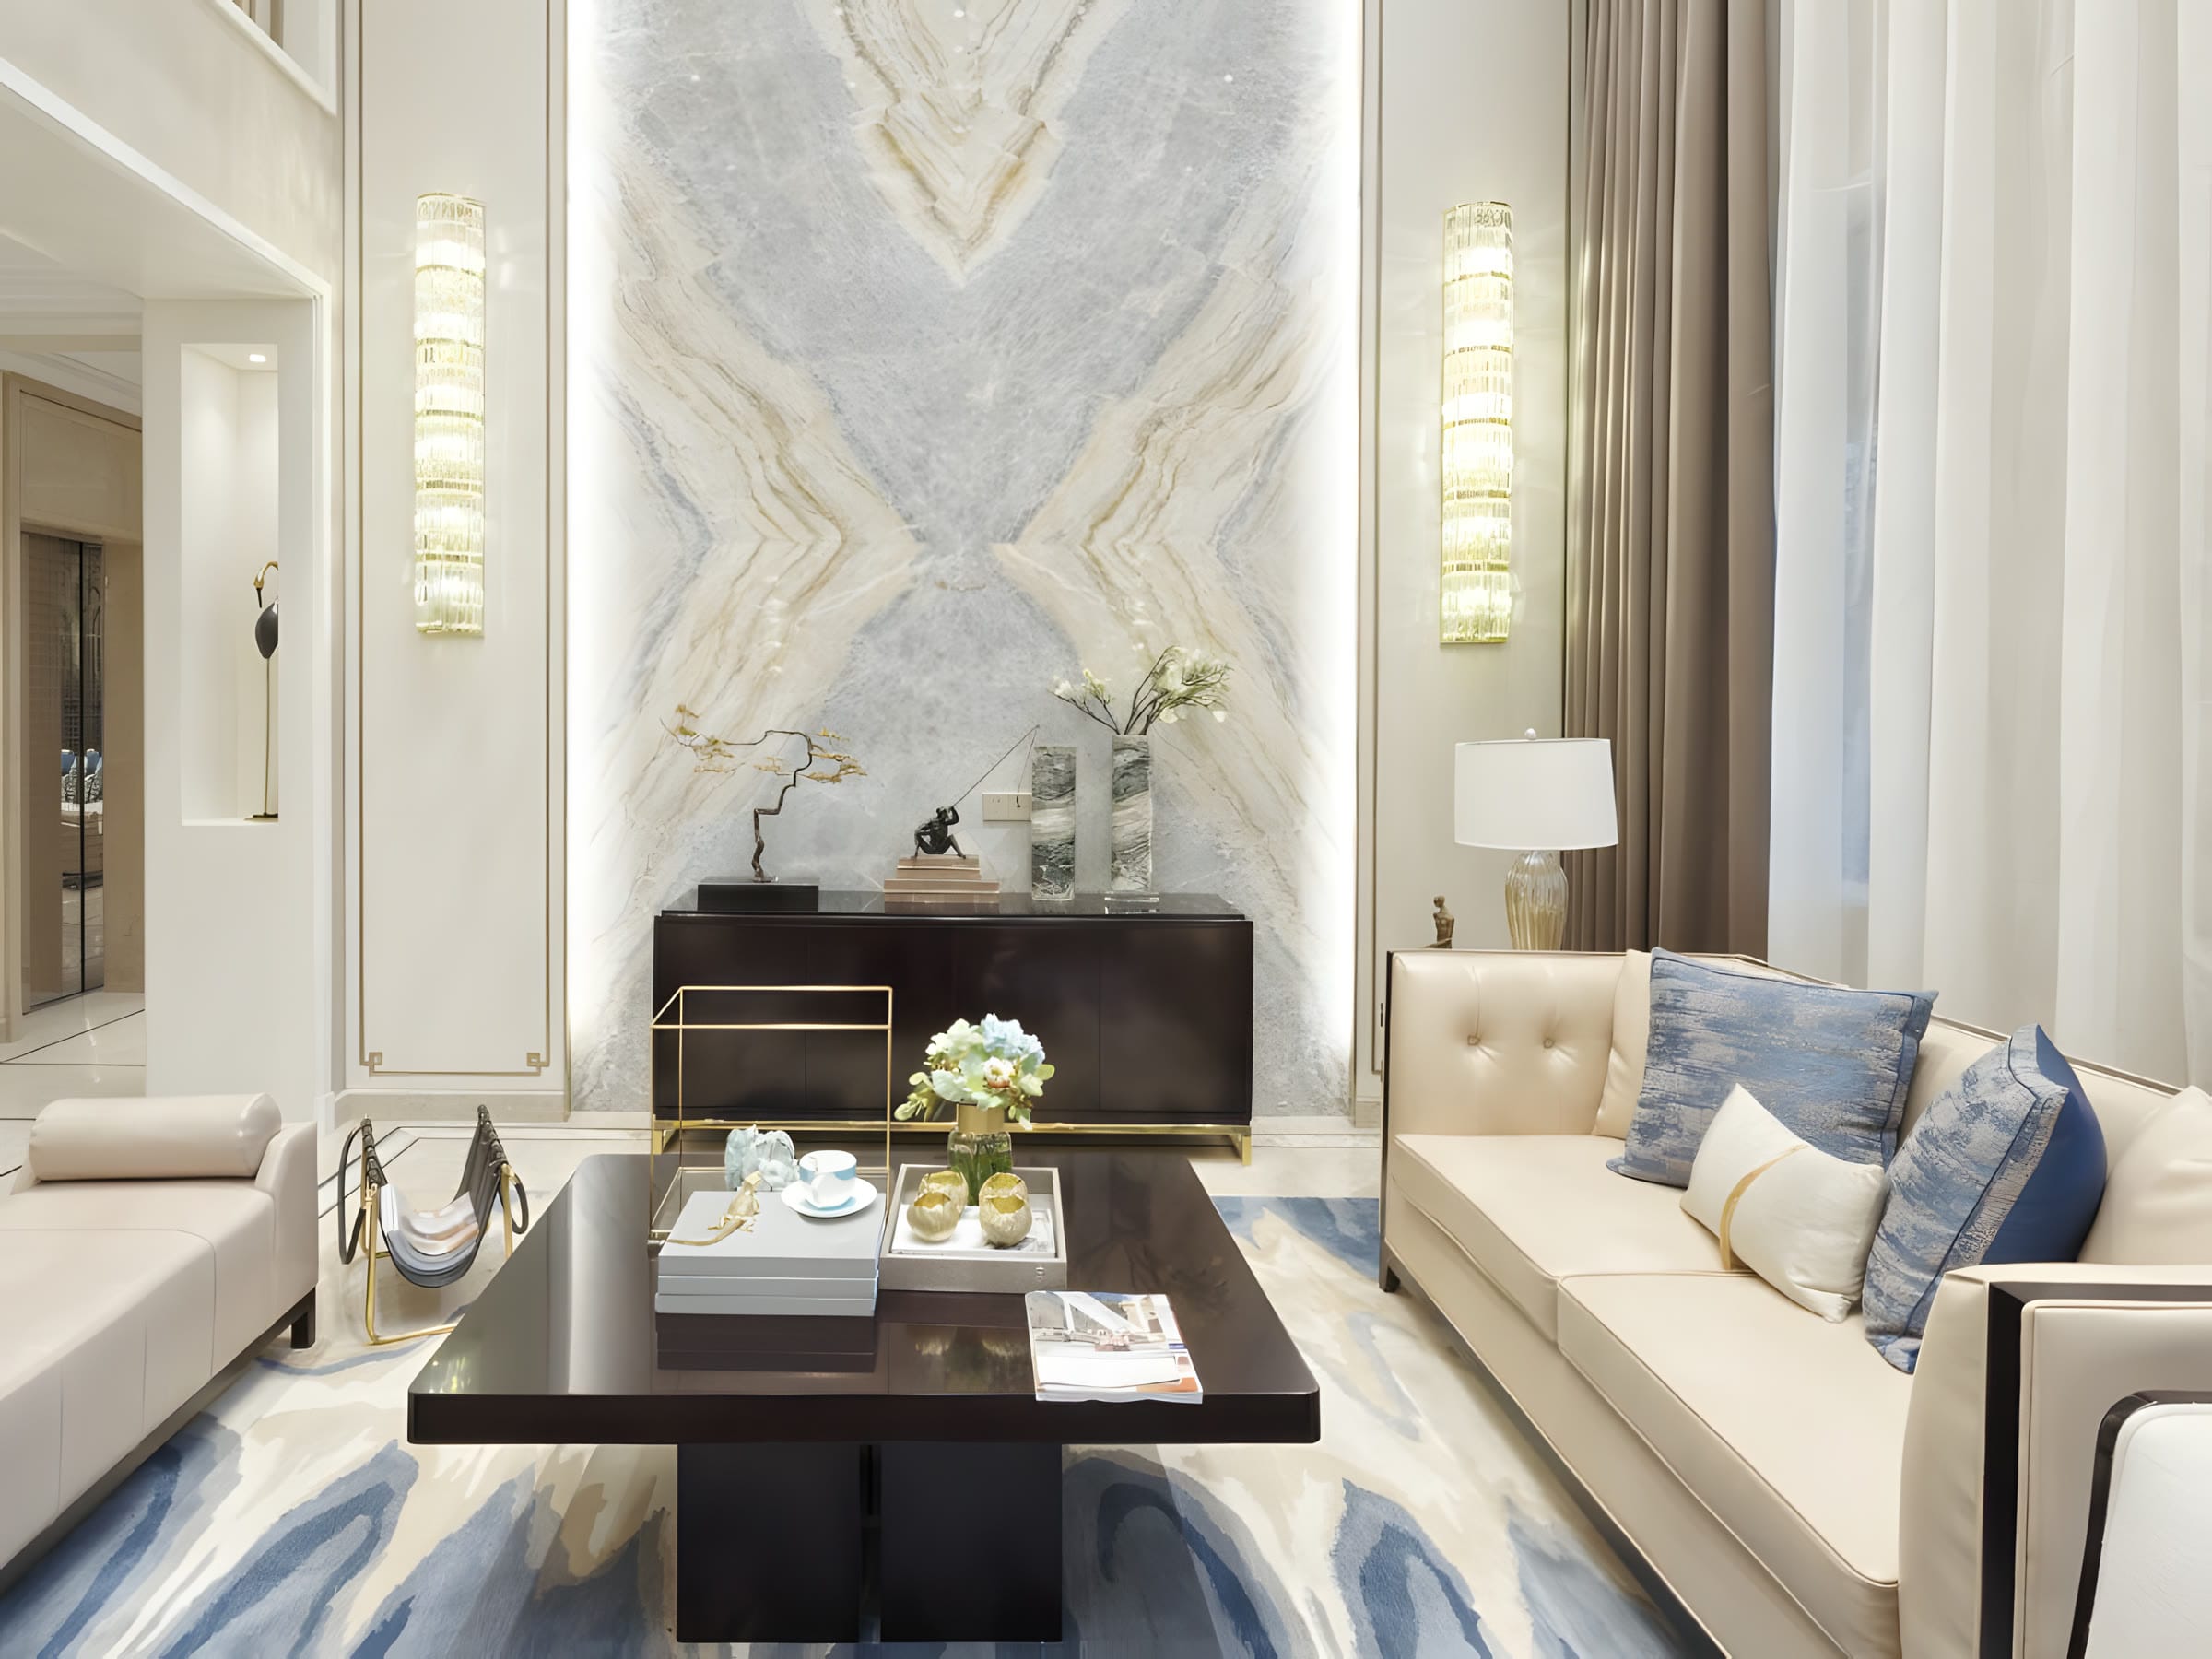
Drawn and built by the same hands — no contractor handoff.
In-house carpentry, supervised civil, sourced finishes, branded furniture, coordinated lighting and MEP. A senior from the team walks every site, every day. The handover is a snag-list, a deep clean and a set of care notes — then a relationship that stays open.
Bring us a brief, a floor plan, or a rough idea. We'll take it from there.