Amona
A salon planned around ritual — arrival, service, pause — set in calm neutrals and warm light.
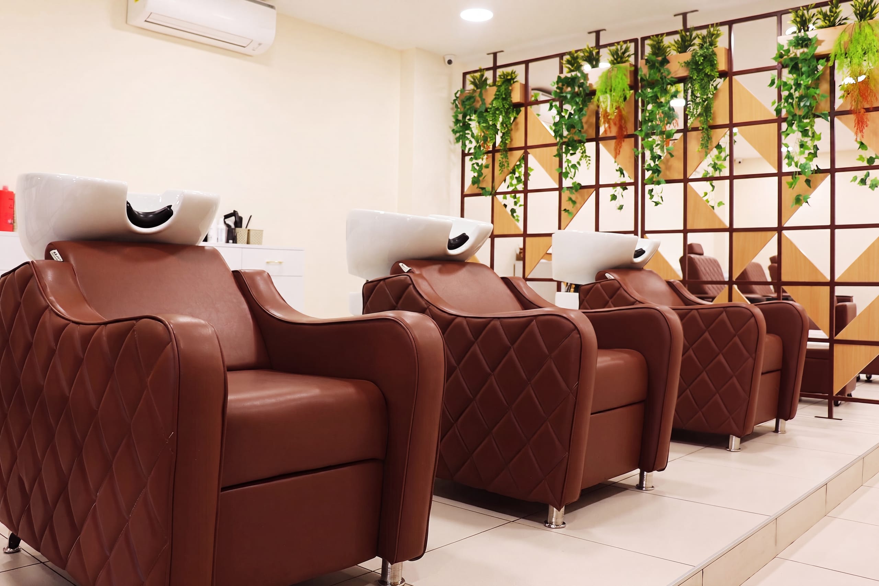
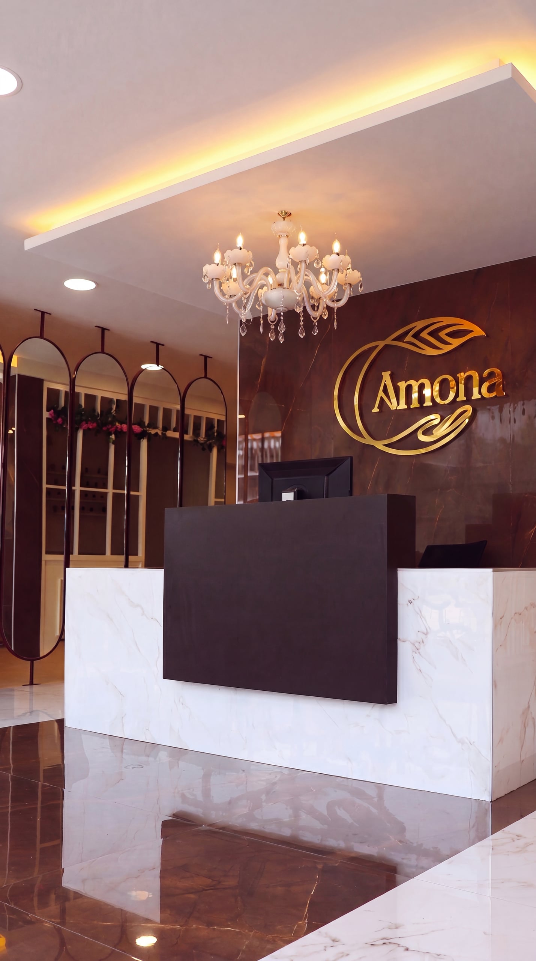
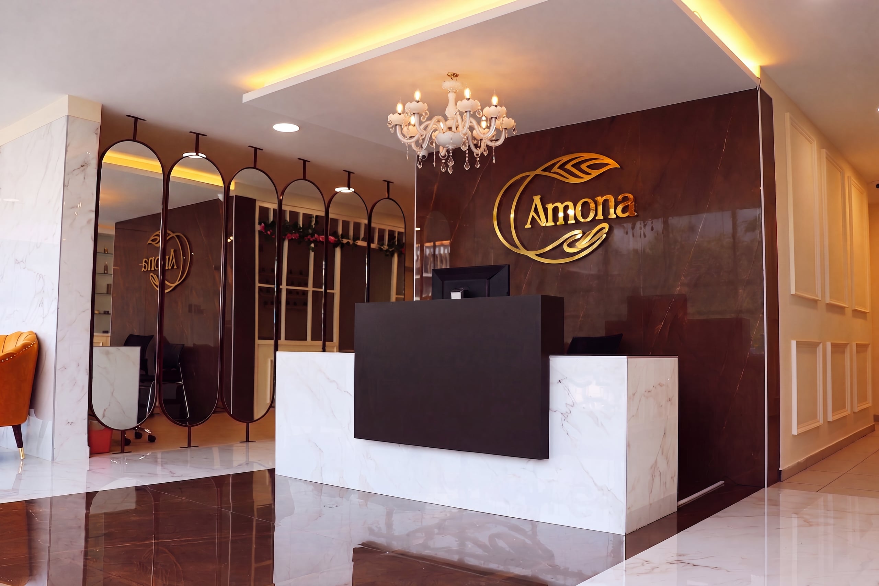
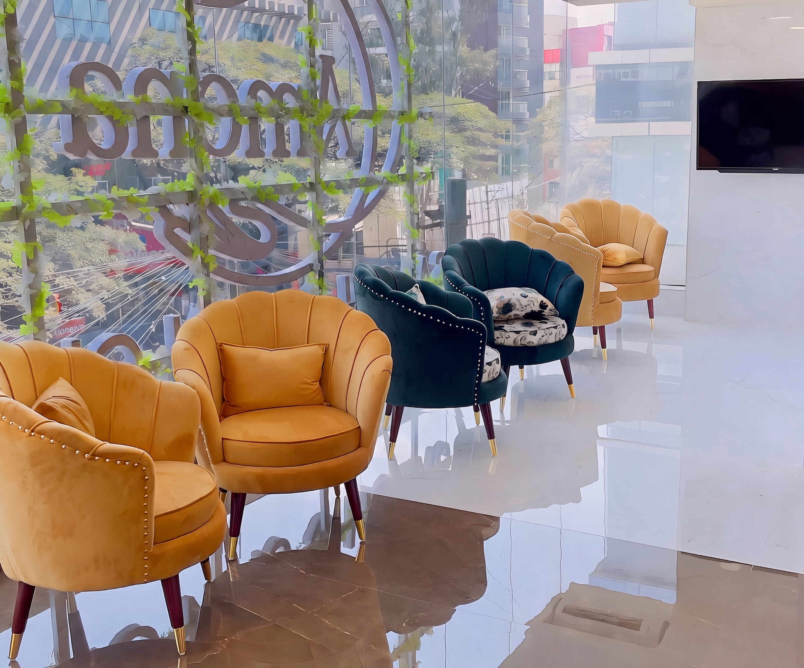
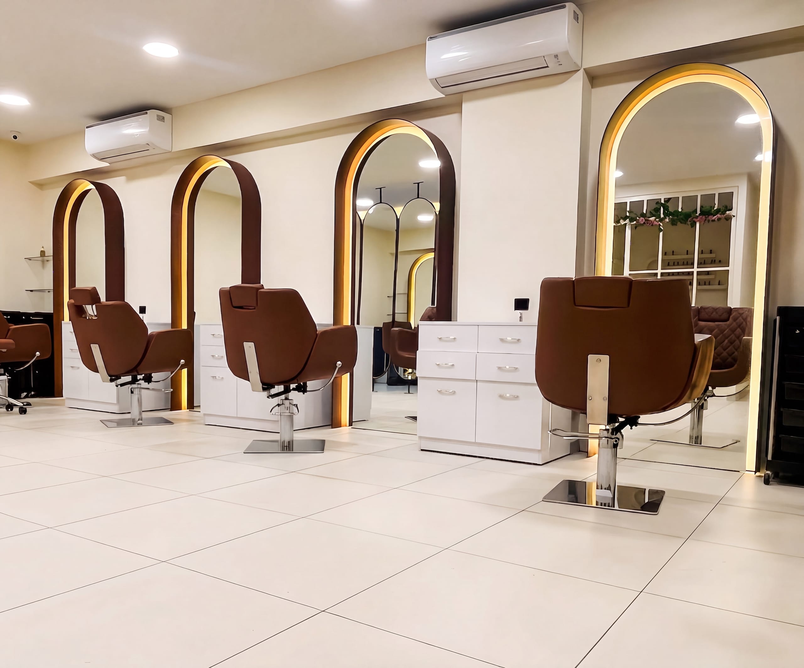
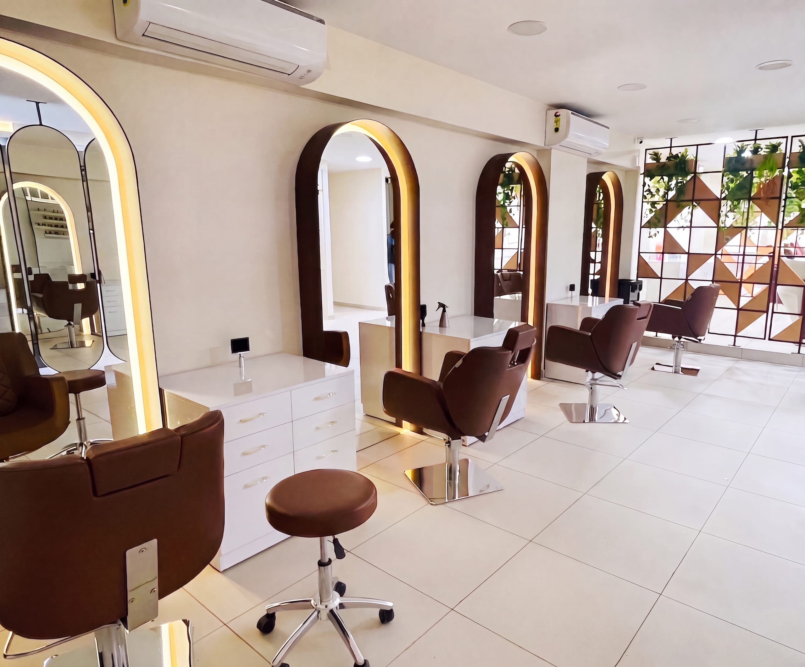
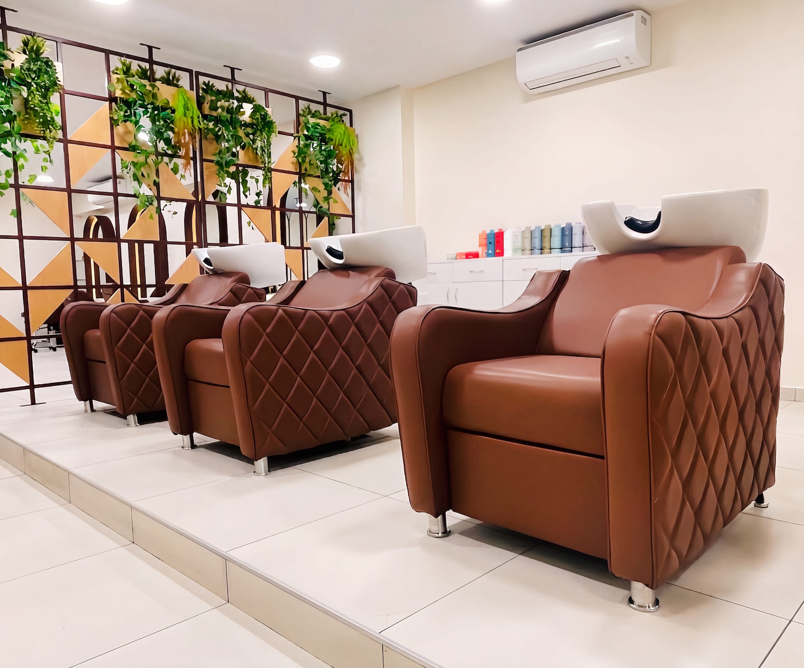
Amona is a calm, considered salon where the floor plan reads as a sequence of rituals: a composed reception, a row of cutting stations, a nail art room, and a tucked-away head-wash bay. Soft seating runs the length of the waiting area; warm-neutral surfaces and integrated lighting keep the rooms quiet rather than clinical.
- Client
- Amona
- Industry
- Salon / Wellness
- Location
- Bangalore, India
- Delivery
- Design + Build, in-house
- Programme
- Reception · Seating · Cutting Stations · Nail Art · Head Wash
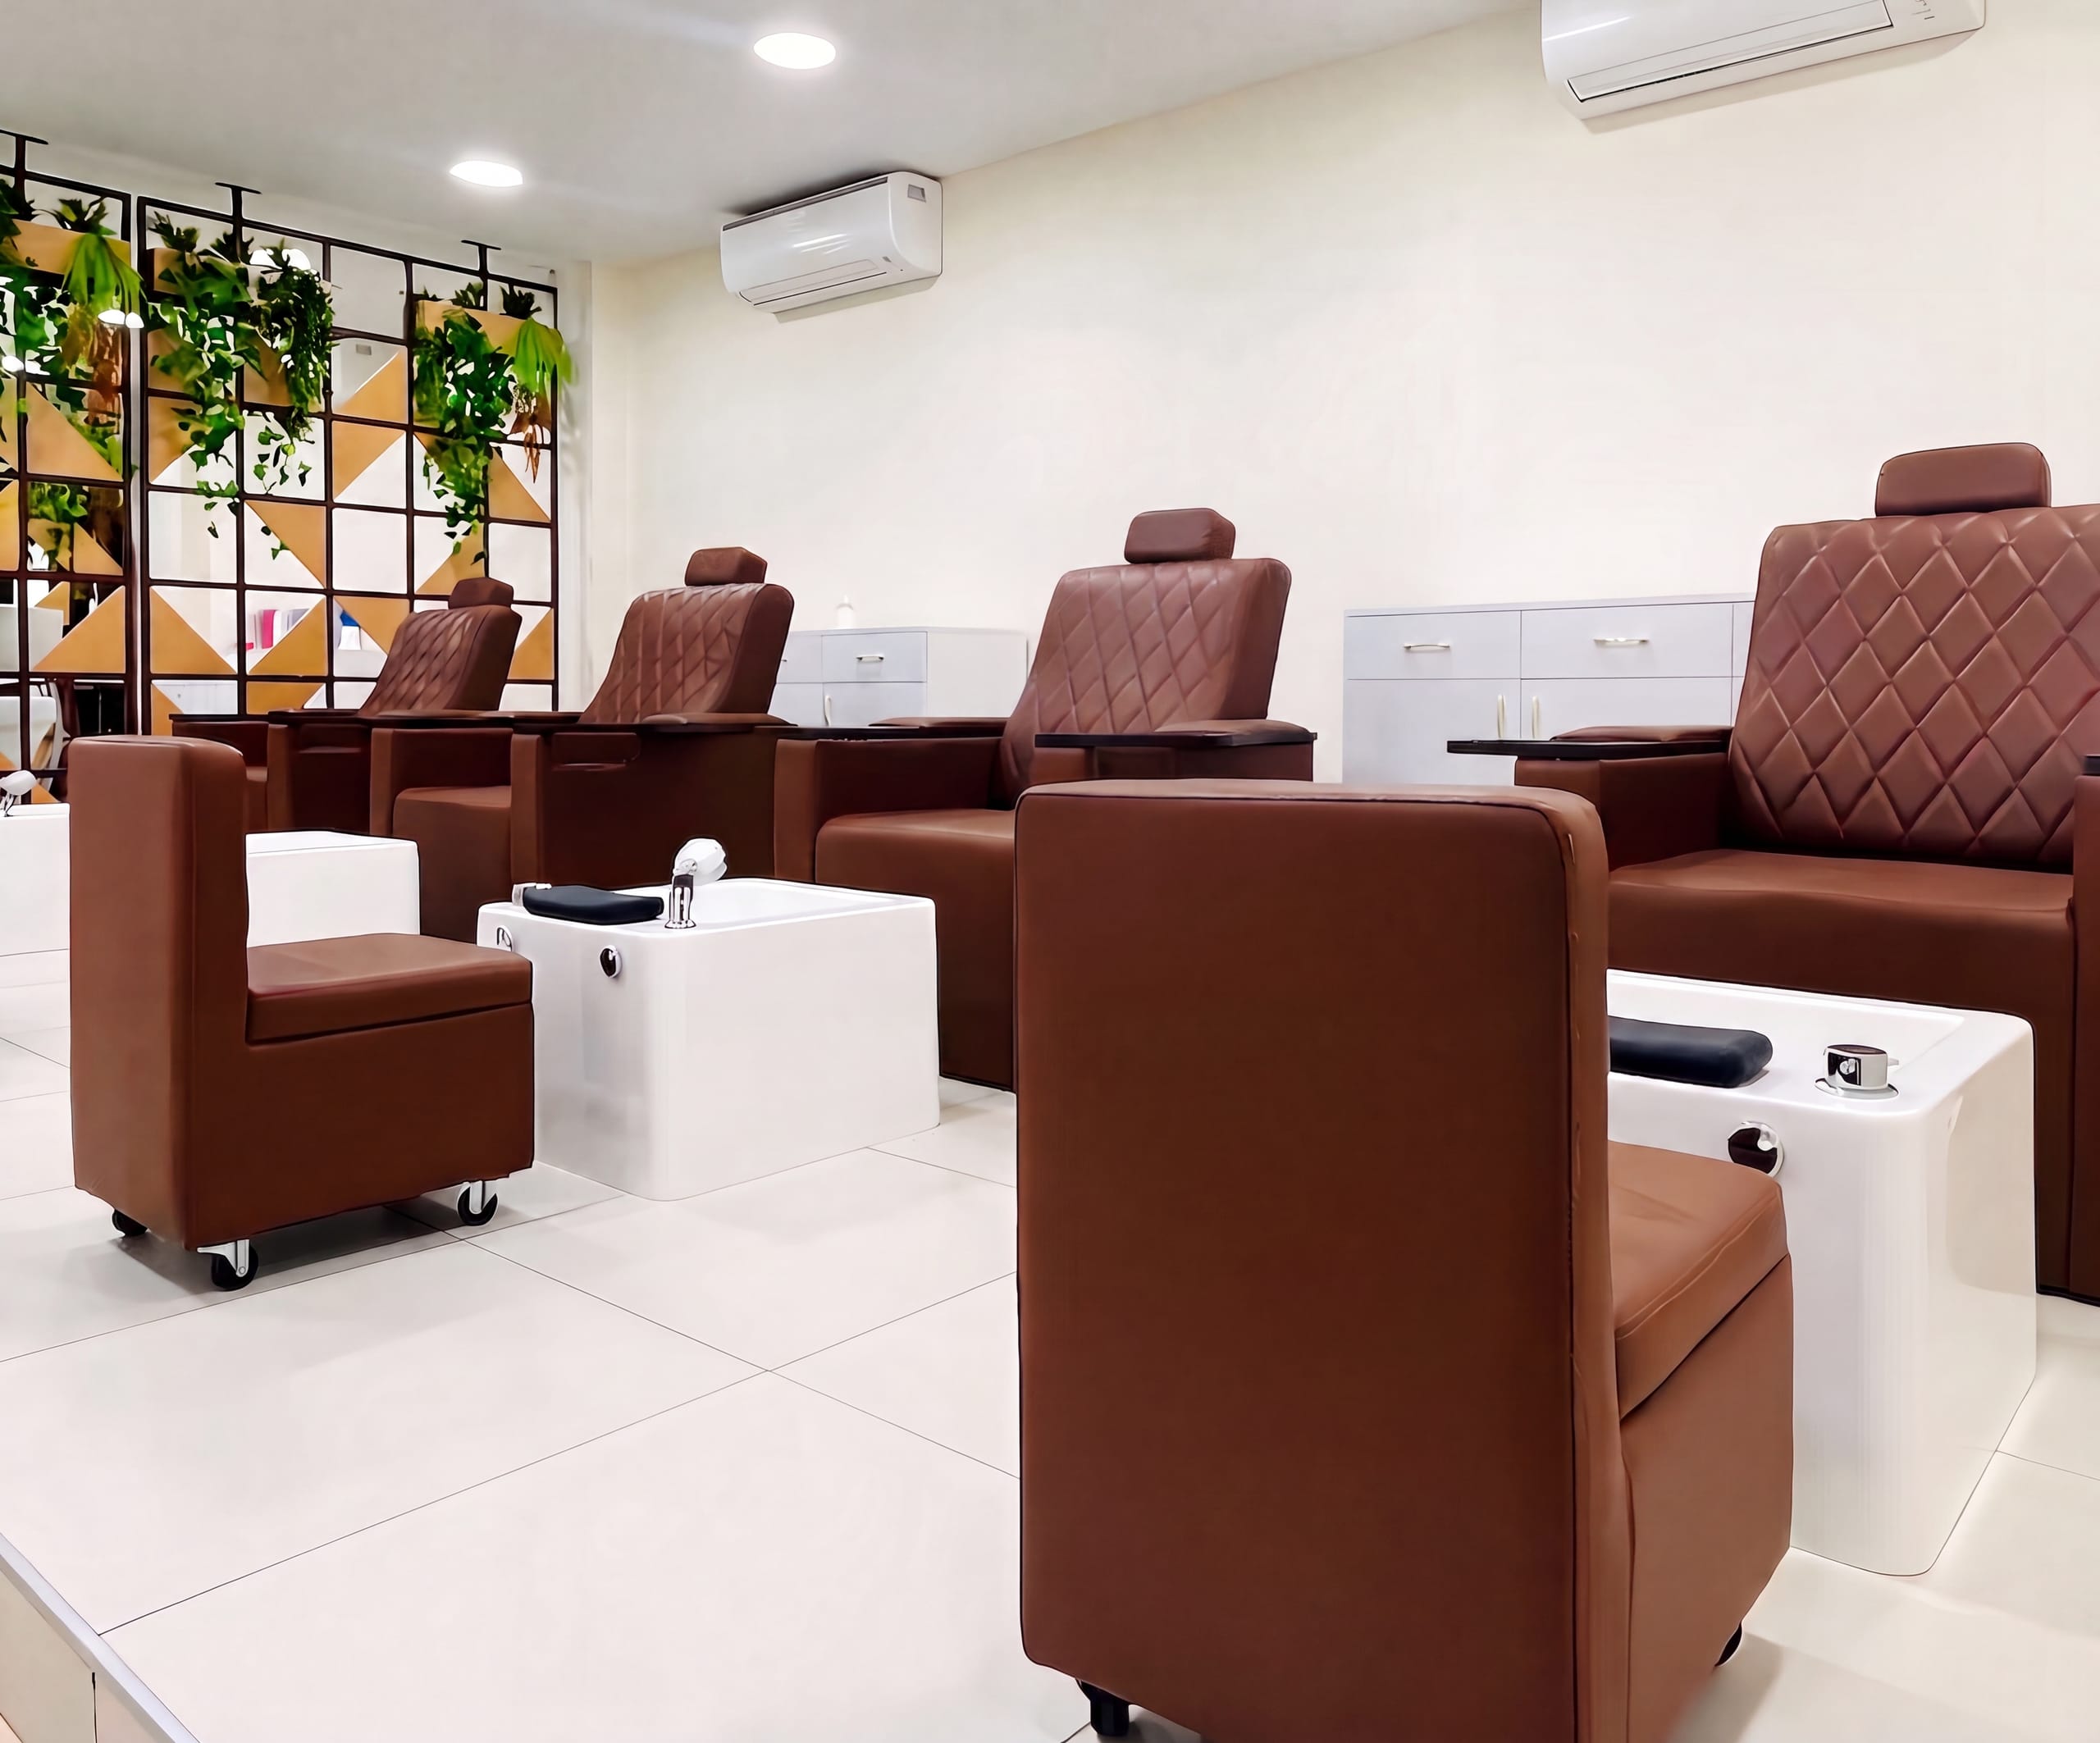
The salon keeps its pedicure stations a little apart — unhurried foot-care that turns the close of a visit into a quiet pause.
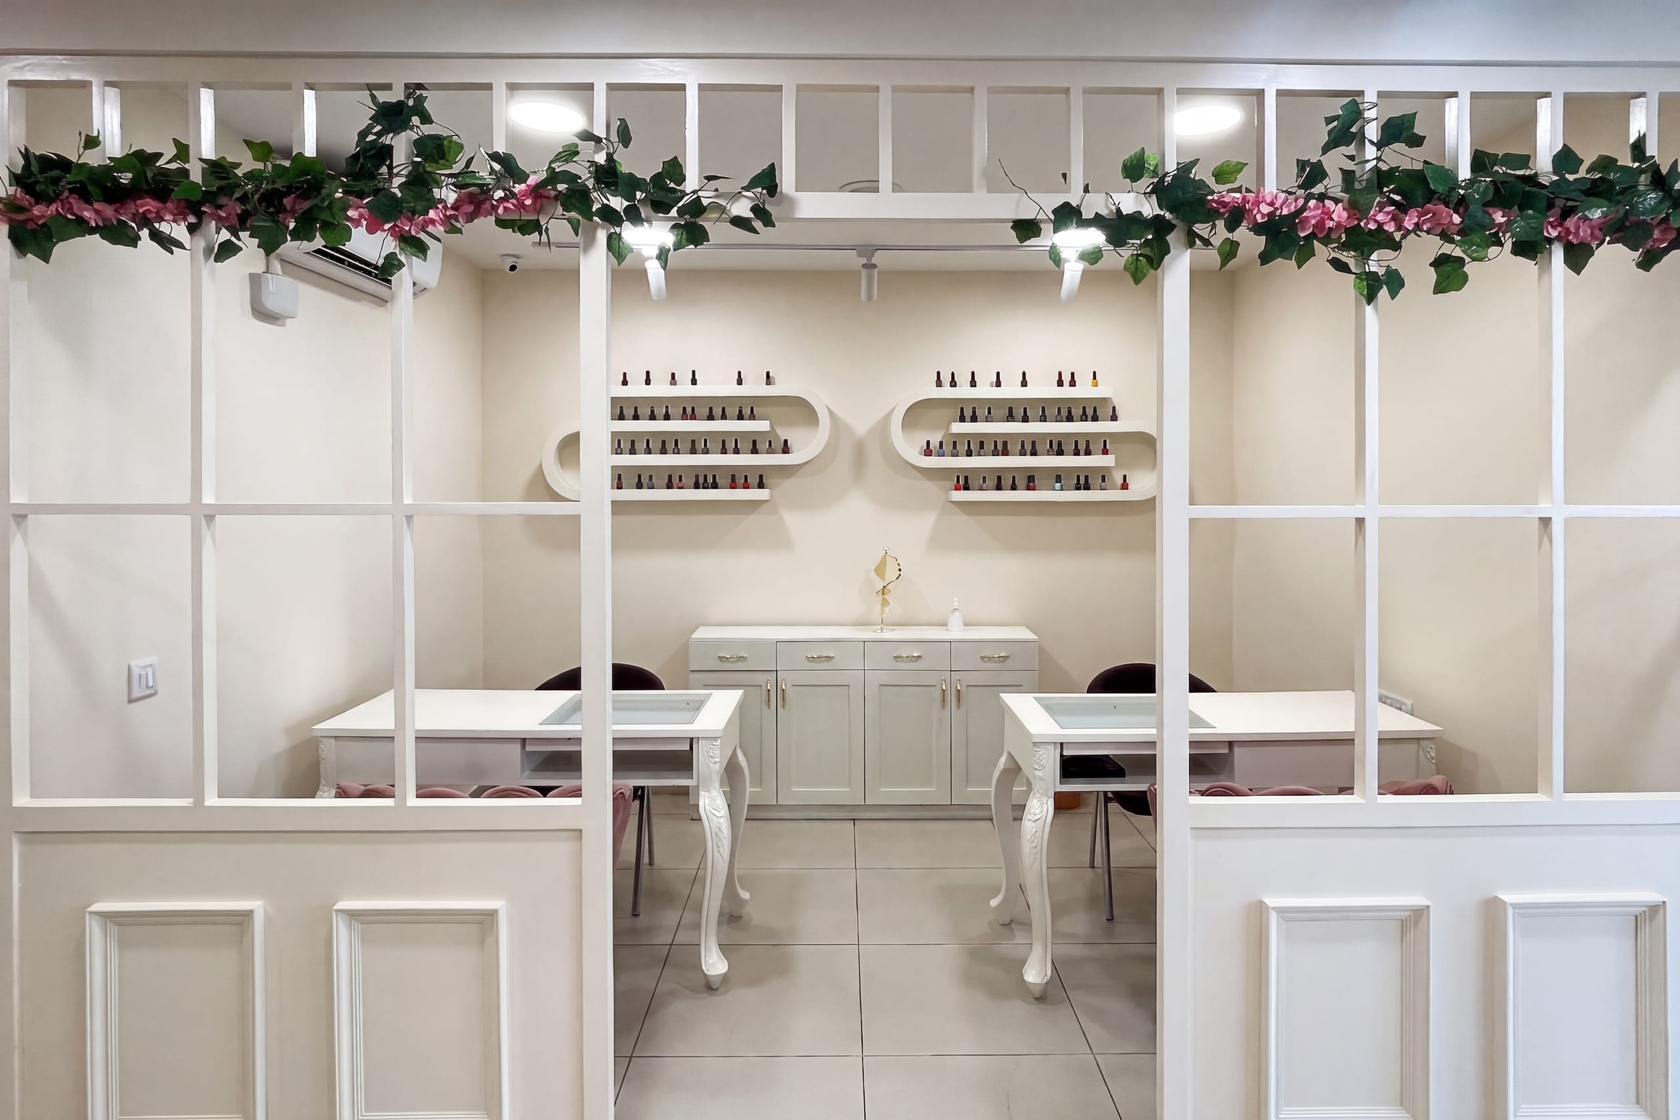
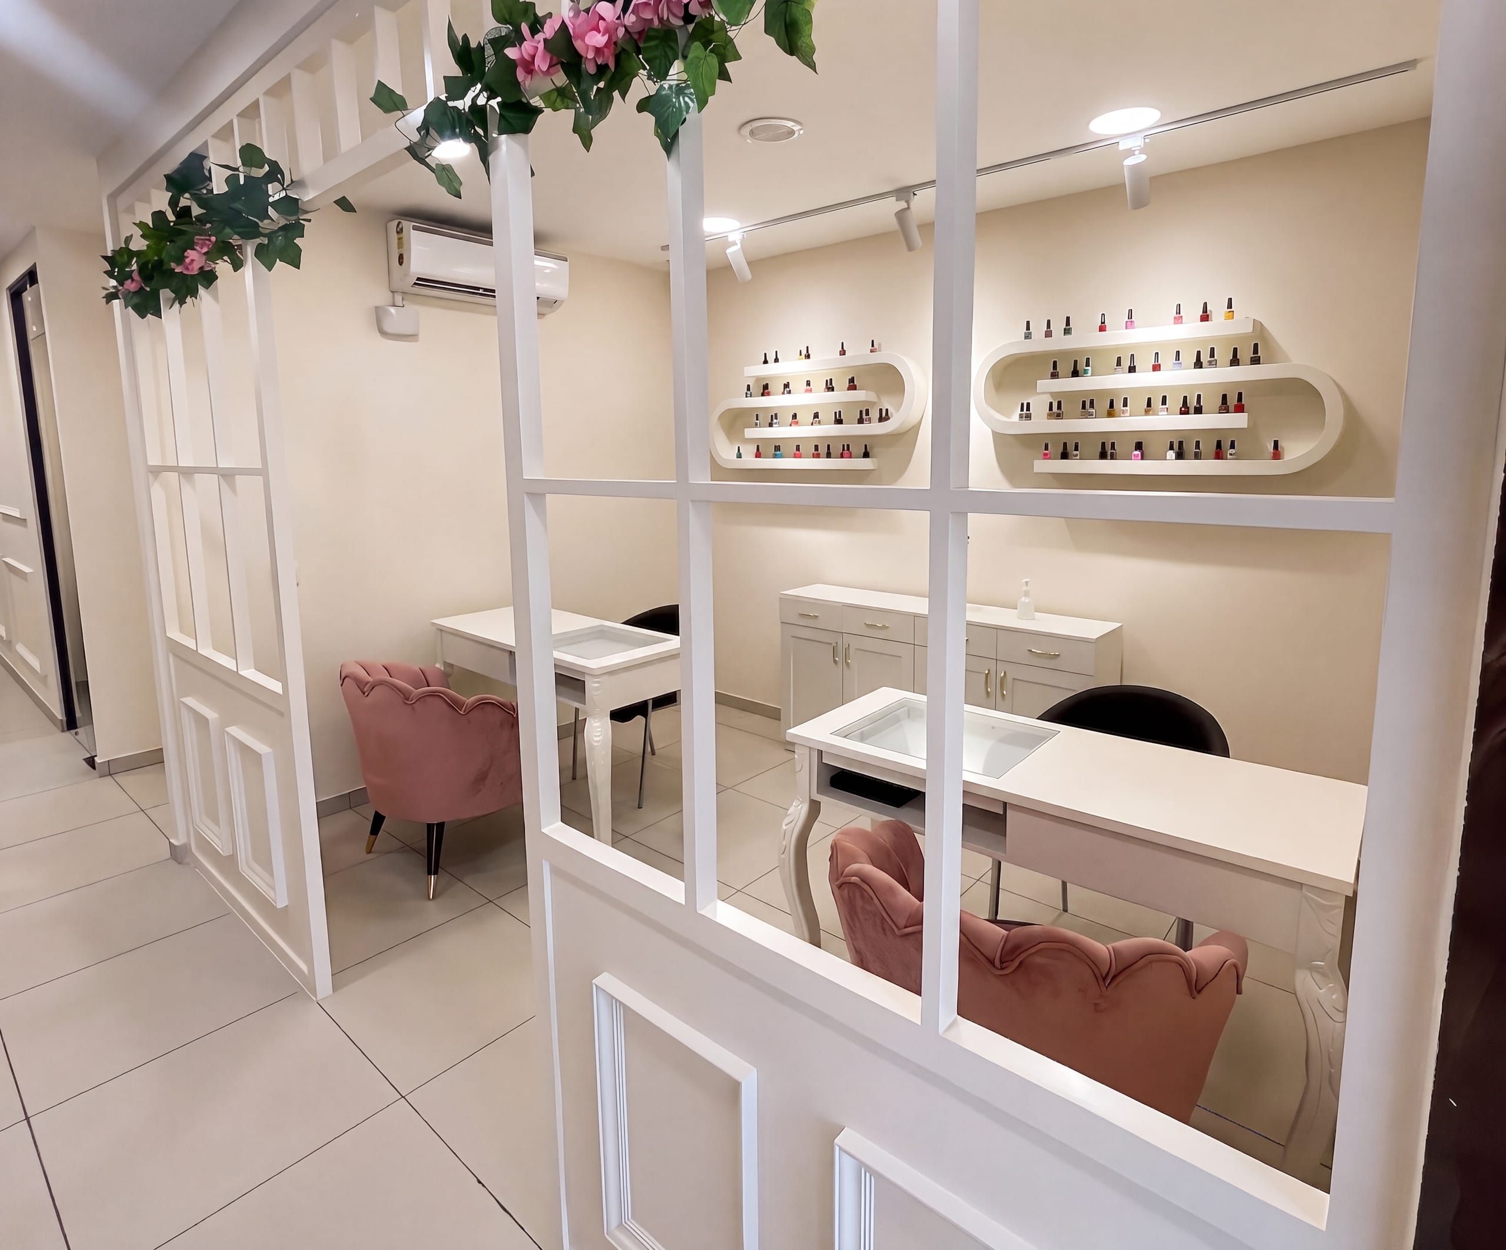
A nail art room set behind soft white partitions — part of a salon planned around unhurried, detail-led care, from the first welcome to the finishing touch.