Golden Enclave Residence
A family residence shaped around light, ritual and quiet luxury — every room sized for how this family actually lives.
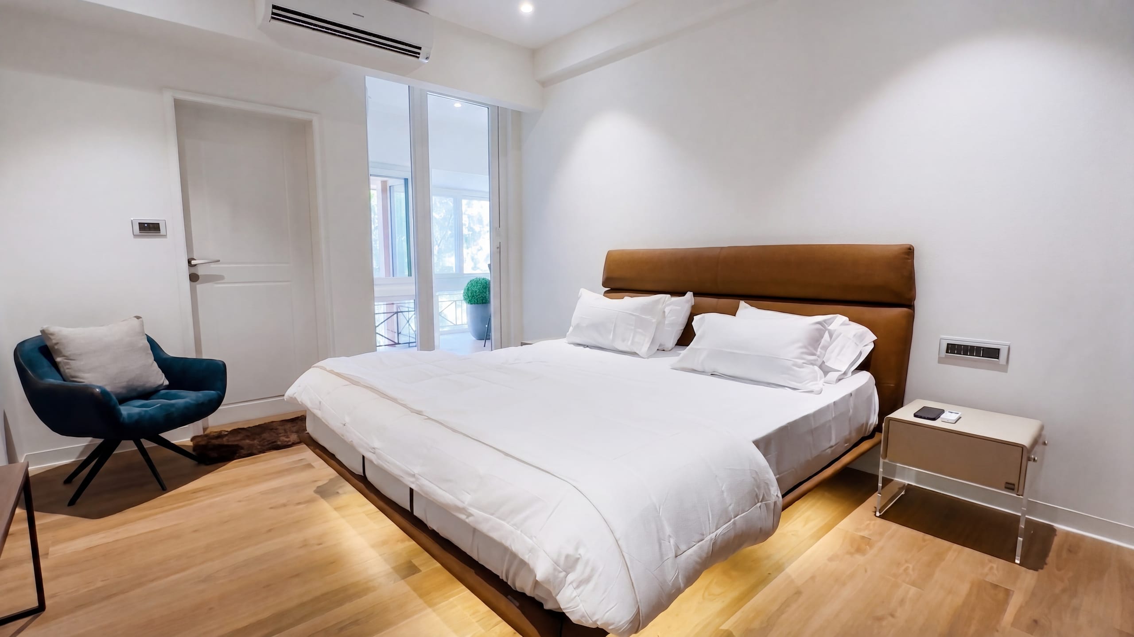
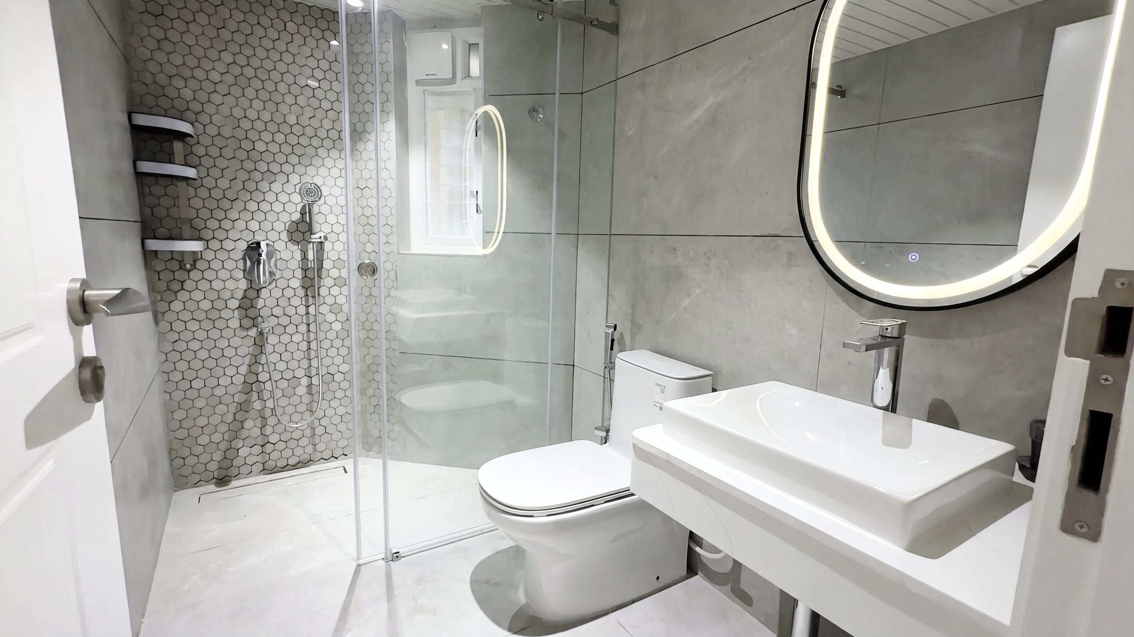
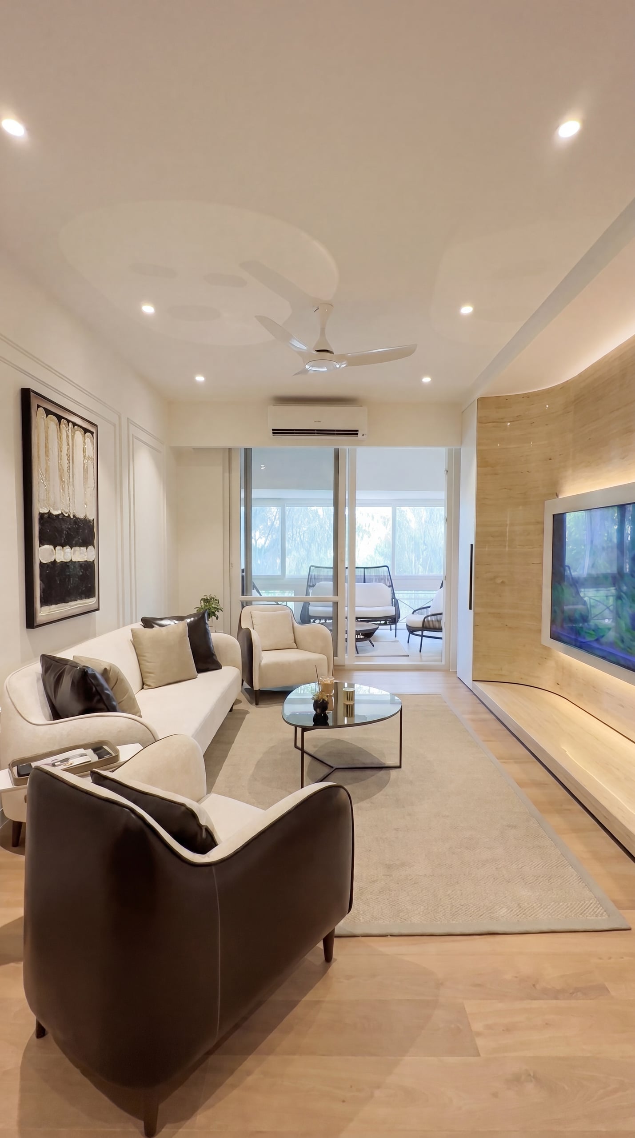
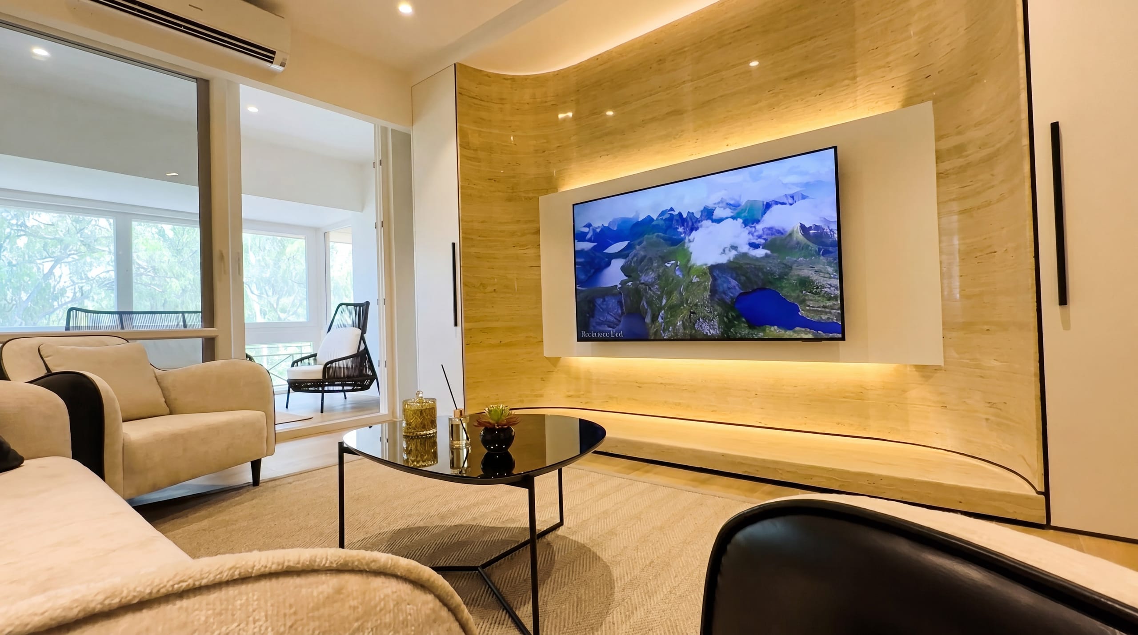
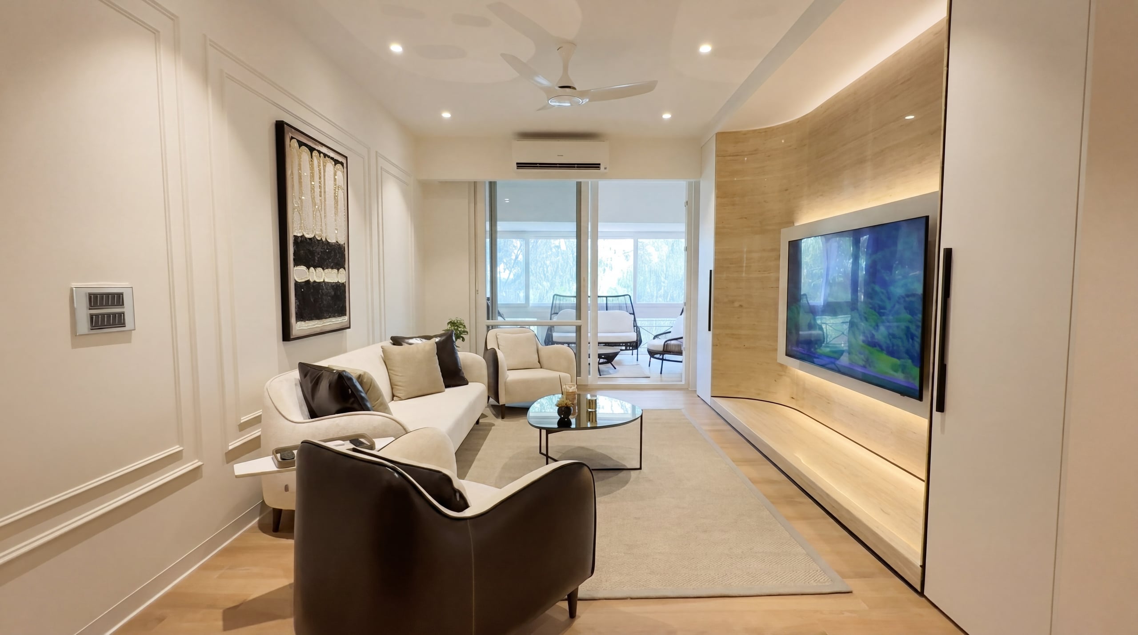
The flat in Golden Enclave is a family home where the architecture steps back so the rituals of daily life can take centre stage. The plan opens up the living, dining and kitchen as one continuous volume, threaded with sightlines that pull daylight from the balcony deep into the heart of the apartment. A muted palette of warm timber, off-white panelling and soft boucle upholstery sets a calm baseline, punctuated by considered accent moments — a feature clock in the dining hall, a turquoise chair in the second bedroom, the layered glow of integrated wardrobe lighting.
- Client
- Private Residence
- Industry
- Residential
- Location
- Golden Enclave, Bangalore
- Delivery
- Design + Build, in-house
- Programme
- Foyer · Living · Dining · Kitchen · Master & Second Bedroom · Prayer Room · Balcony
Watch the walkthrough
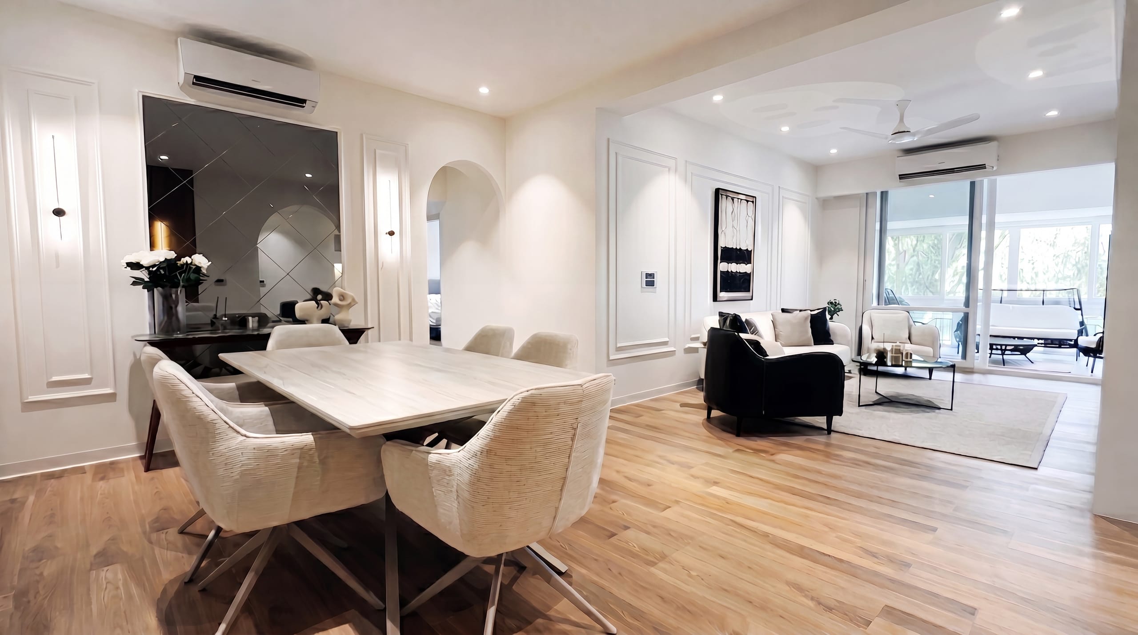
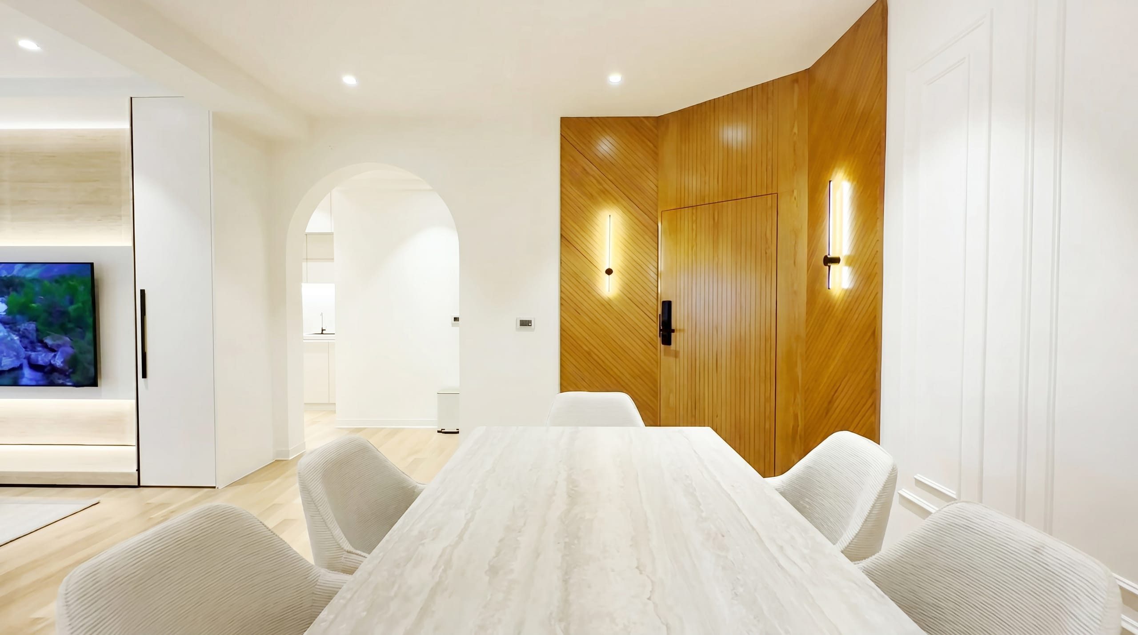
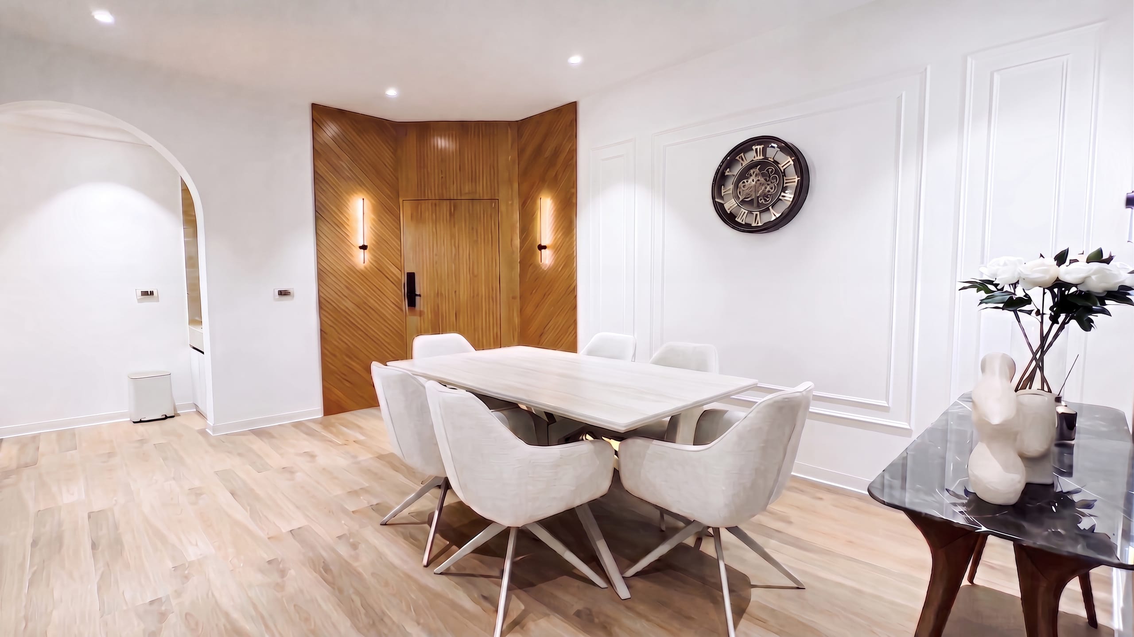
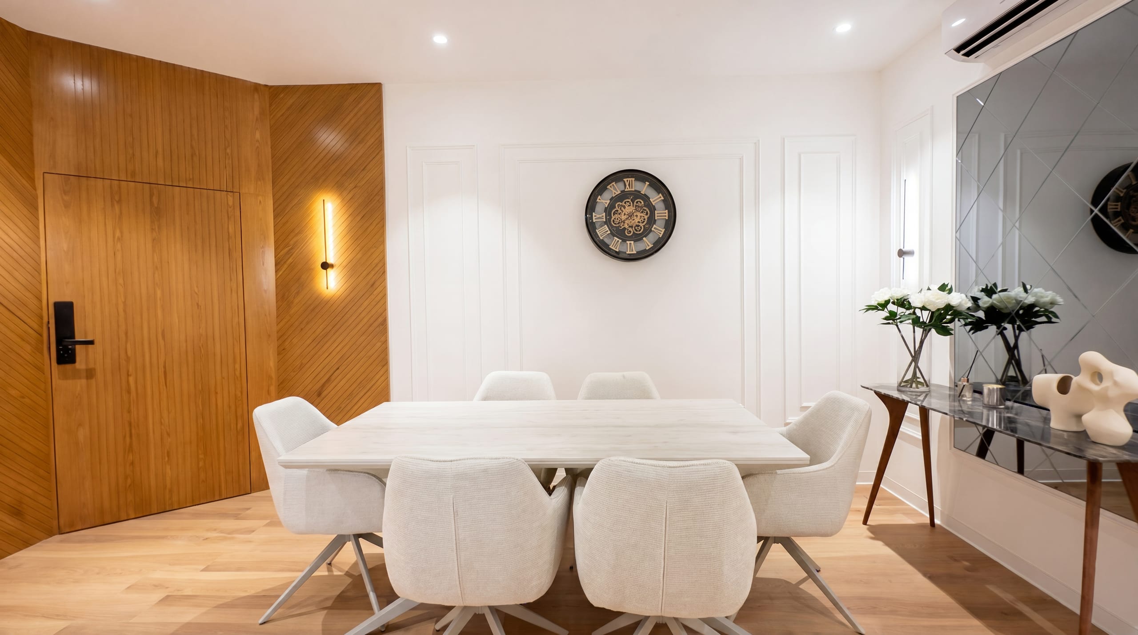
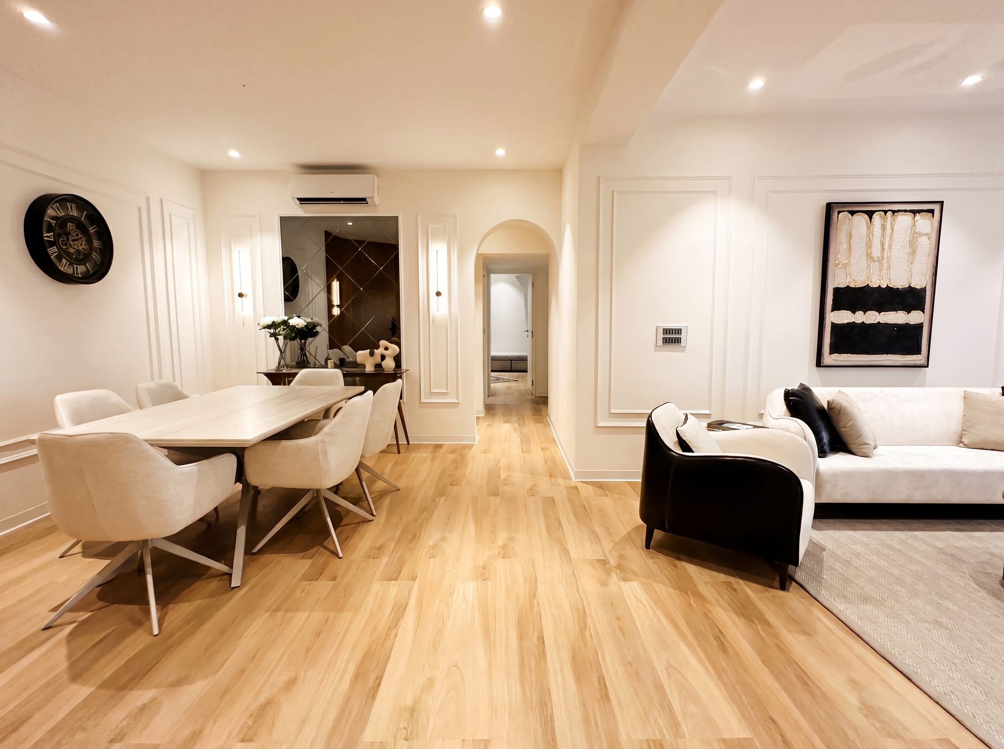
The living and dining sit together as one open room — the space where the family gathers, eats and spends most of the day.
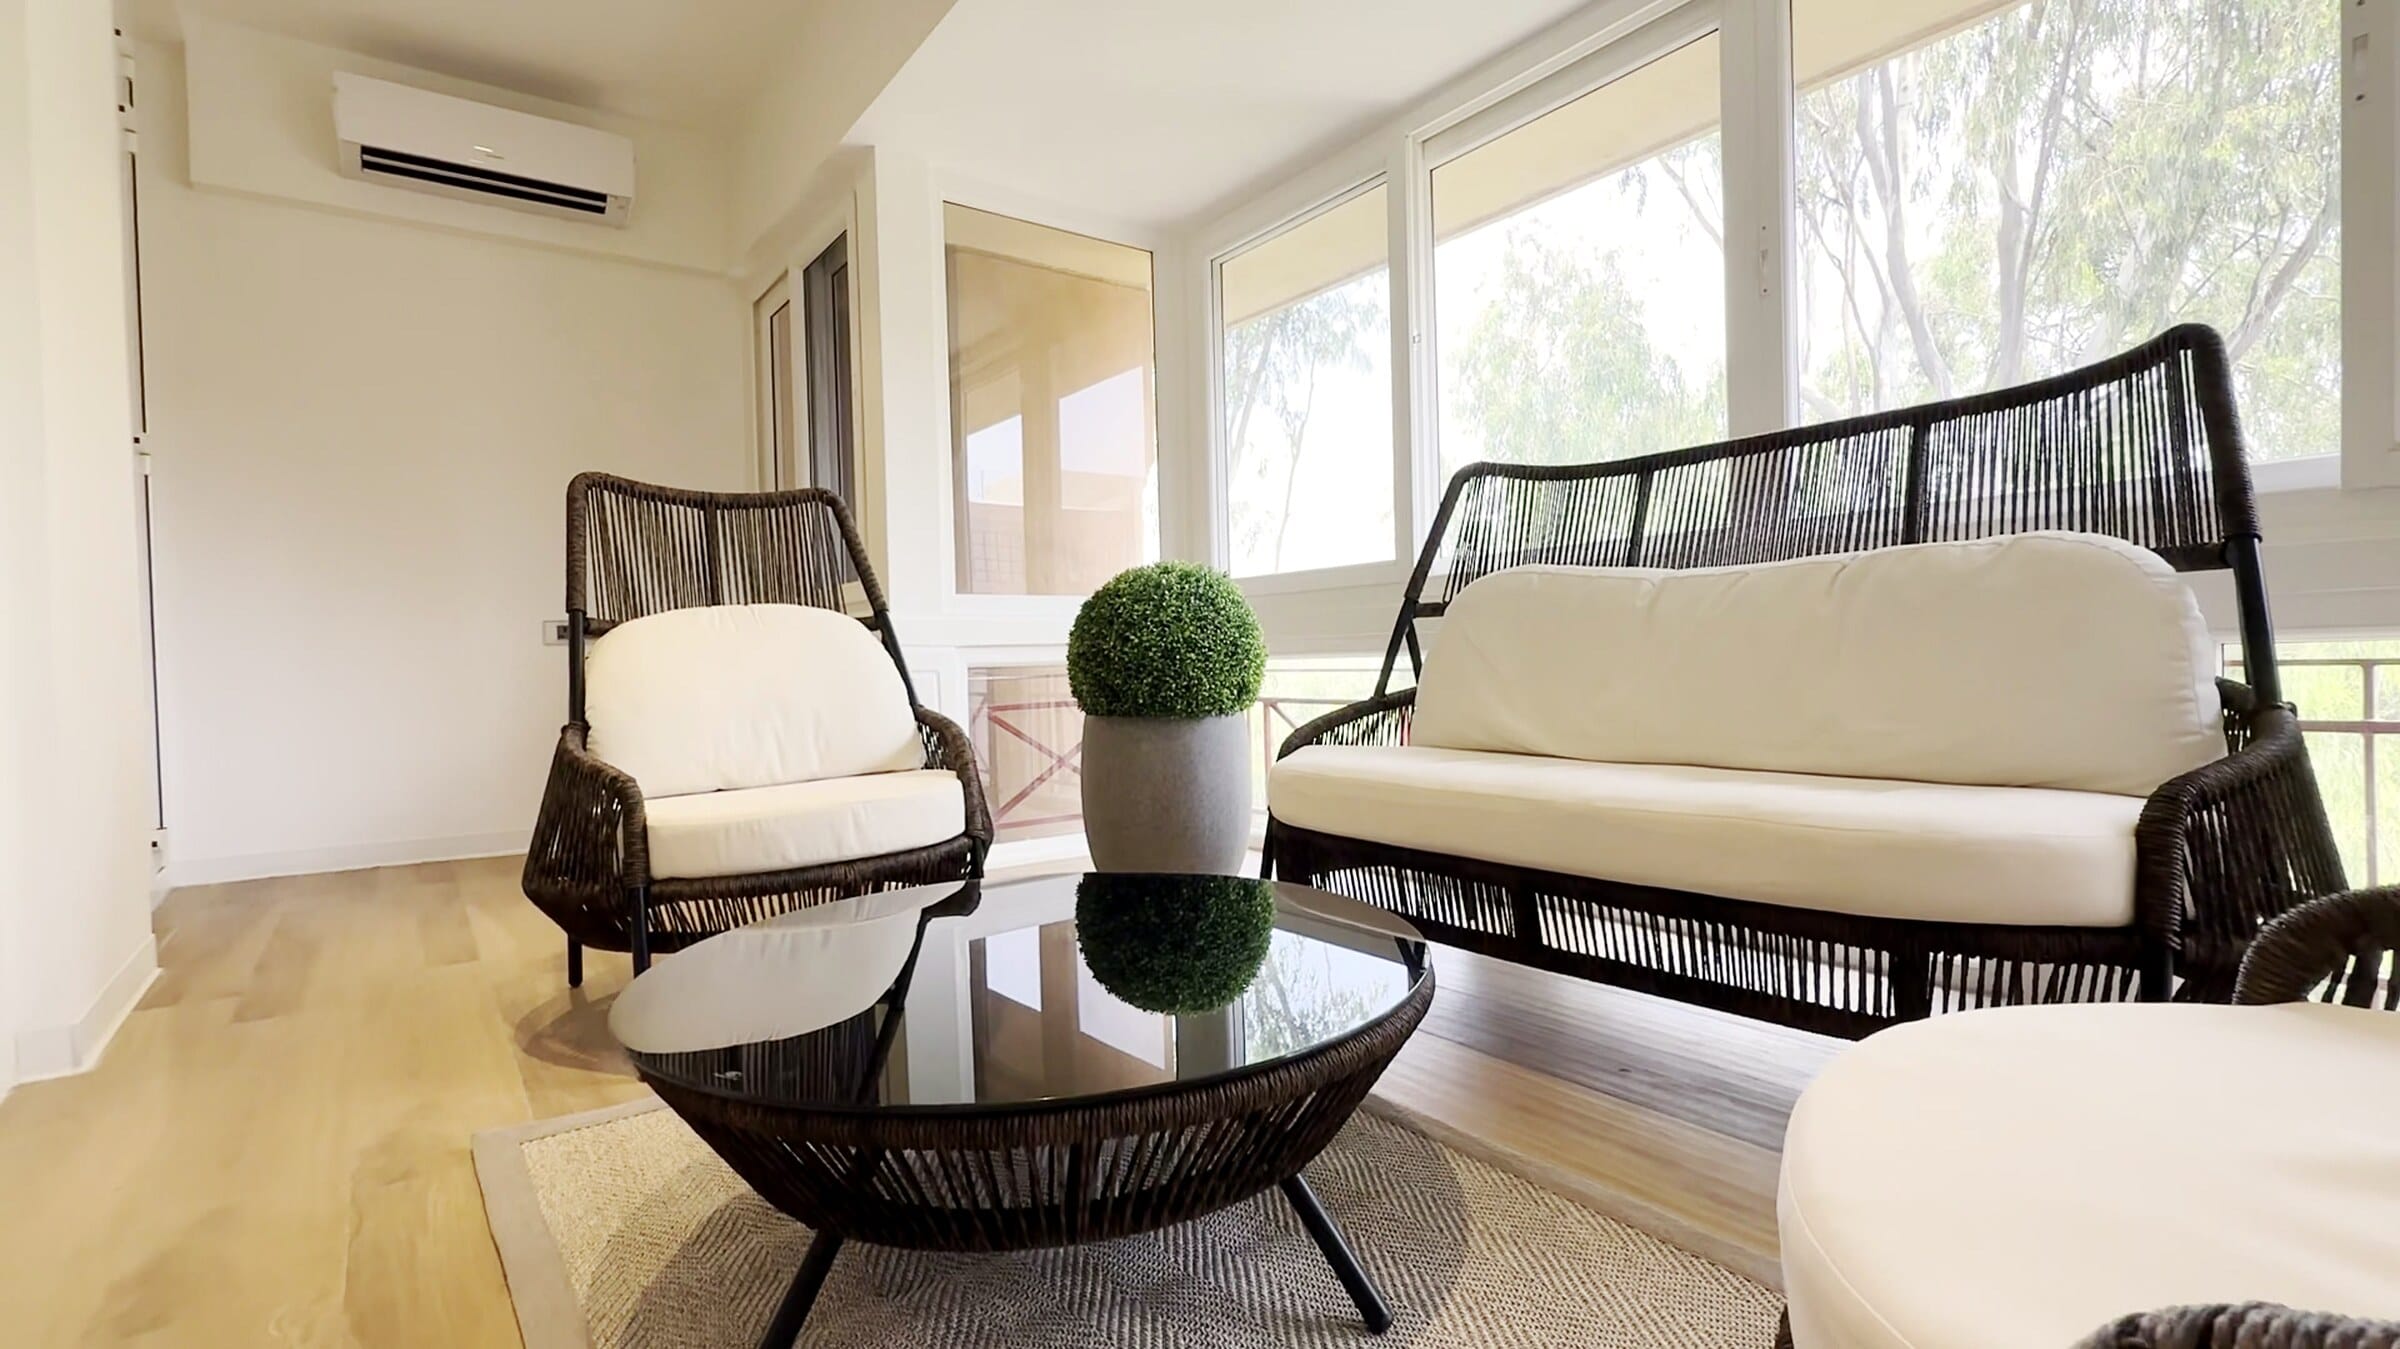
The balcony is the home's quiet pause — a small outdoor seat to step away, slow down and take in the view.
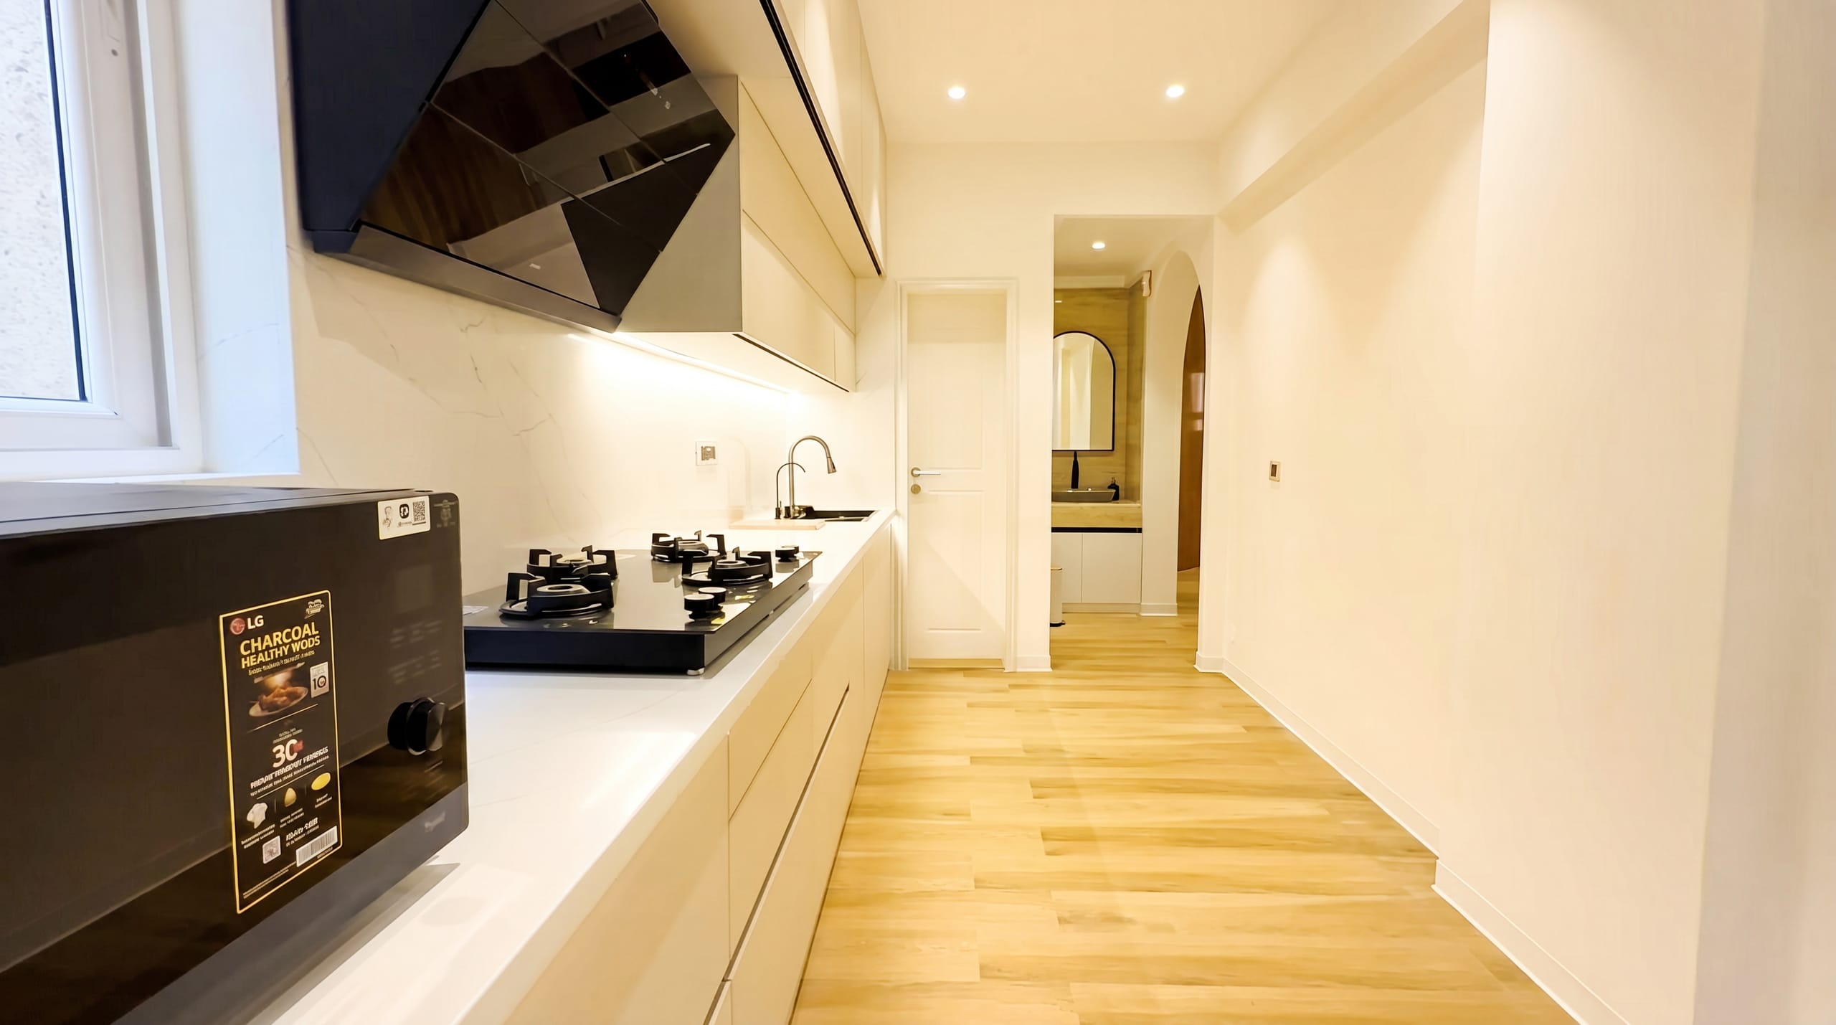
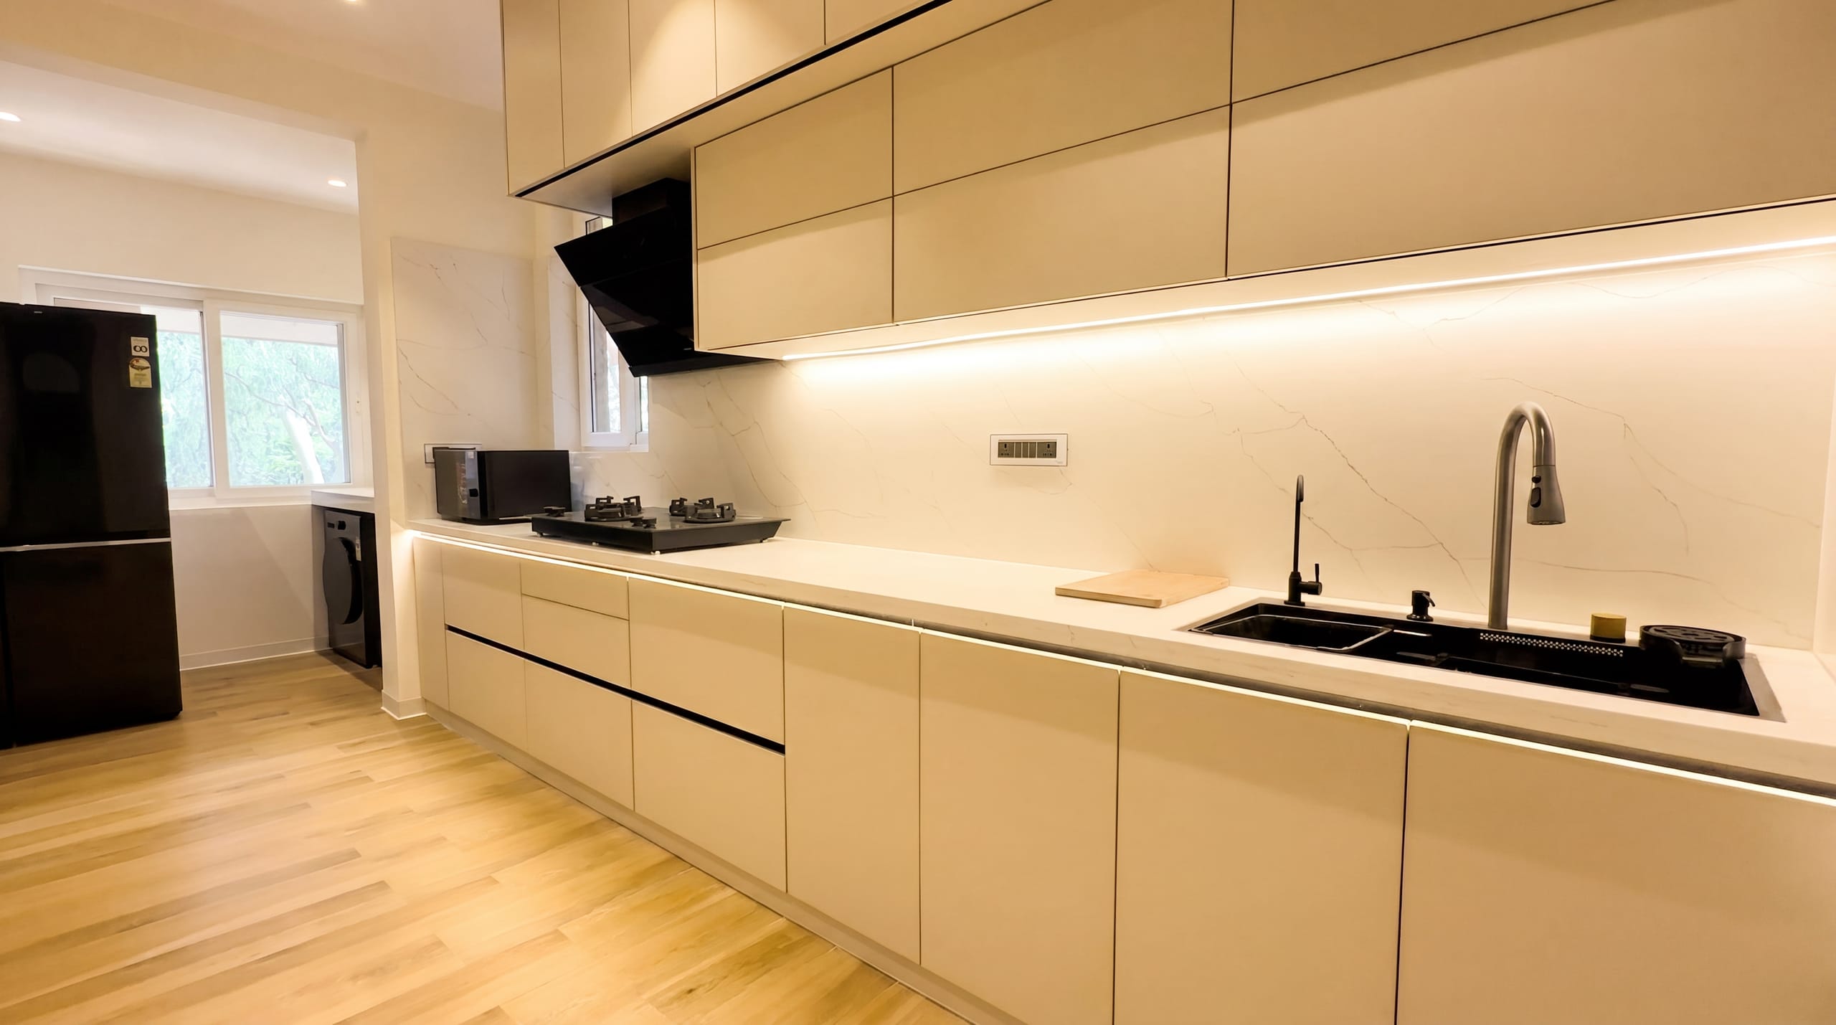
A modular kitchen built for everyday cooking — calm, easy to move around and made to keep family life running smoothly.
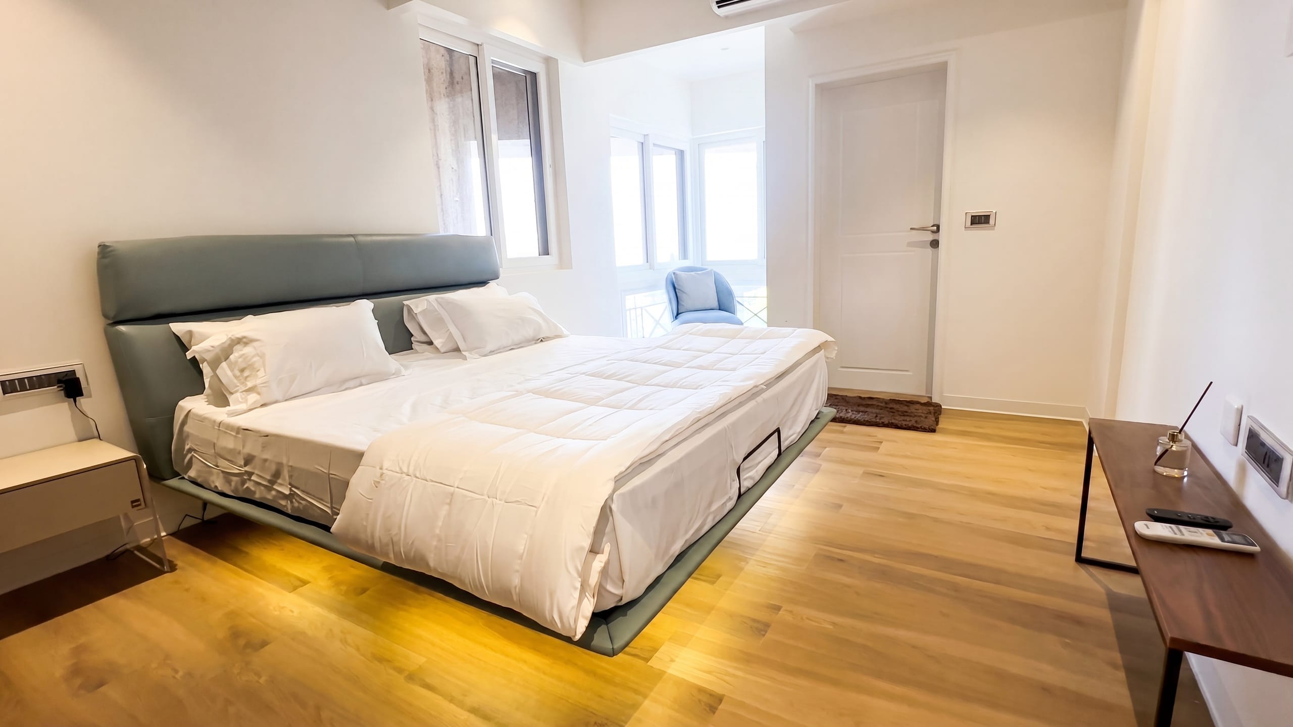
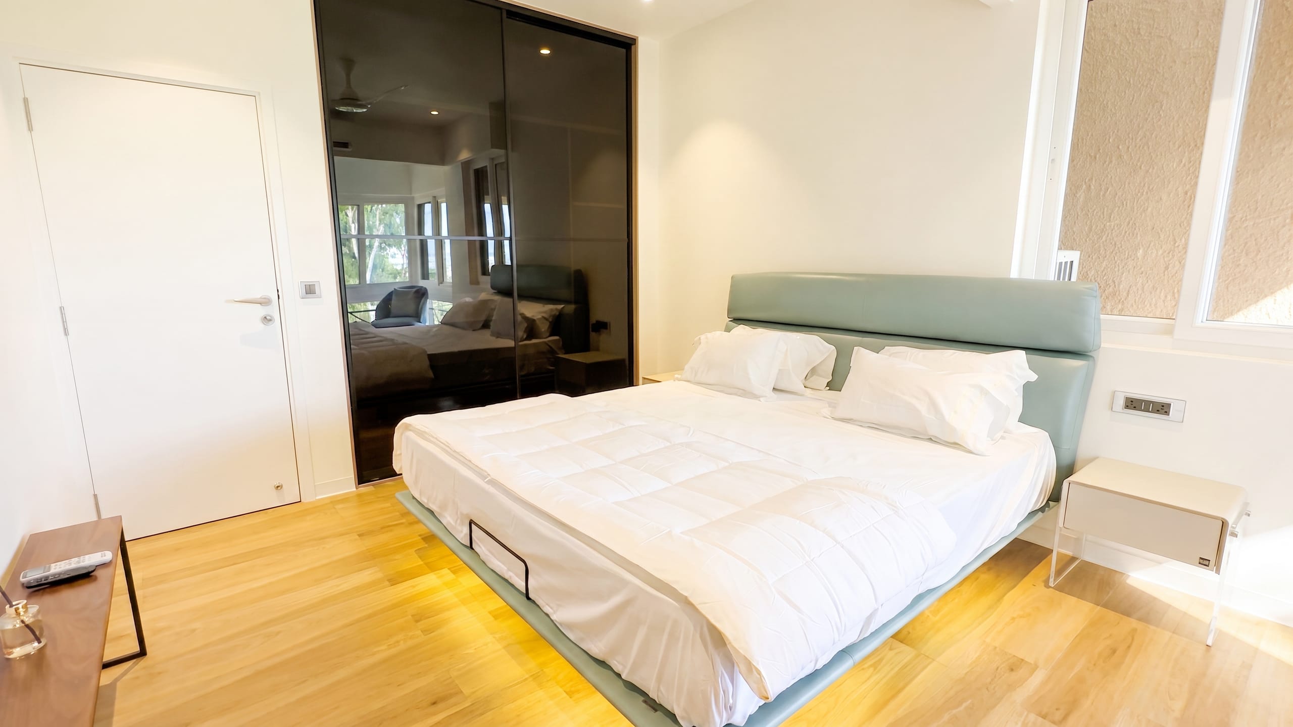
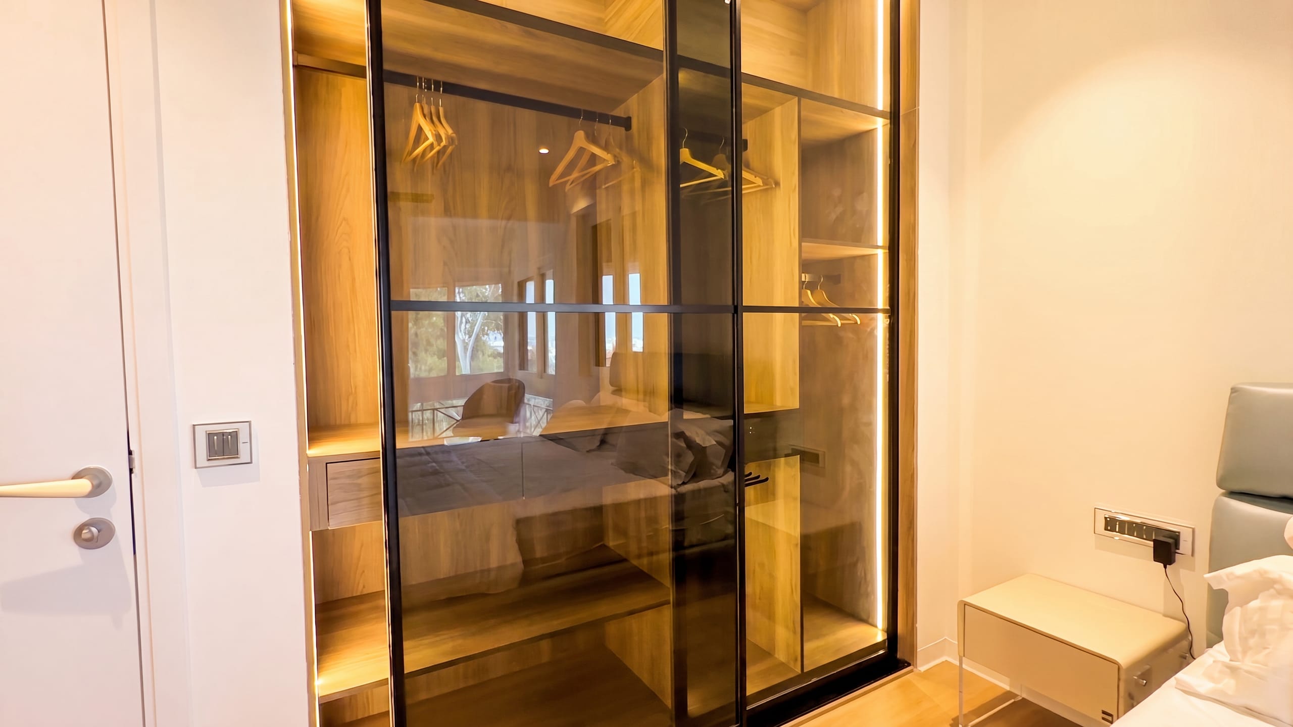
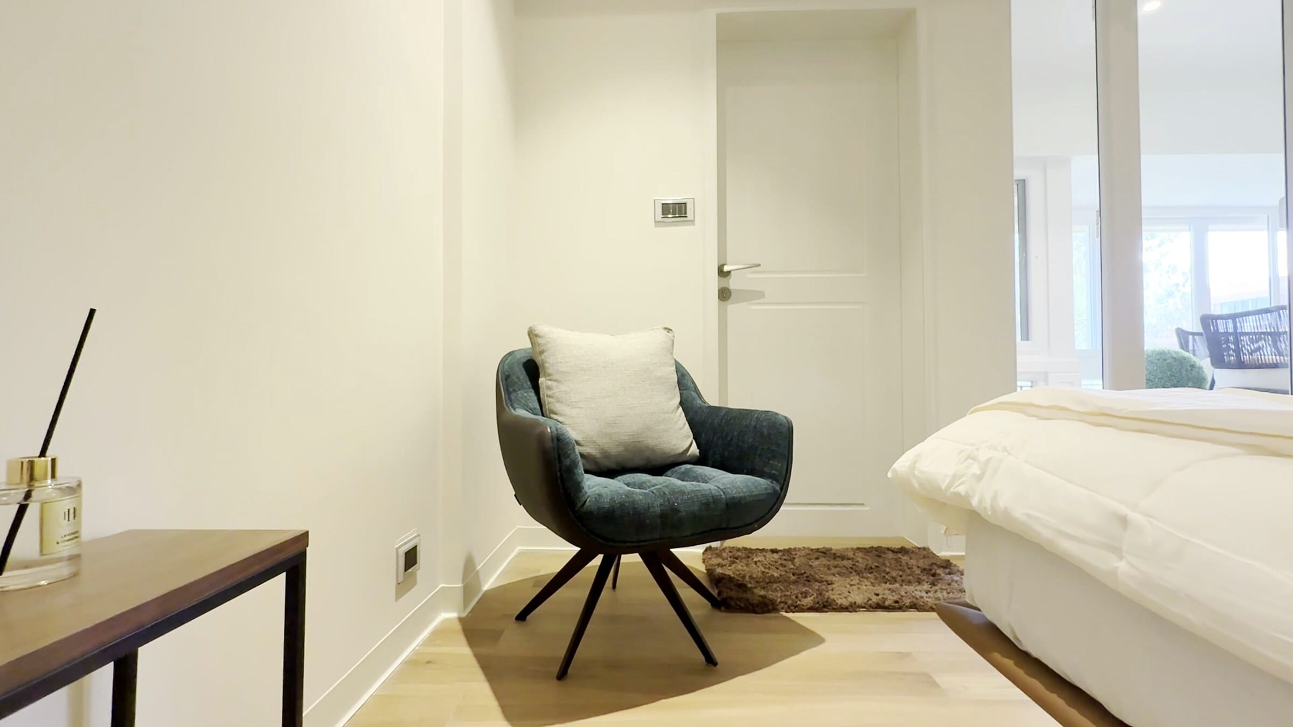
A quiet retreat at the end of the day — integrated wardrobe lighting and a soft glow keeping the room calm and restful.