Diamond District Penthouse
A duplex penthouse organised around a sculptural staircase — light, height and outdoor living shared across two floors.
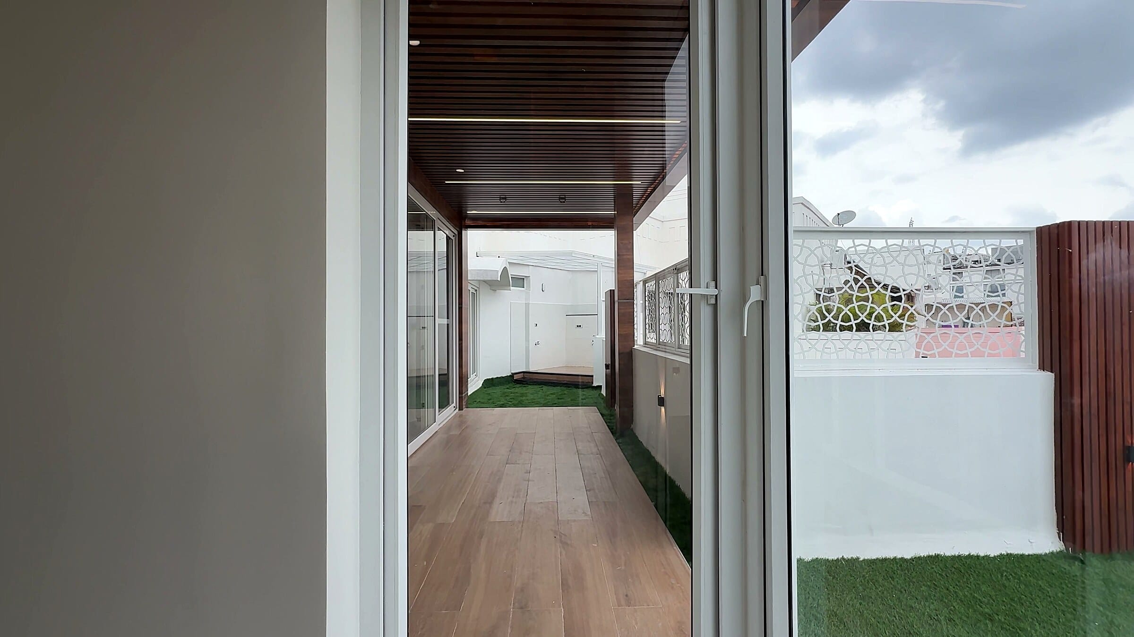
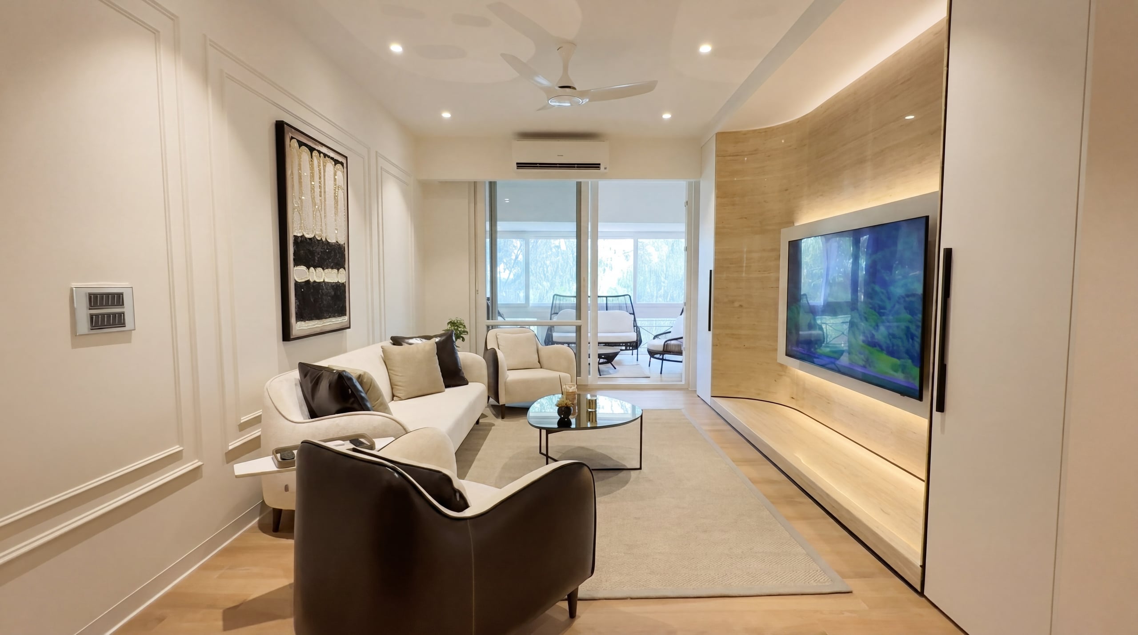
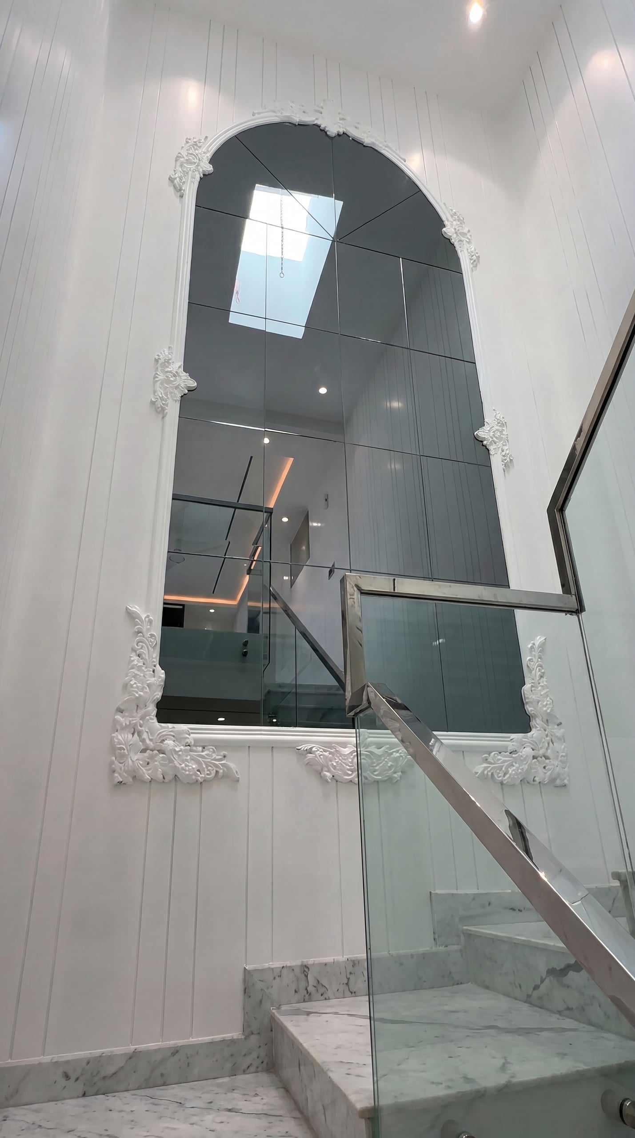
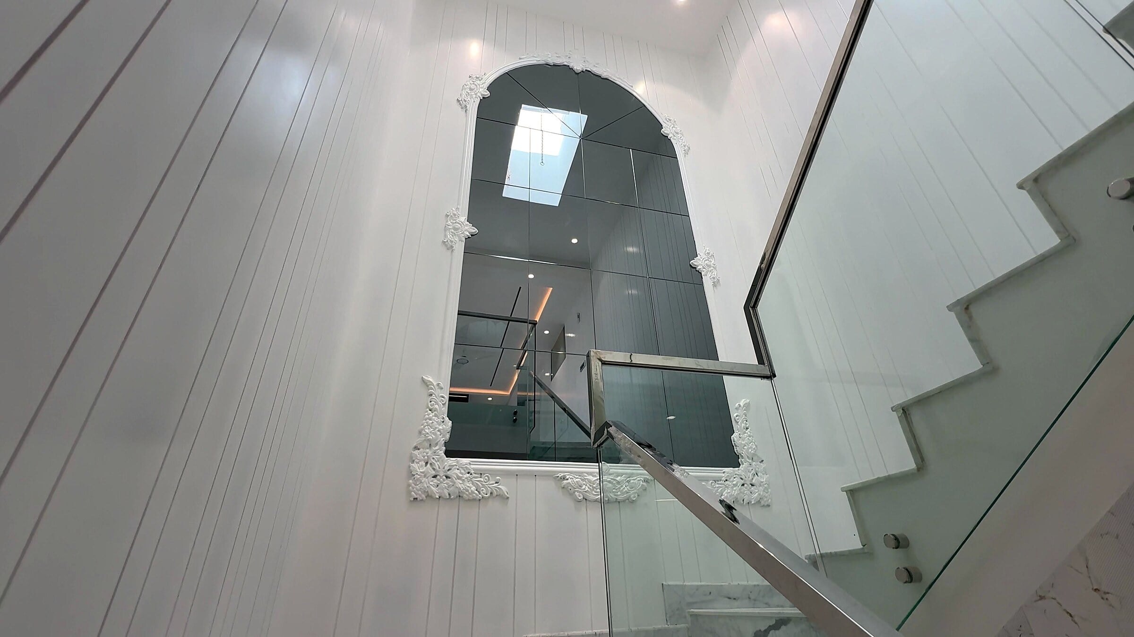
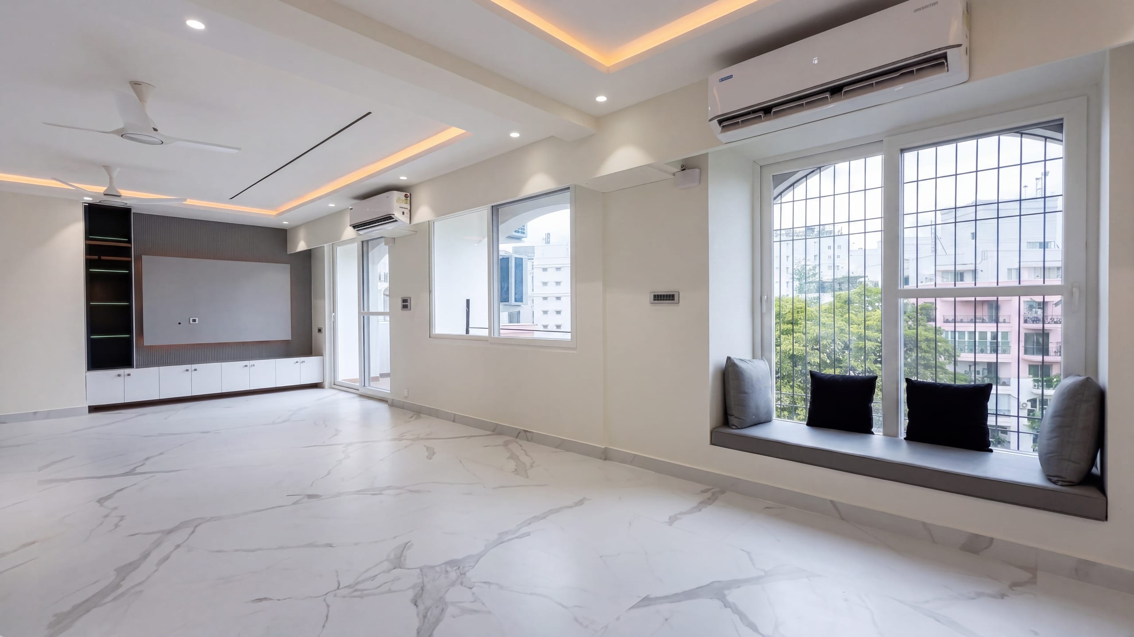
Diamond District Penthouse is a duplex where the staircase does the heavy lifting: a large arched mirror frames it on entry, and the floor plate spirals around it across two storeys. The lower floor opens up the living, dining and kitchen as one continuous volume; the upper floor holds the bedroom suites, bathrooms and a generous outdoor balcony with green turf and a wooden deck connecting back to the hall. A muted material palette of timber, stone and brushed metal lets each room hold its own moment without competing.
- Client
- Private Residence
- Industry
- Residential
- Location
- Diamond District, Bangalore
- Delivery
- Design + Build, in-house
- Programme
- Foyer · Stairs · Living · Kitchen · 4 Bedrooms · Bathrooms · Balcony
Watch the walkthrough
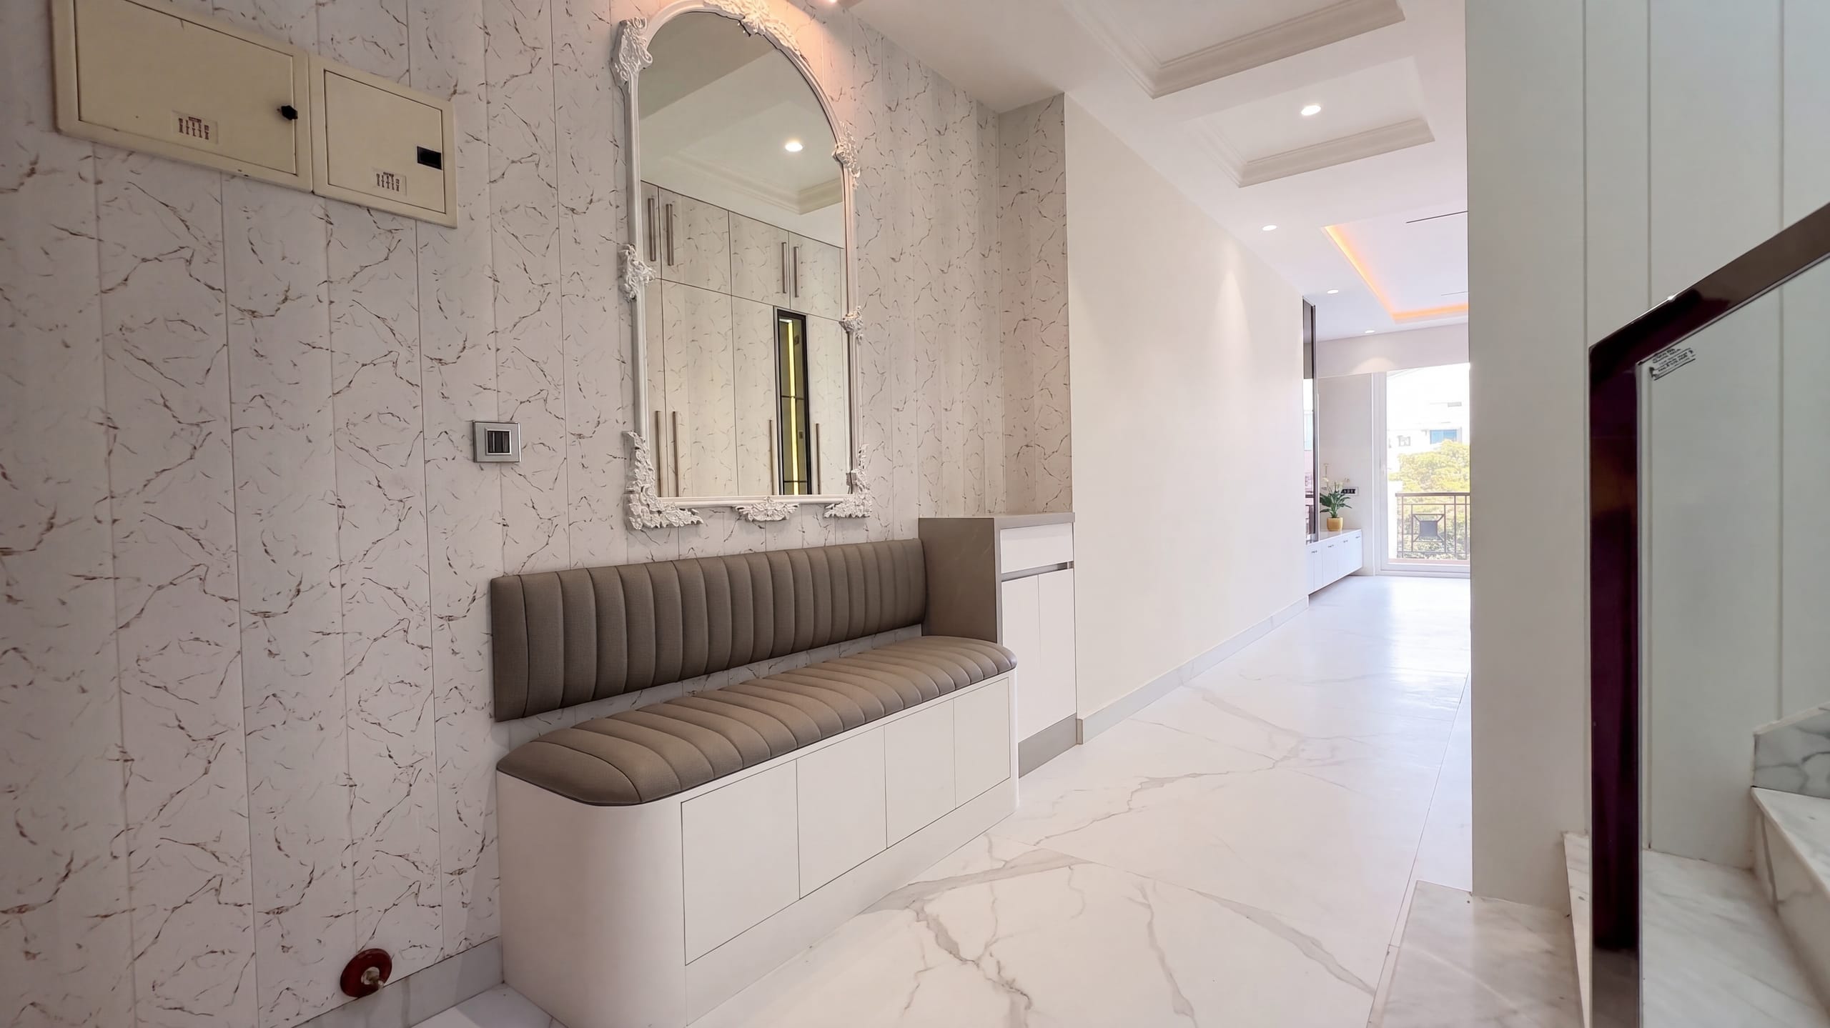
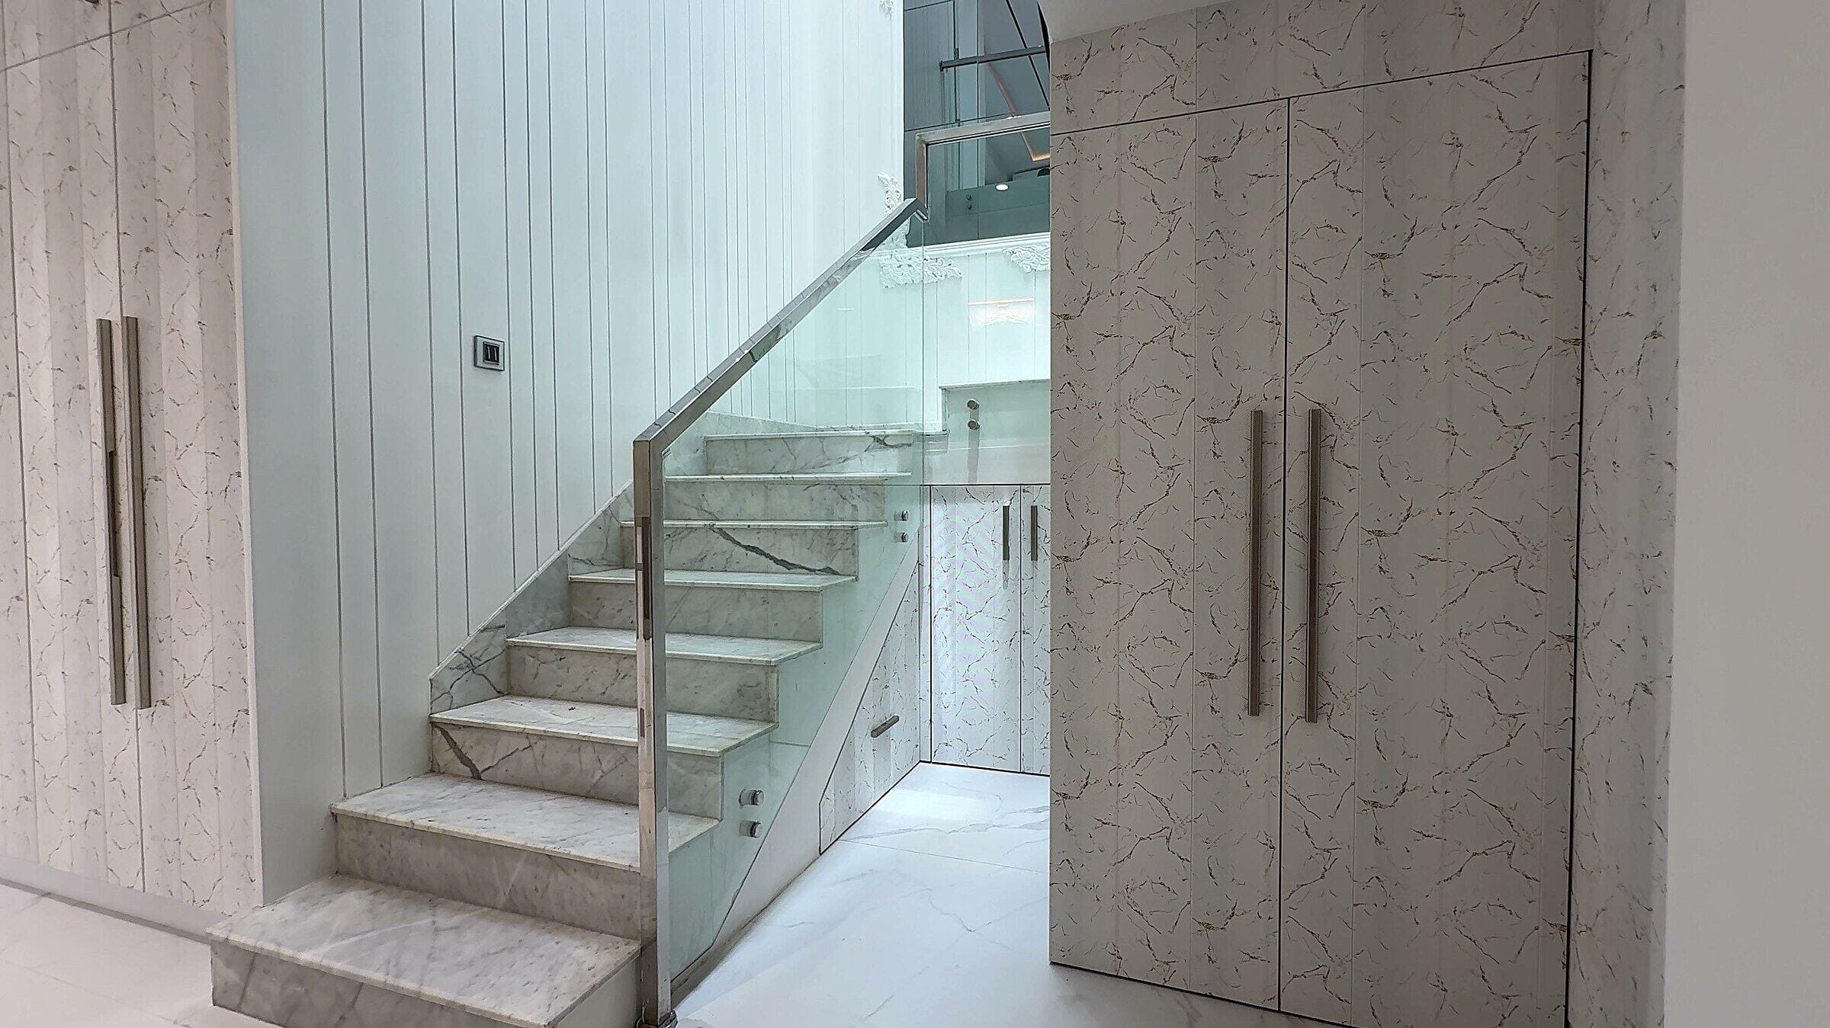
A marble staircase sets the tone on arrival — with a shoe closet built in beside it, keeping the entrance calm and clutter-free.
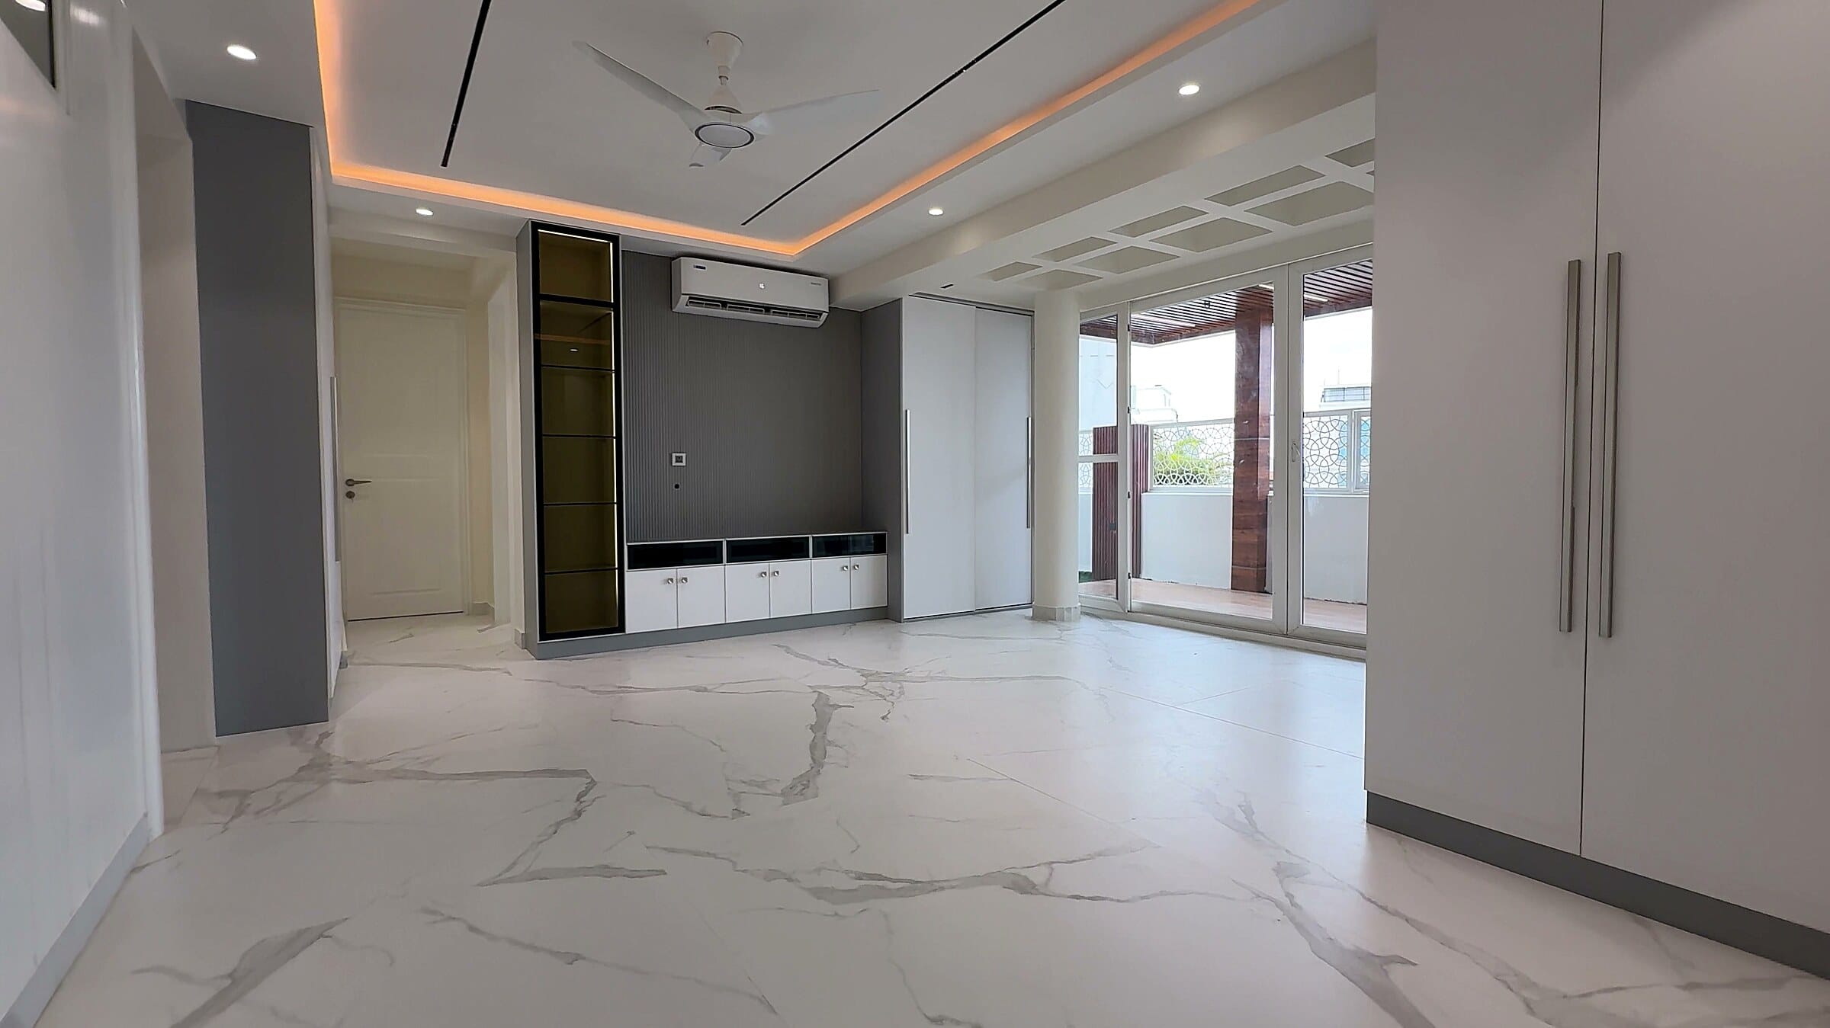
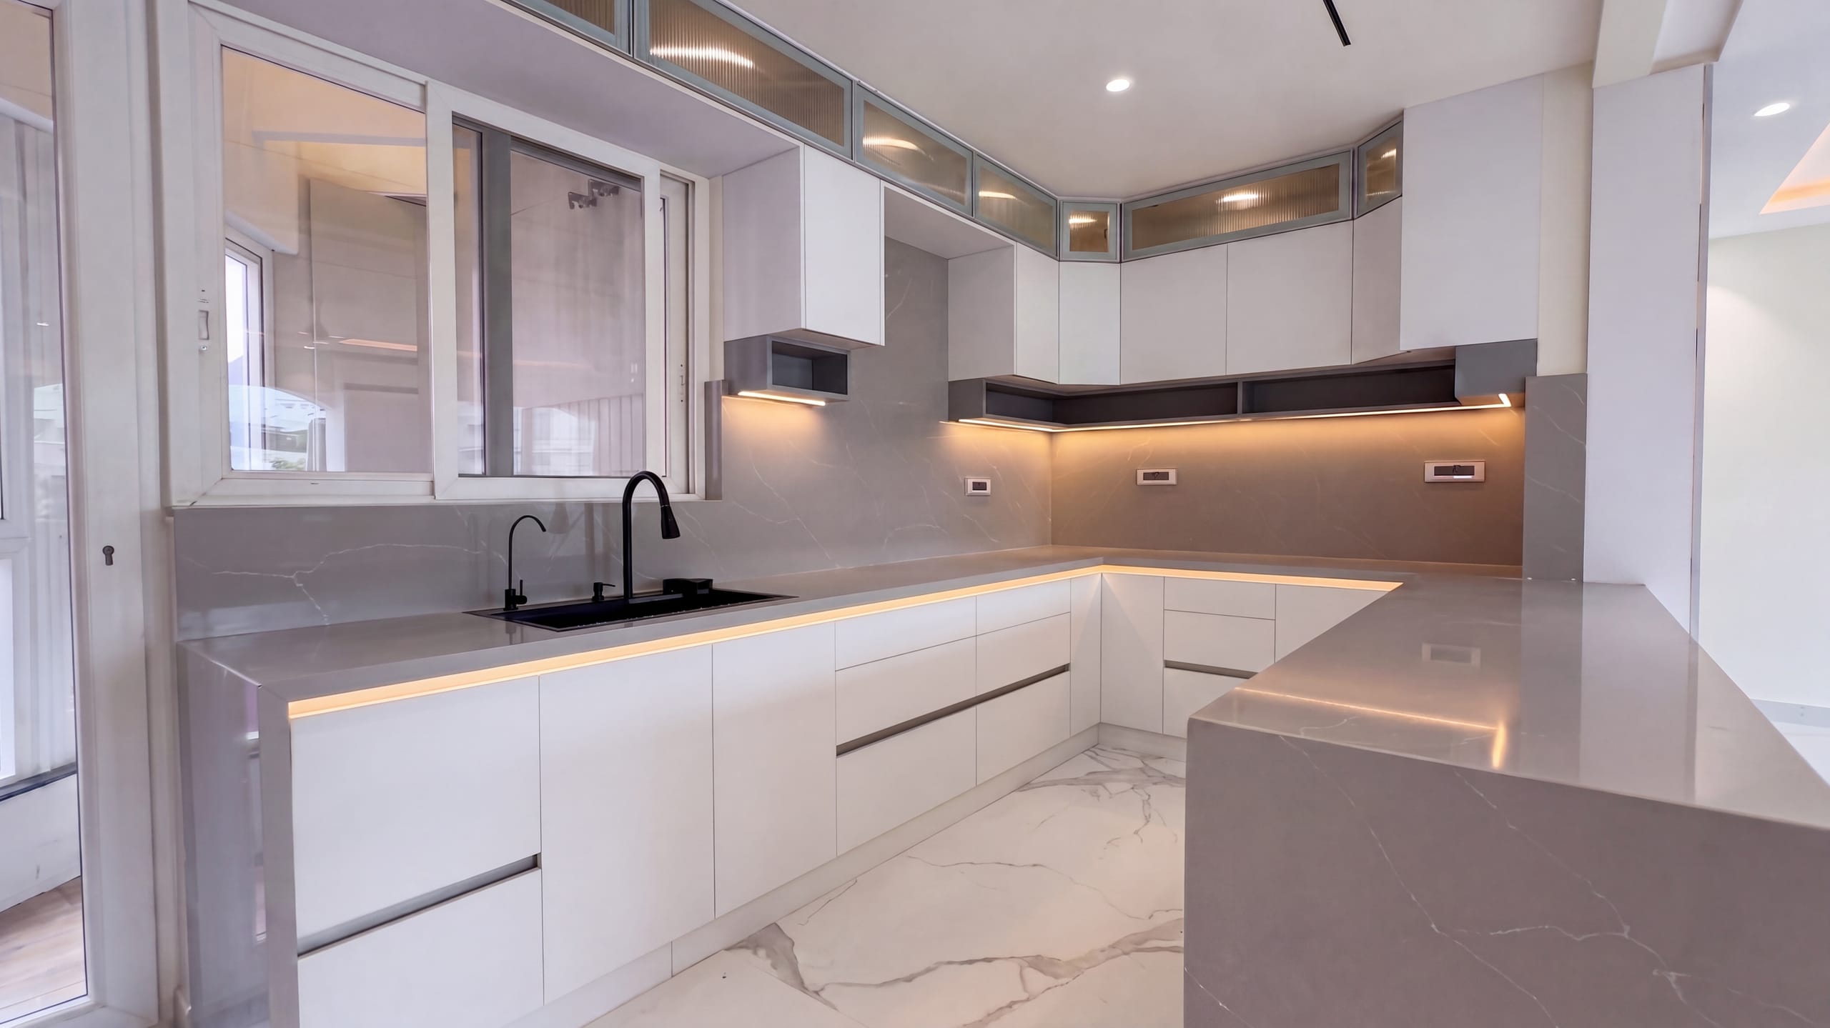
A modular kitchen wrapped around three sides — generous counter space and warm task lighting made for a family that cooks every day.
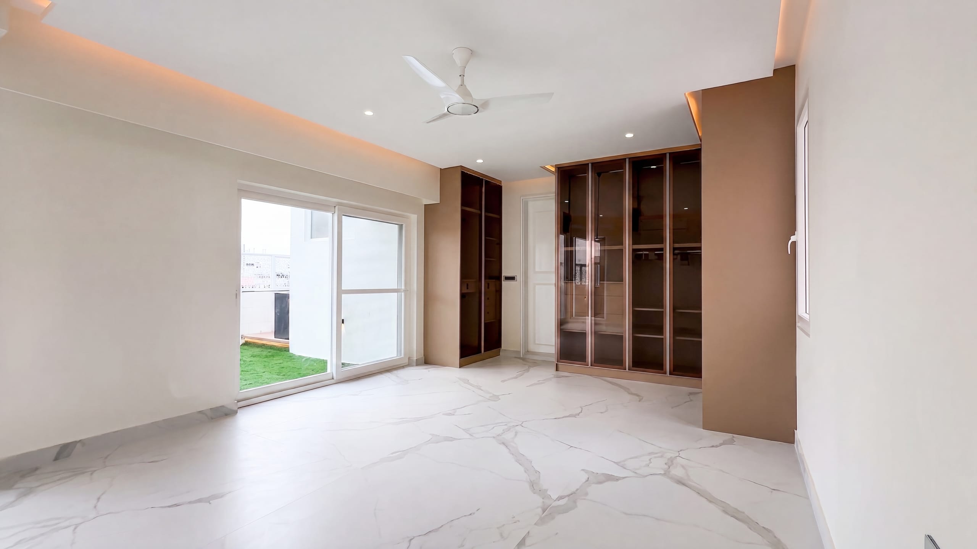
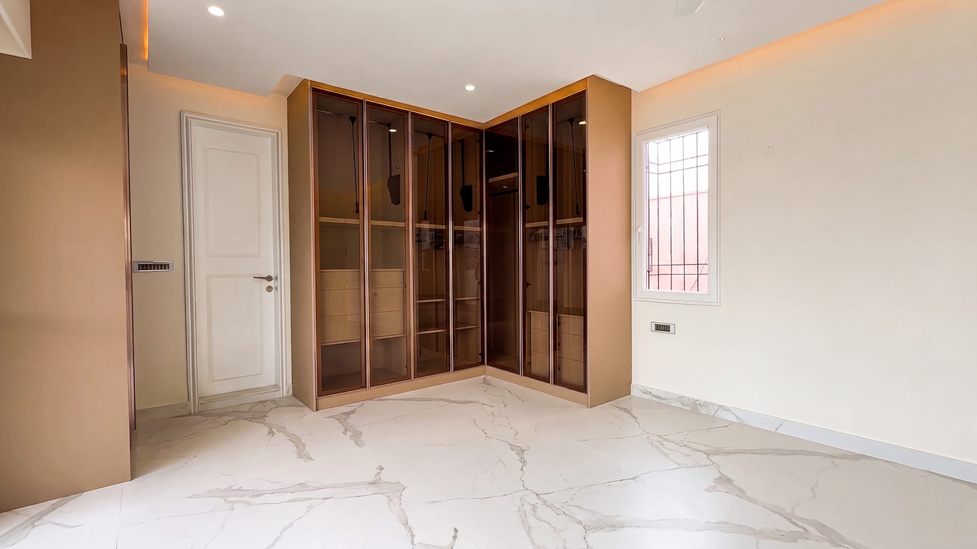
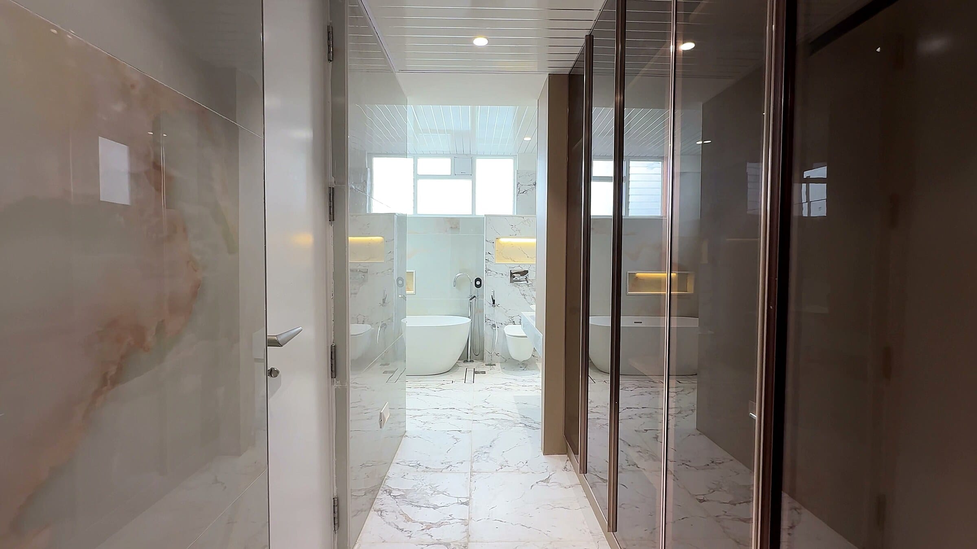
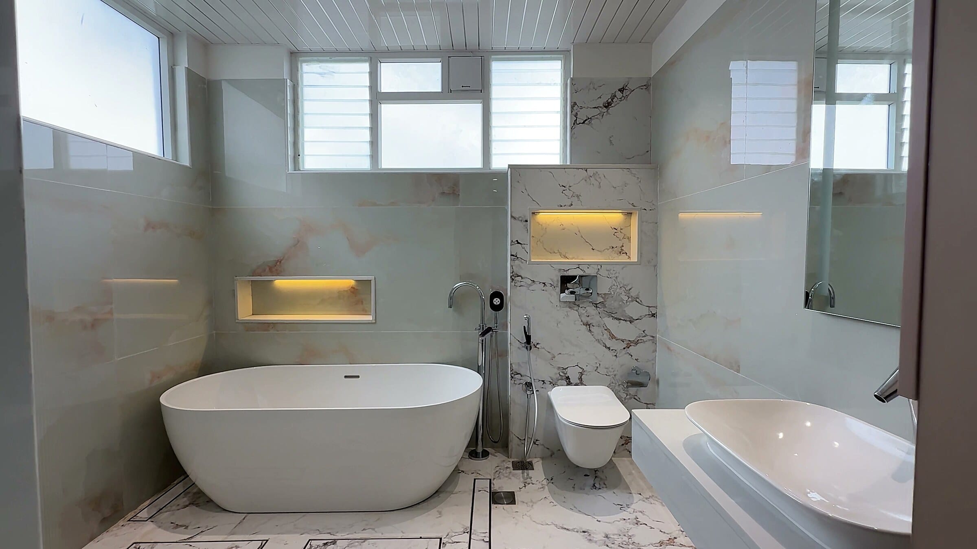
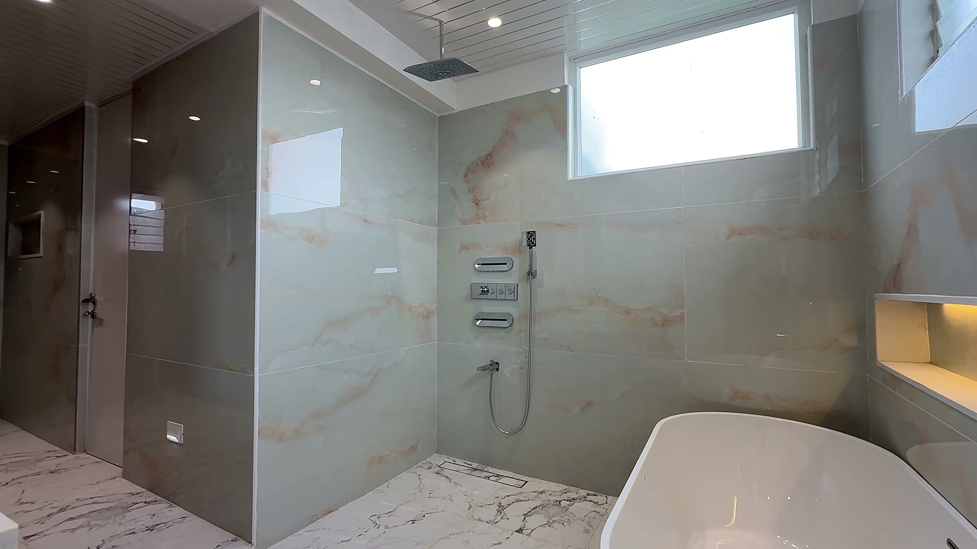
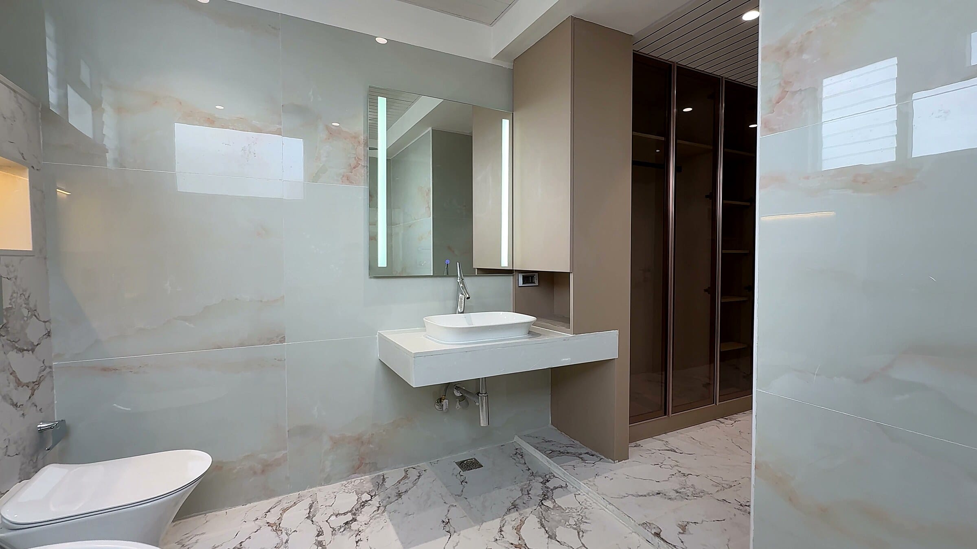
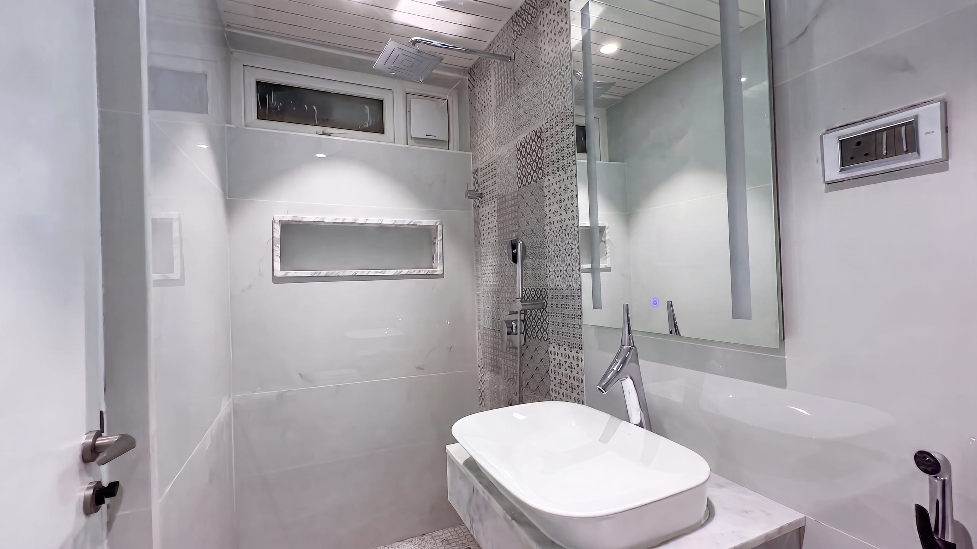
The master bathroom is planned like a private spa — a freestanding tub and room to unwind at the end of the day.
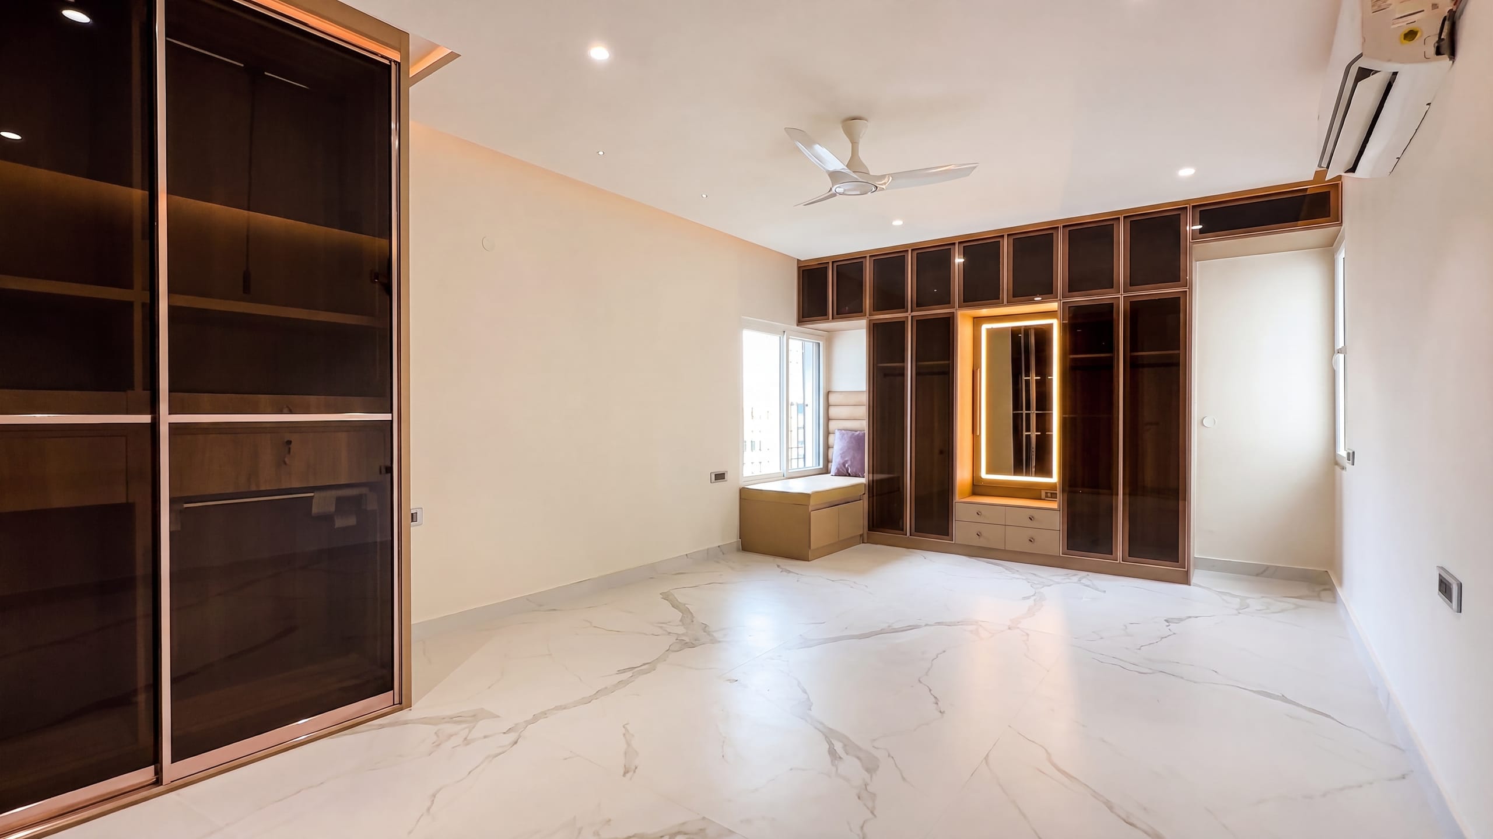
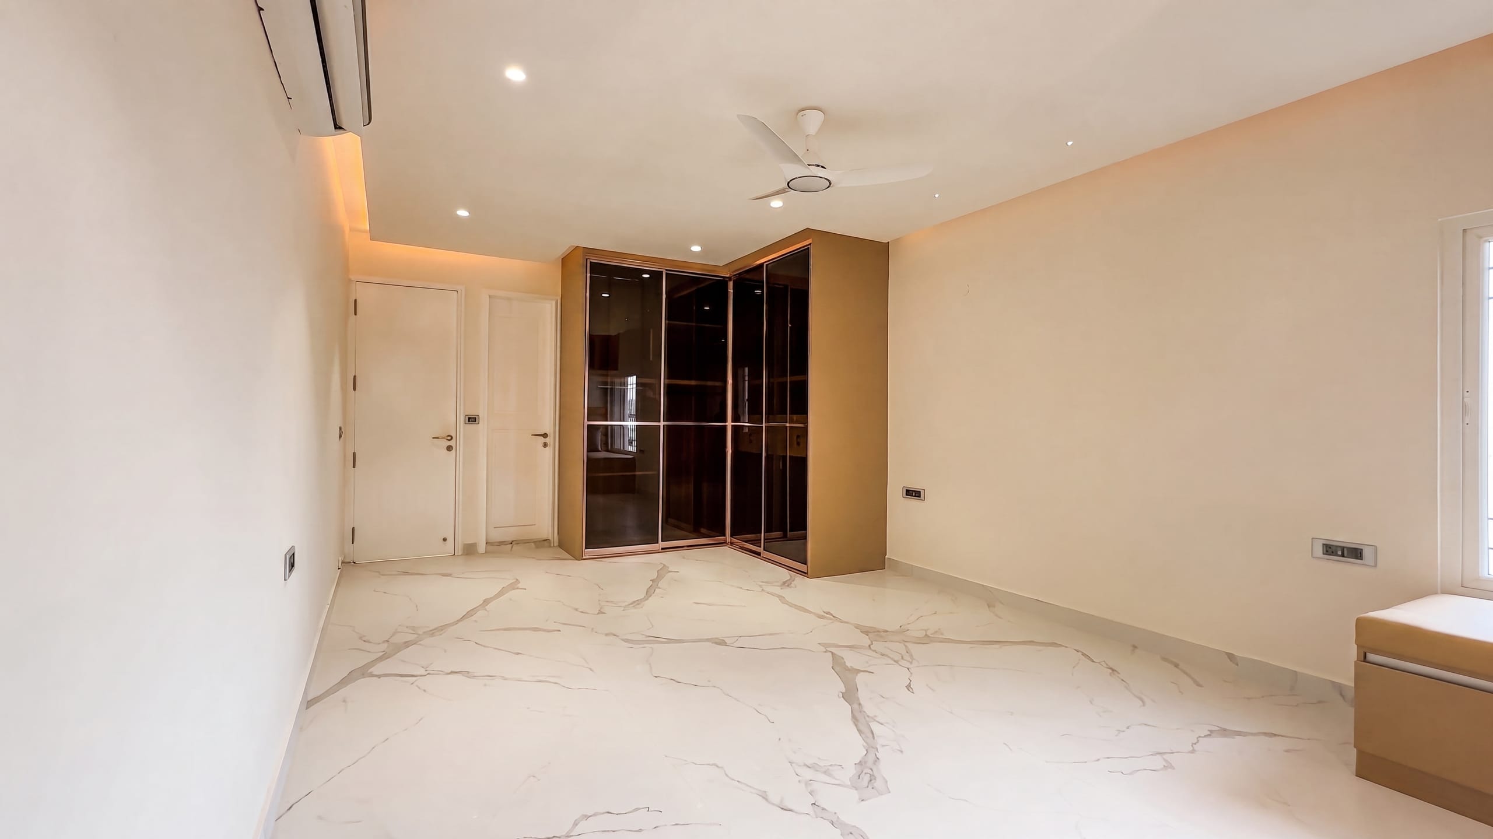
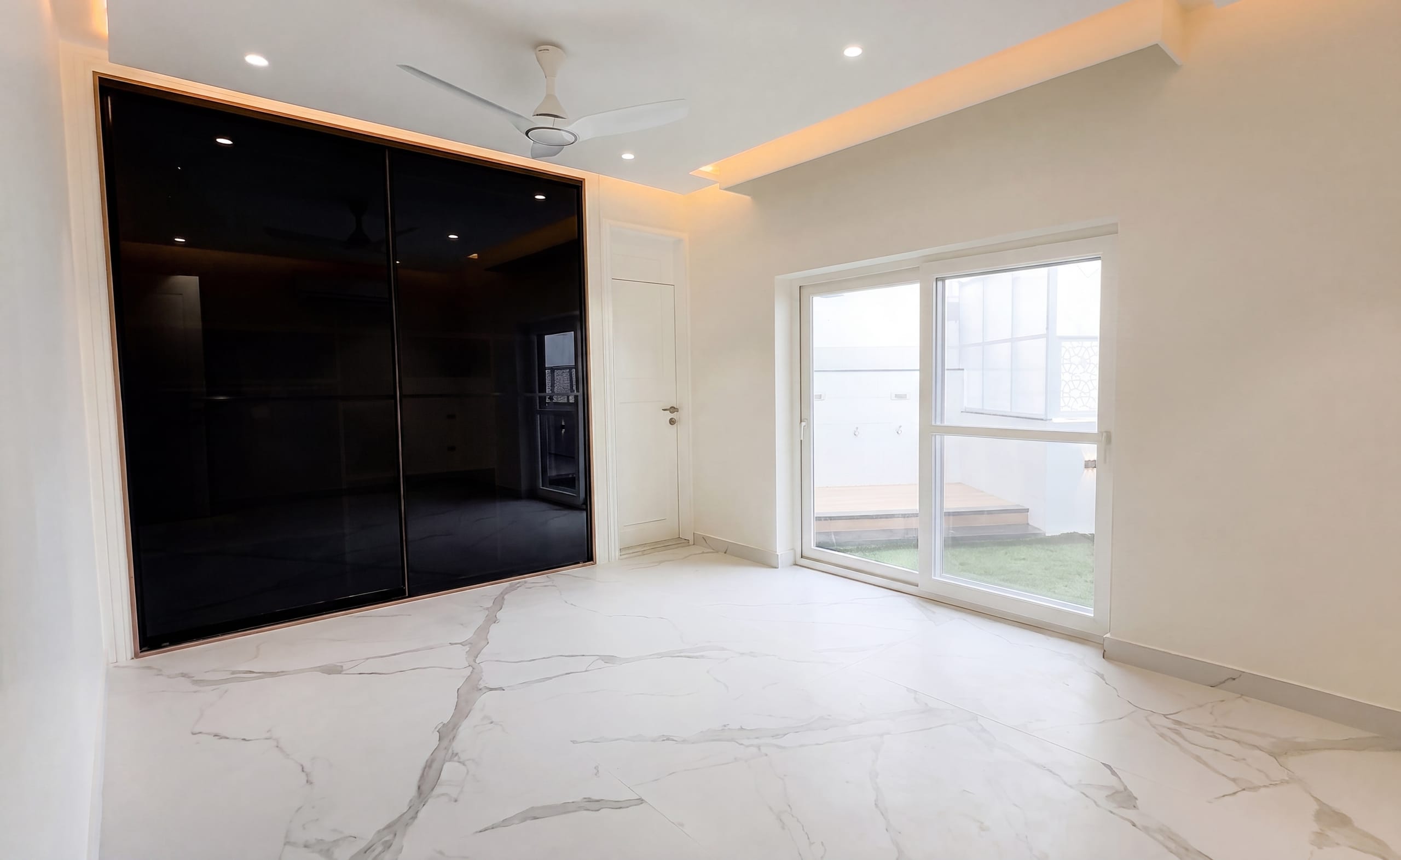
A bedroom with room to spare — glass-front wardrobes and a lit dressing table giving everyday routines their own quiet corner.
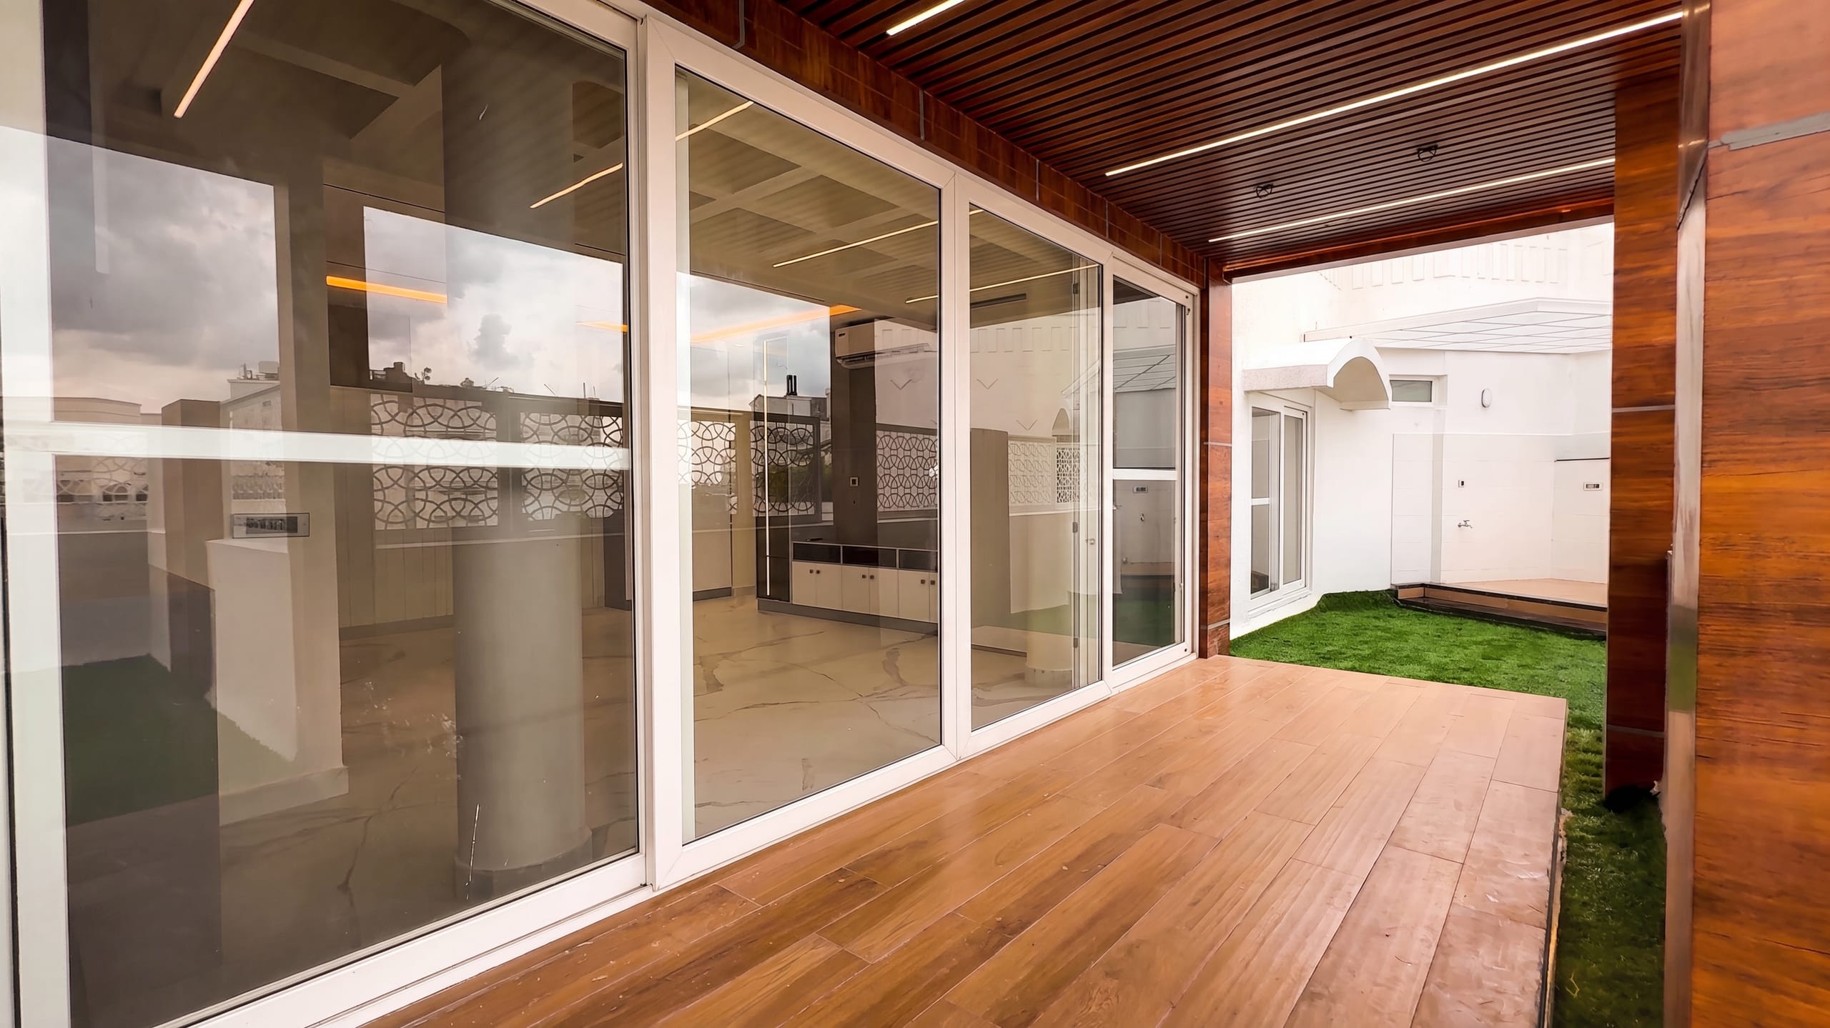
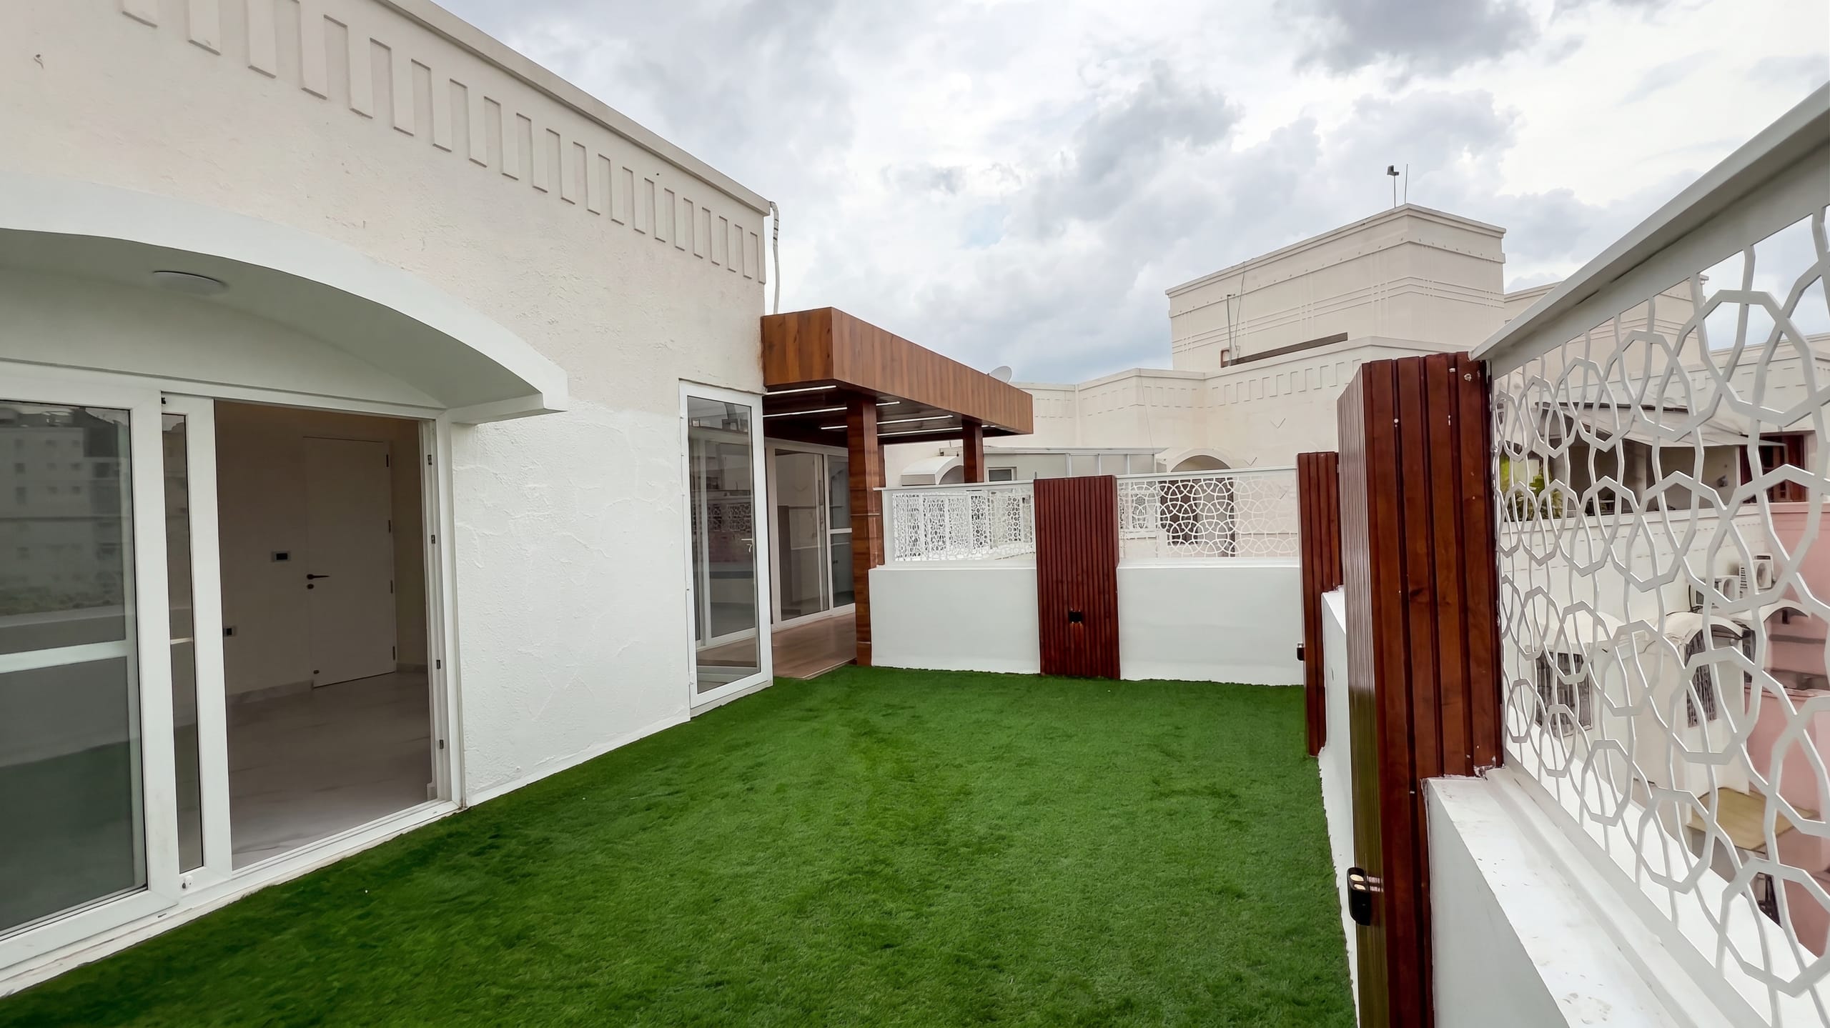
The terrace brings the outdoors home — a patch of green turf and open sky to step out and relax.