Rugr
A workplace where focus, play and collaboration share the same daylight — and never compete for the same square metre.
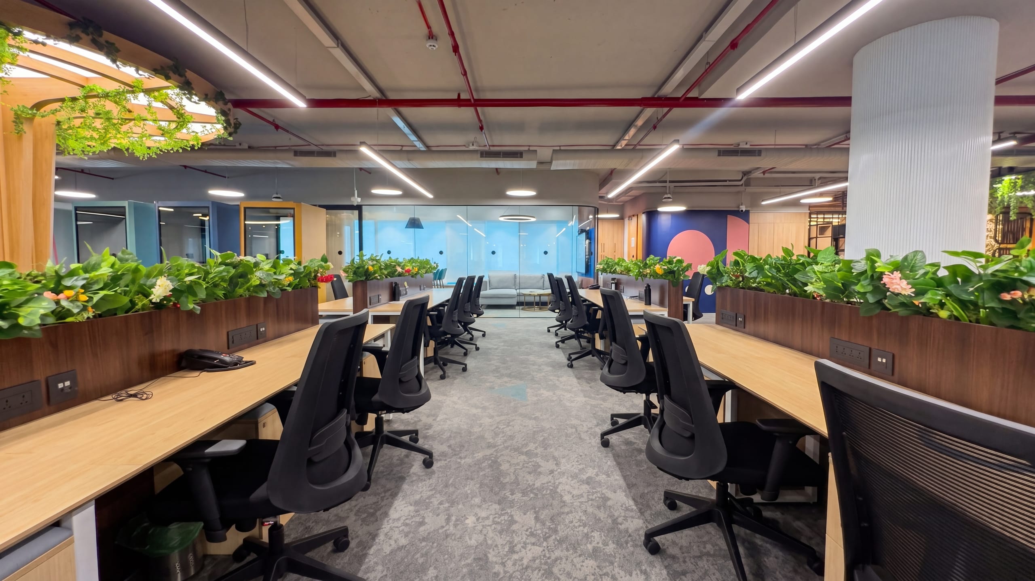
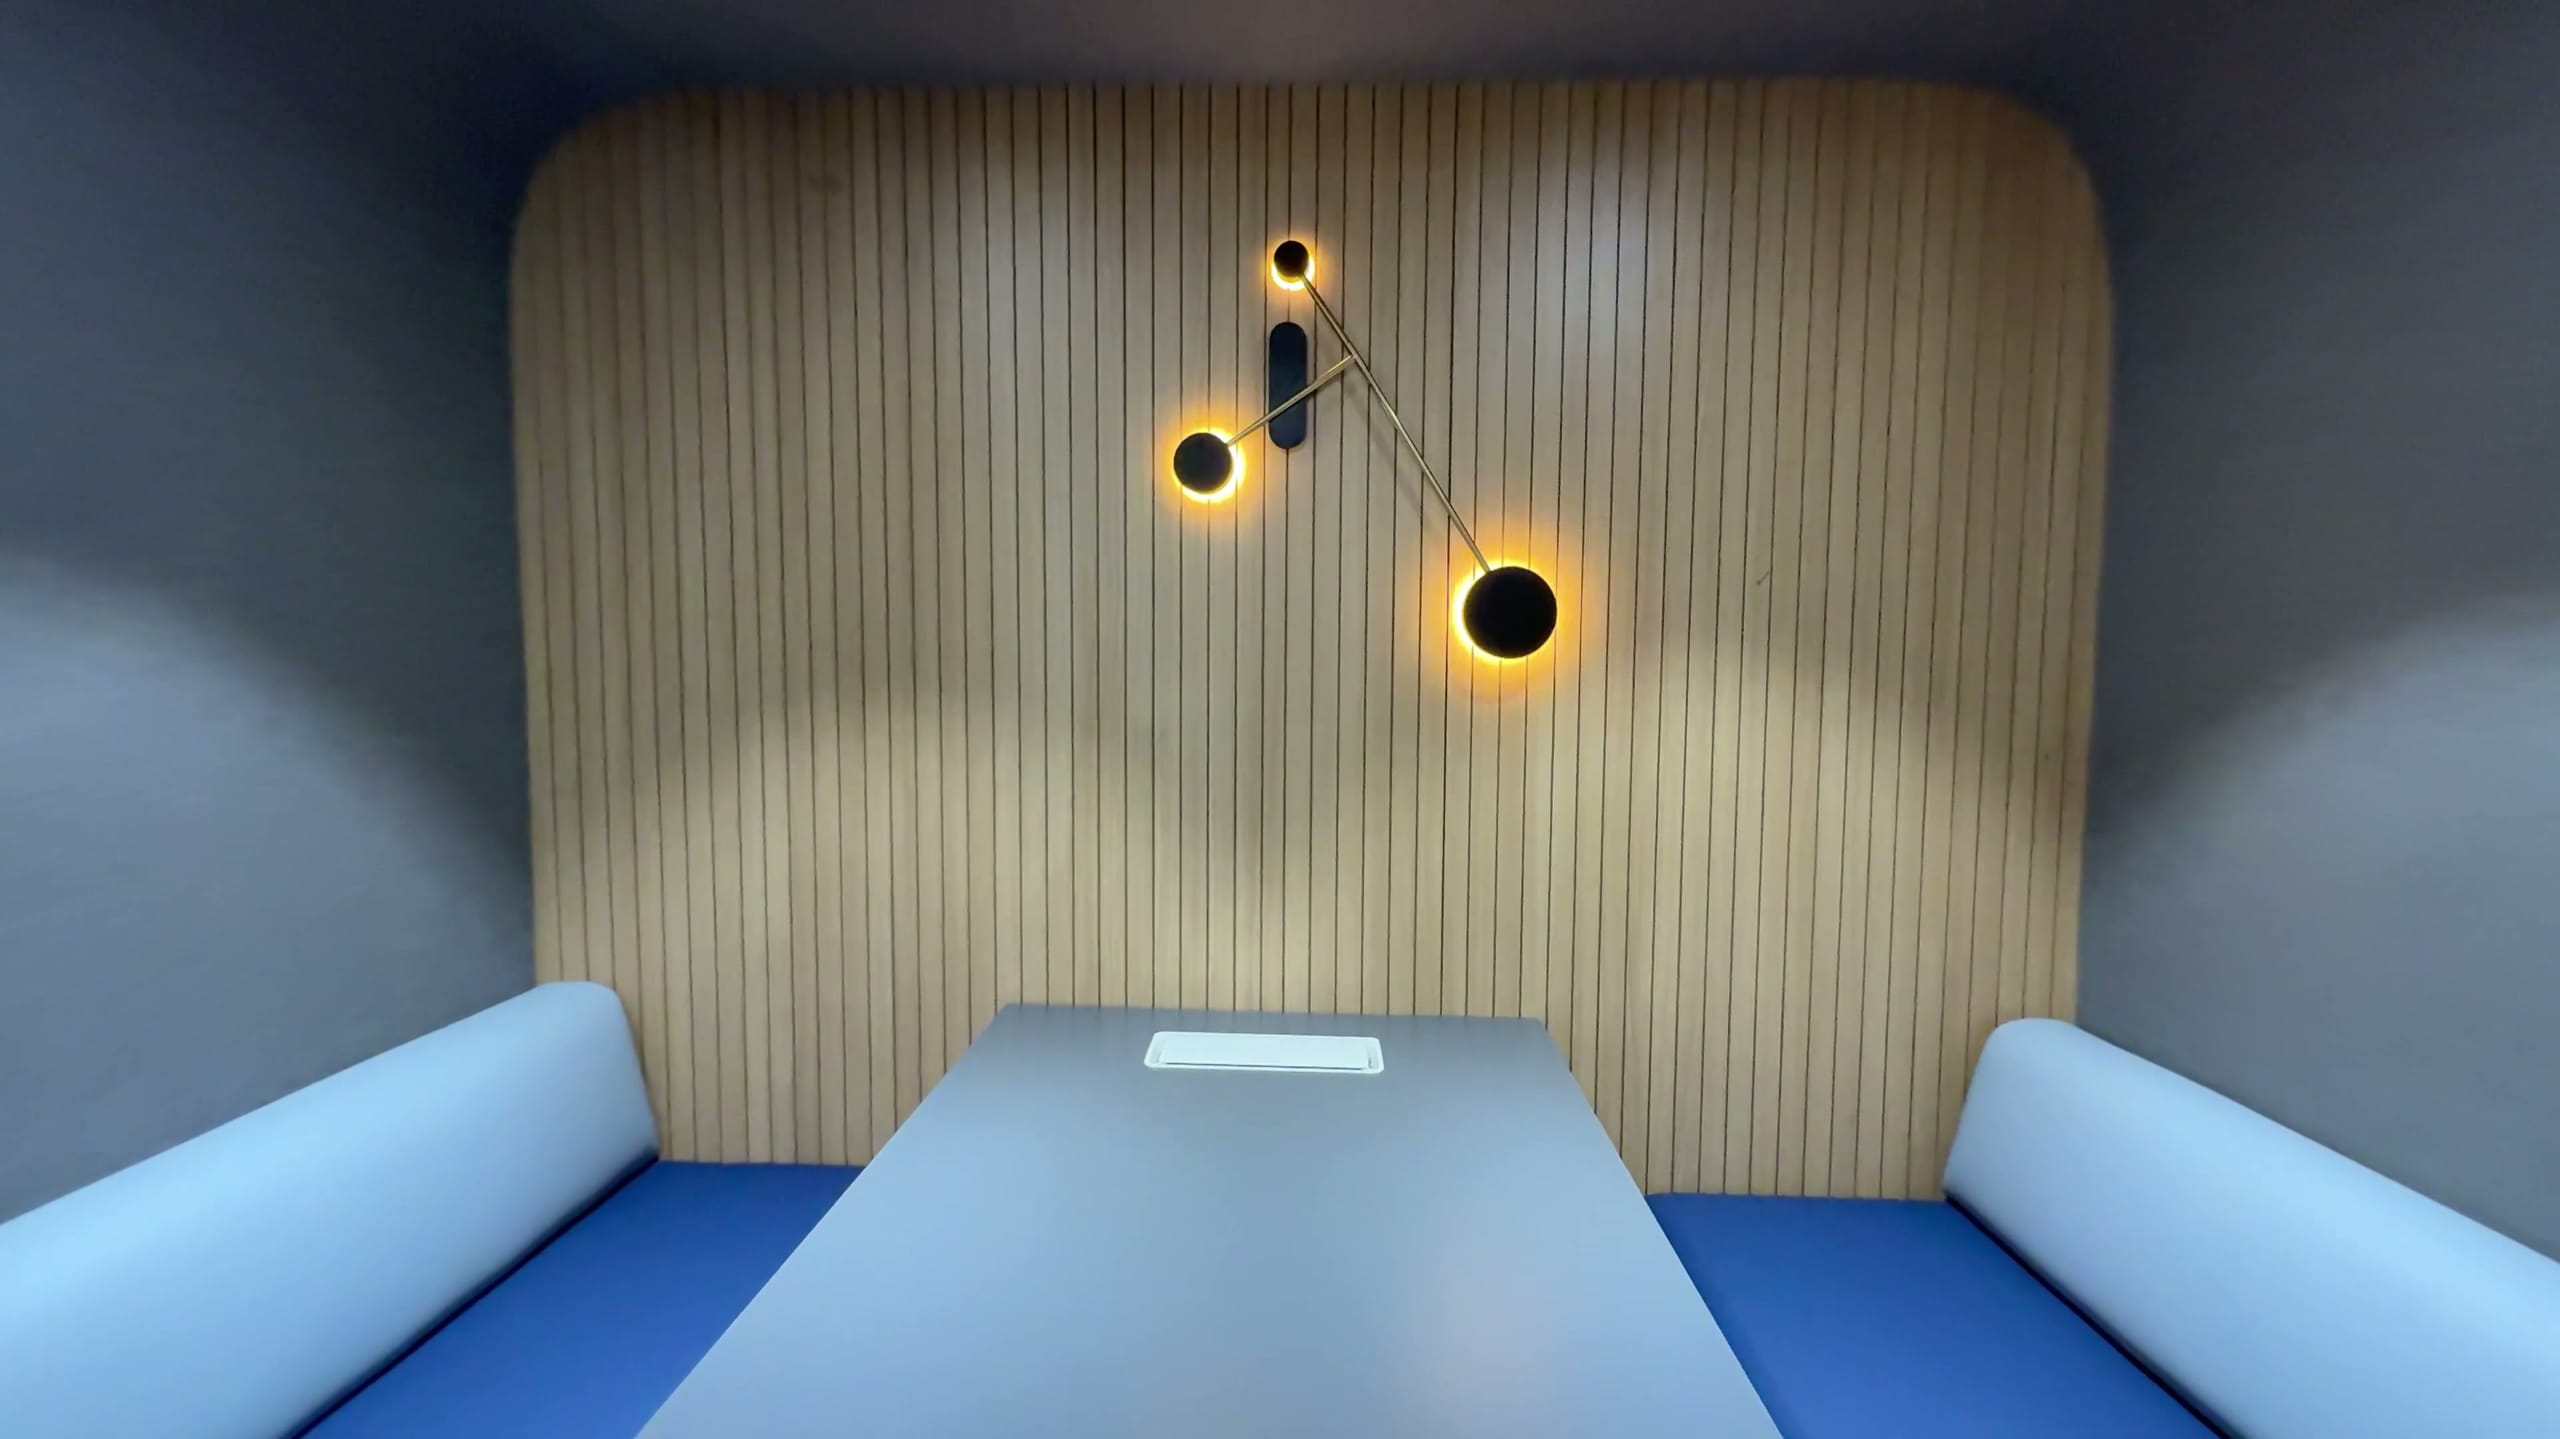
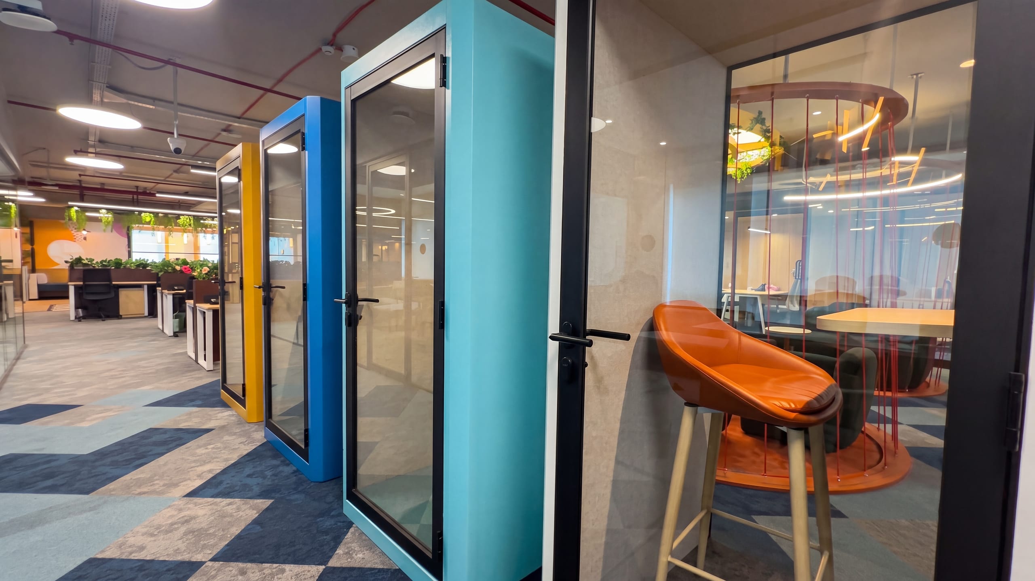
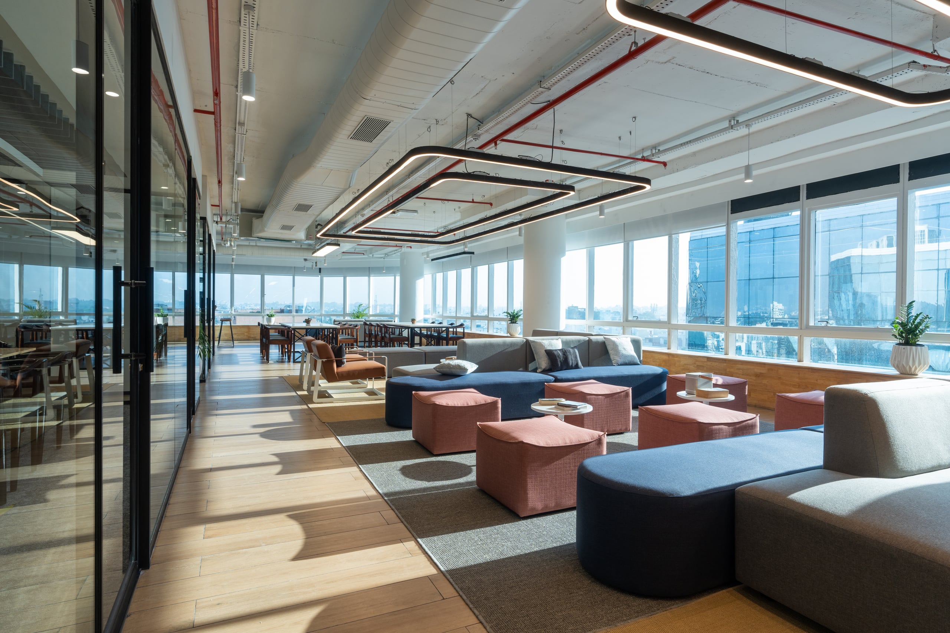
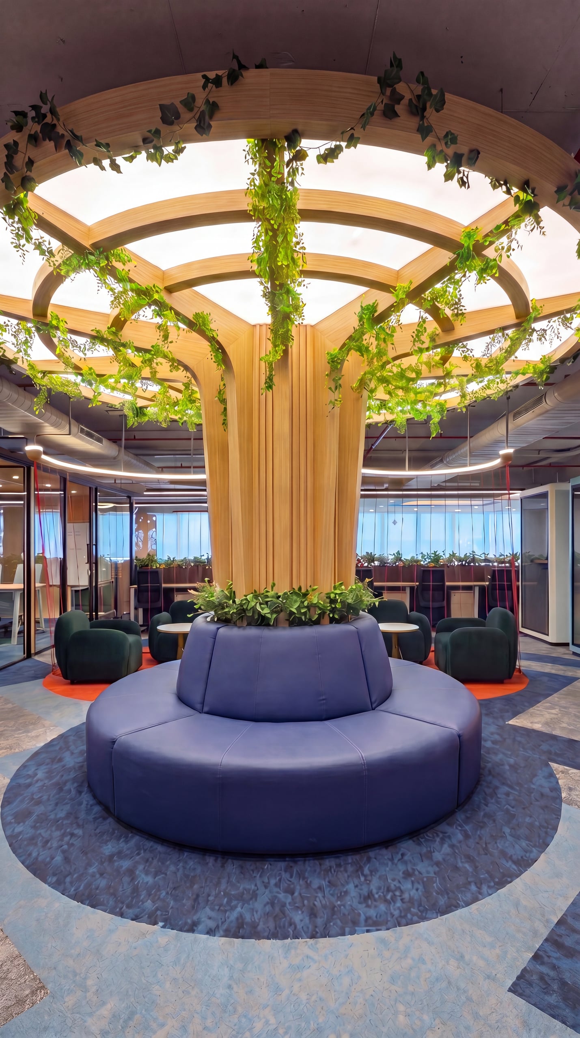
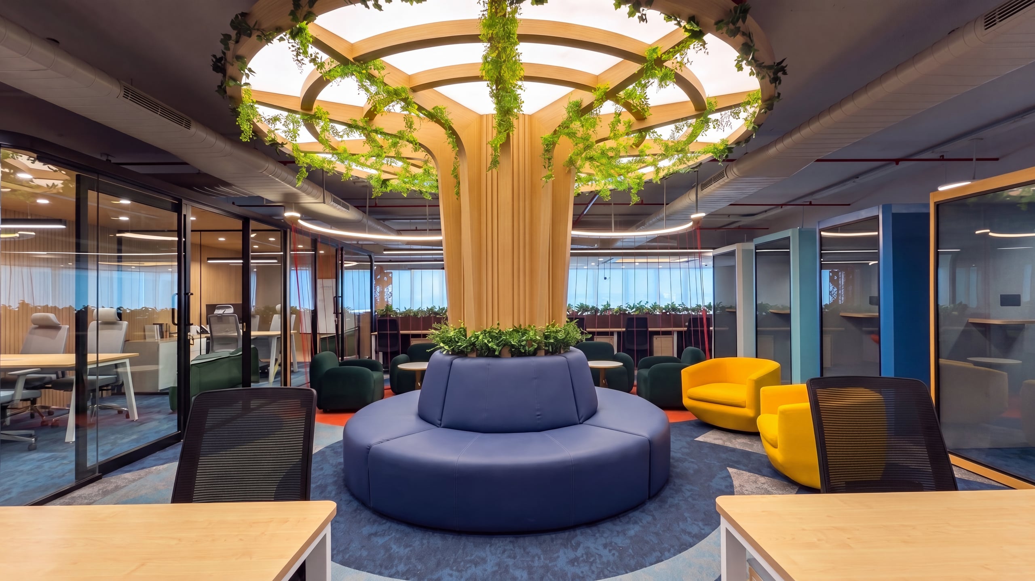
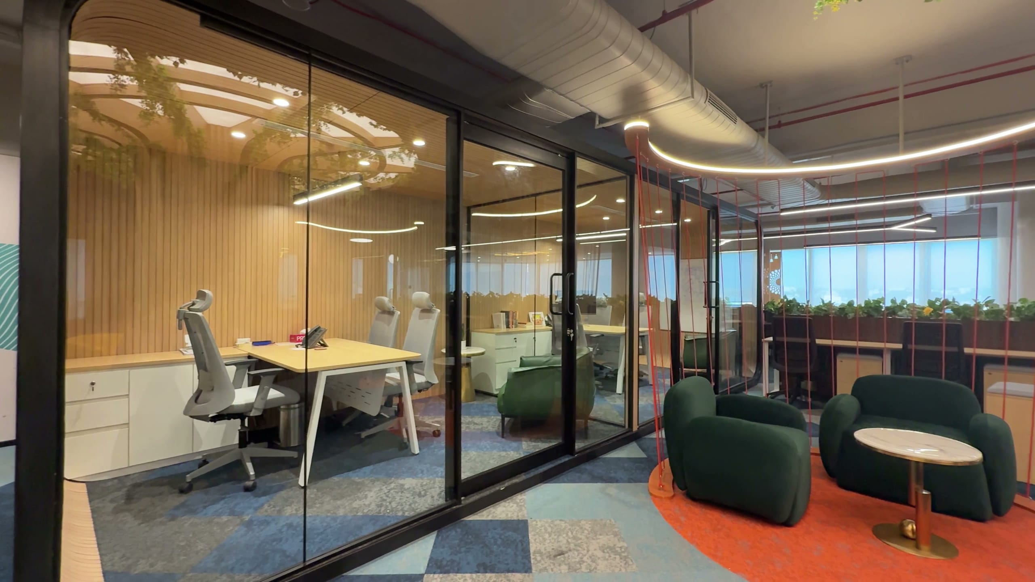
The Rugr office in Bangalore was shaped around a simple idea: people work better when their environment can shift with them. Open workstations sit alongside transparent meeting rooms and tucked-away phone booths, so deep focus and quick huddles never compete for the same square metre. Bold pops of colour — orange, green, sky — punctuate a calm material palette of timber, stone and brushed metal, while a central tree in the lounge anchors the floor plate and pulls daylight deep into the workspace.
- Client
- Rugr
- Industry
- Fintech
- Location
- Bangalore, India
- Delivery
- Design + Build, in-house
- Programme
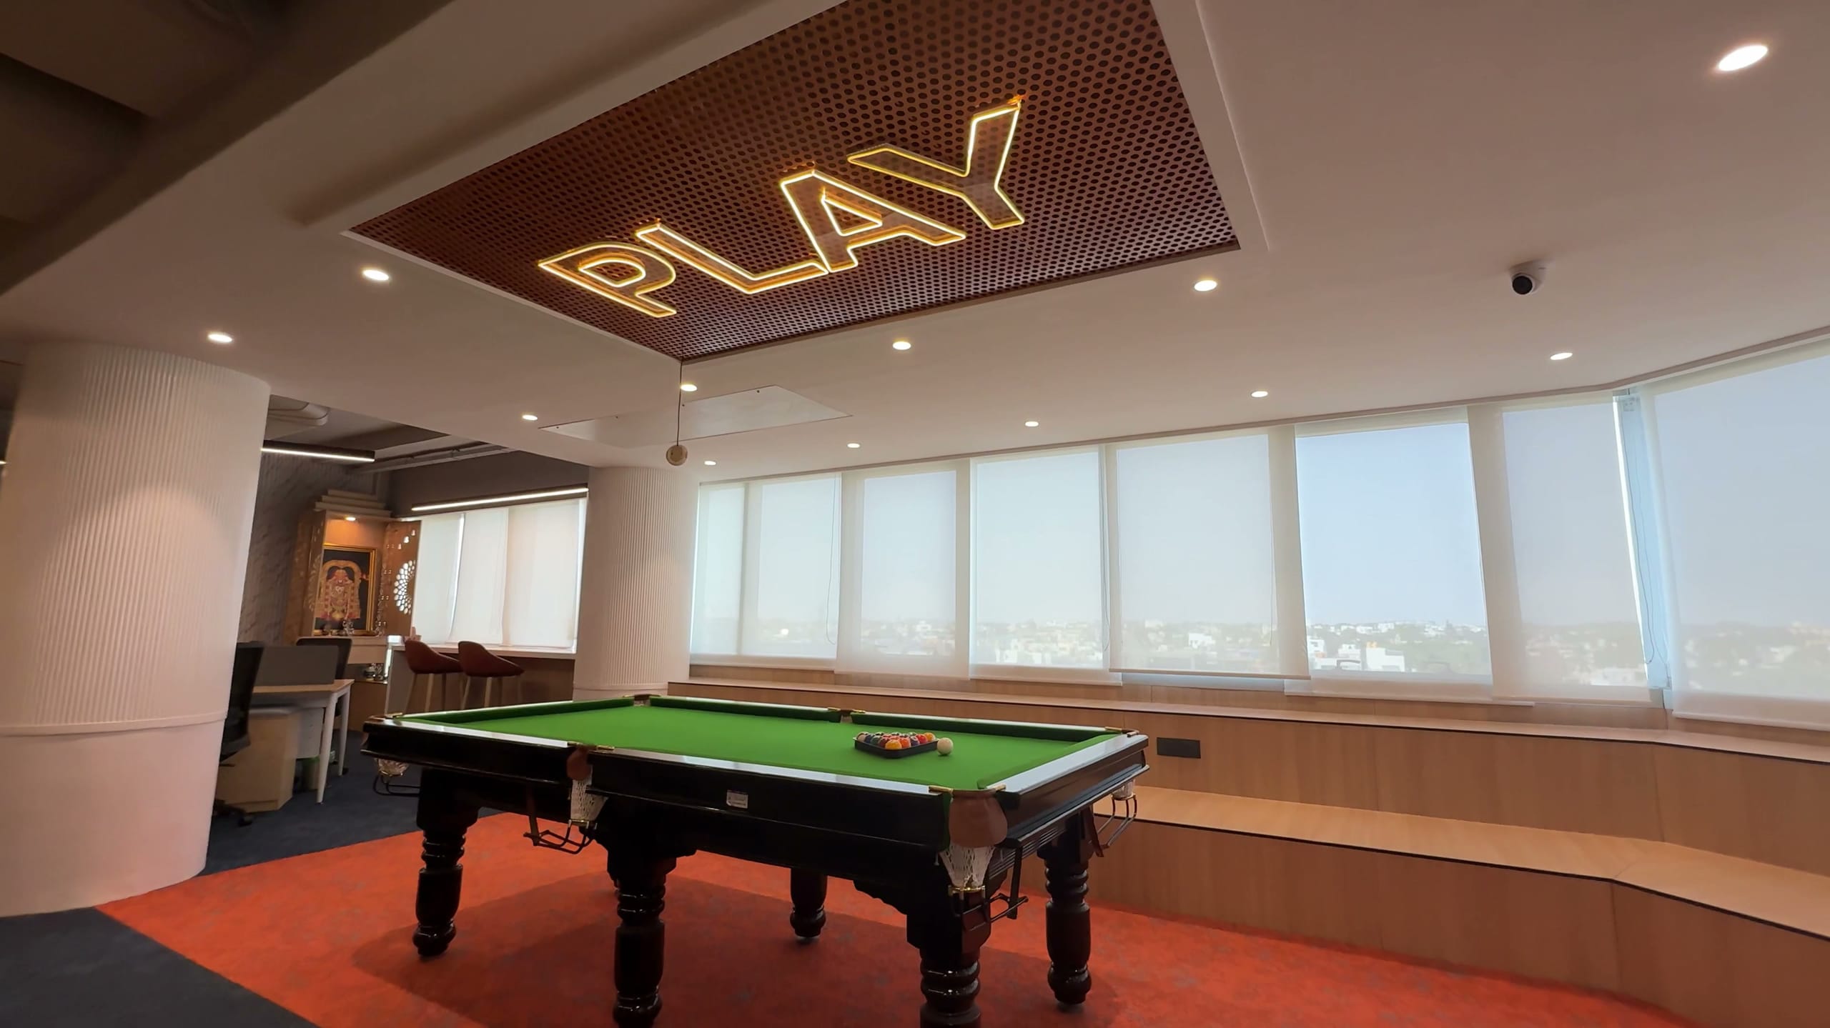
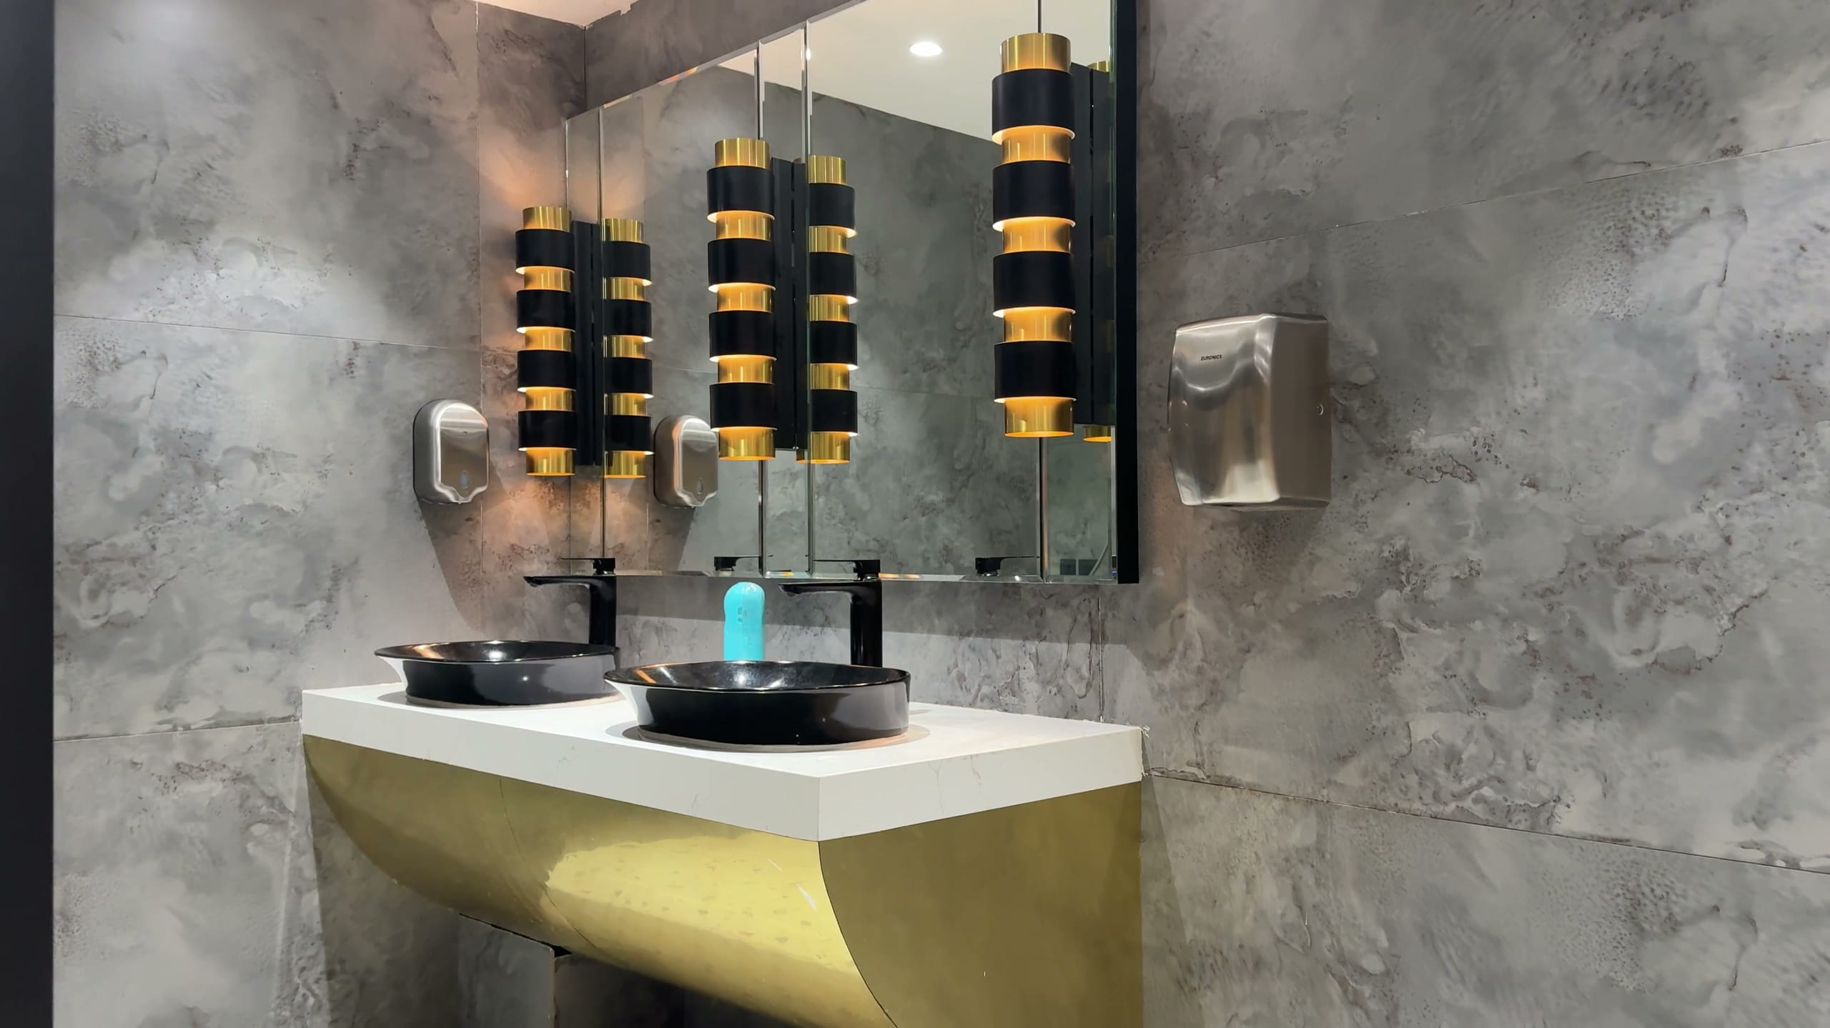
- Reception · Breakout areas · Cafeteria · Meeting Rooms · Cabins · Workstations · Pods · Booths · Game area · Informal huddle room · Restrooms
Watch the walkthrough
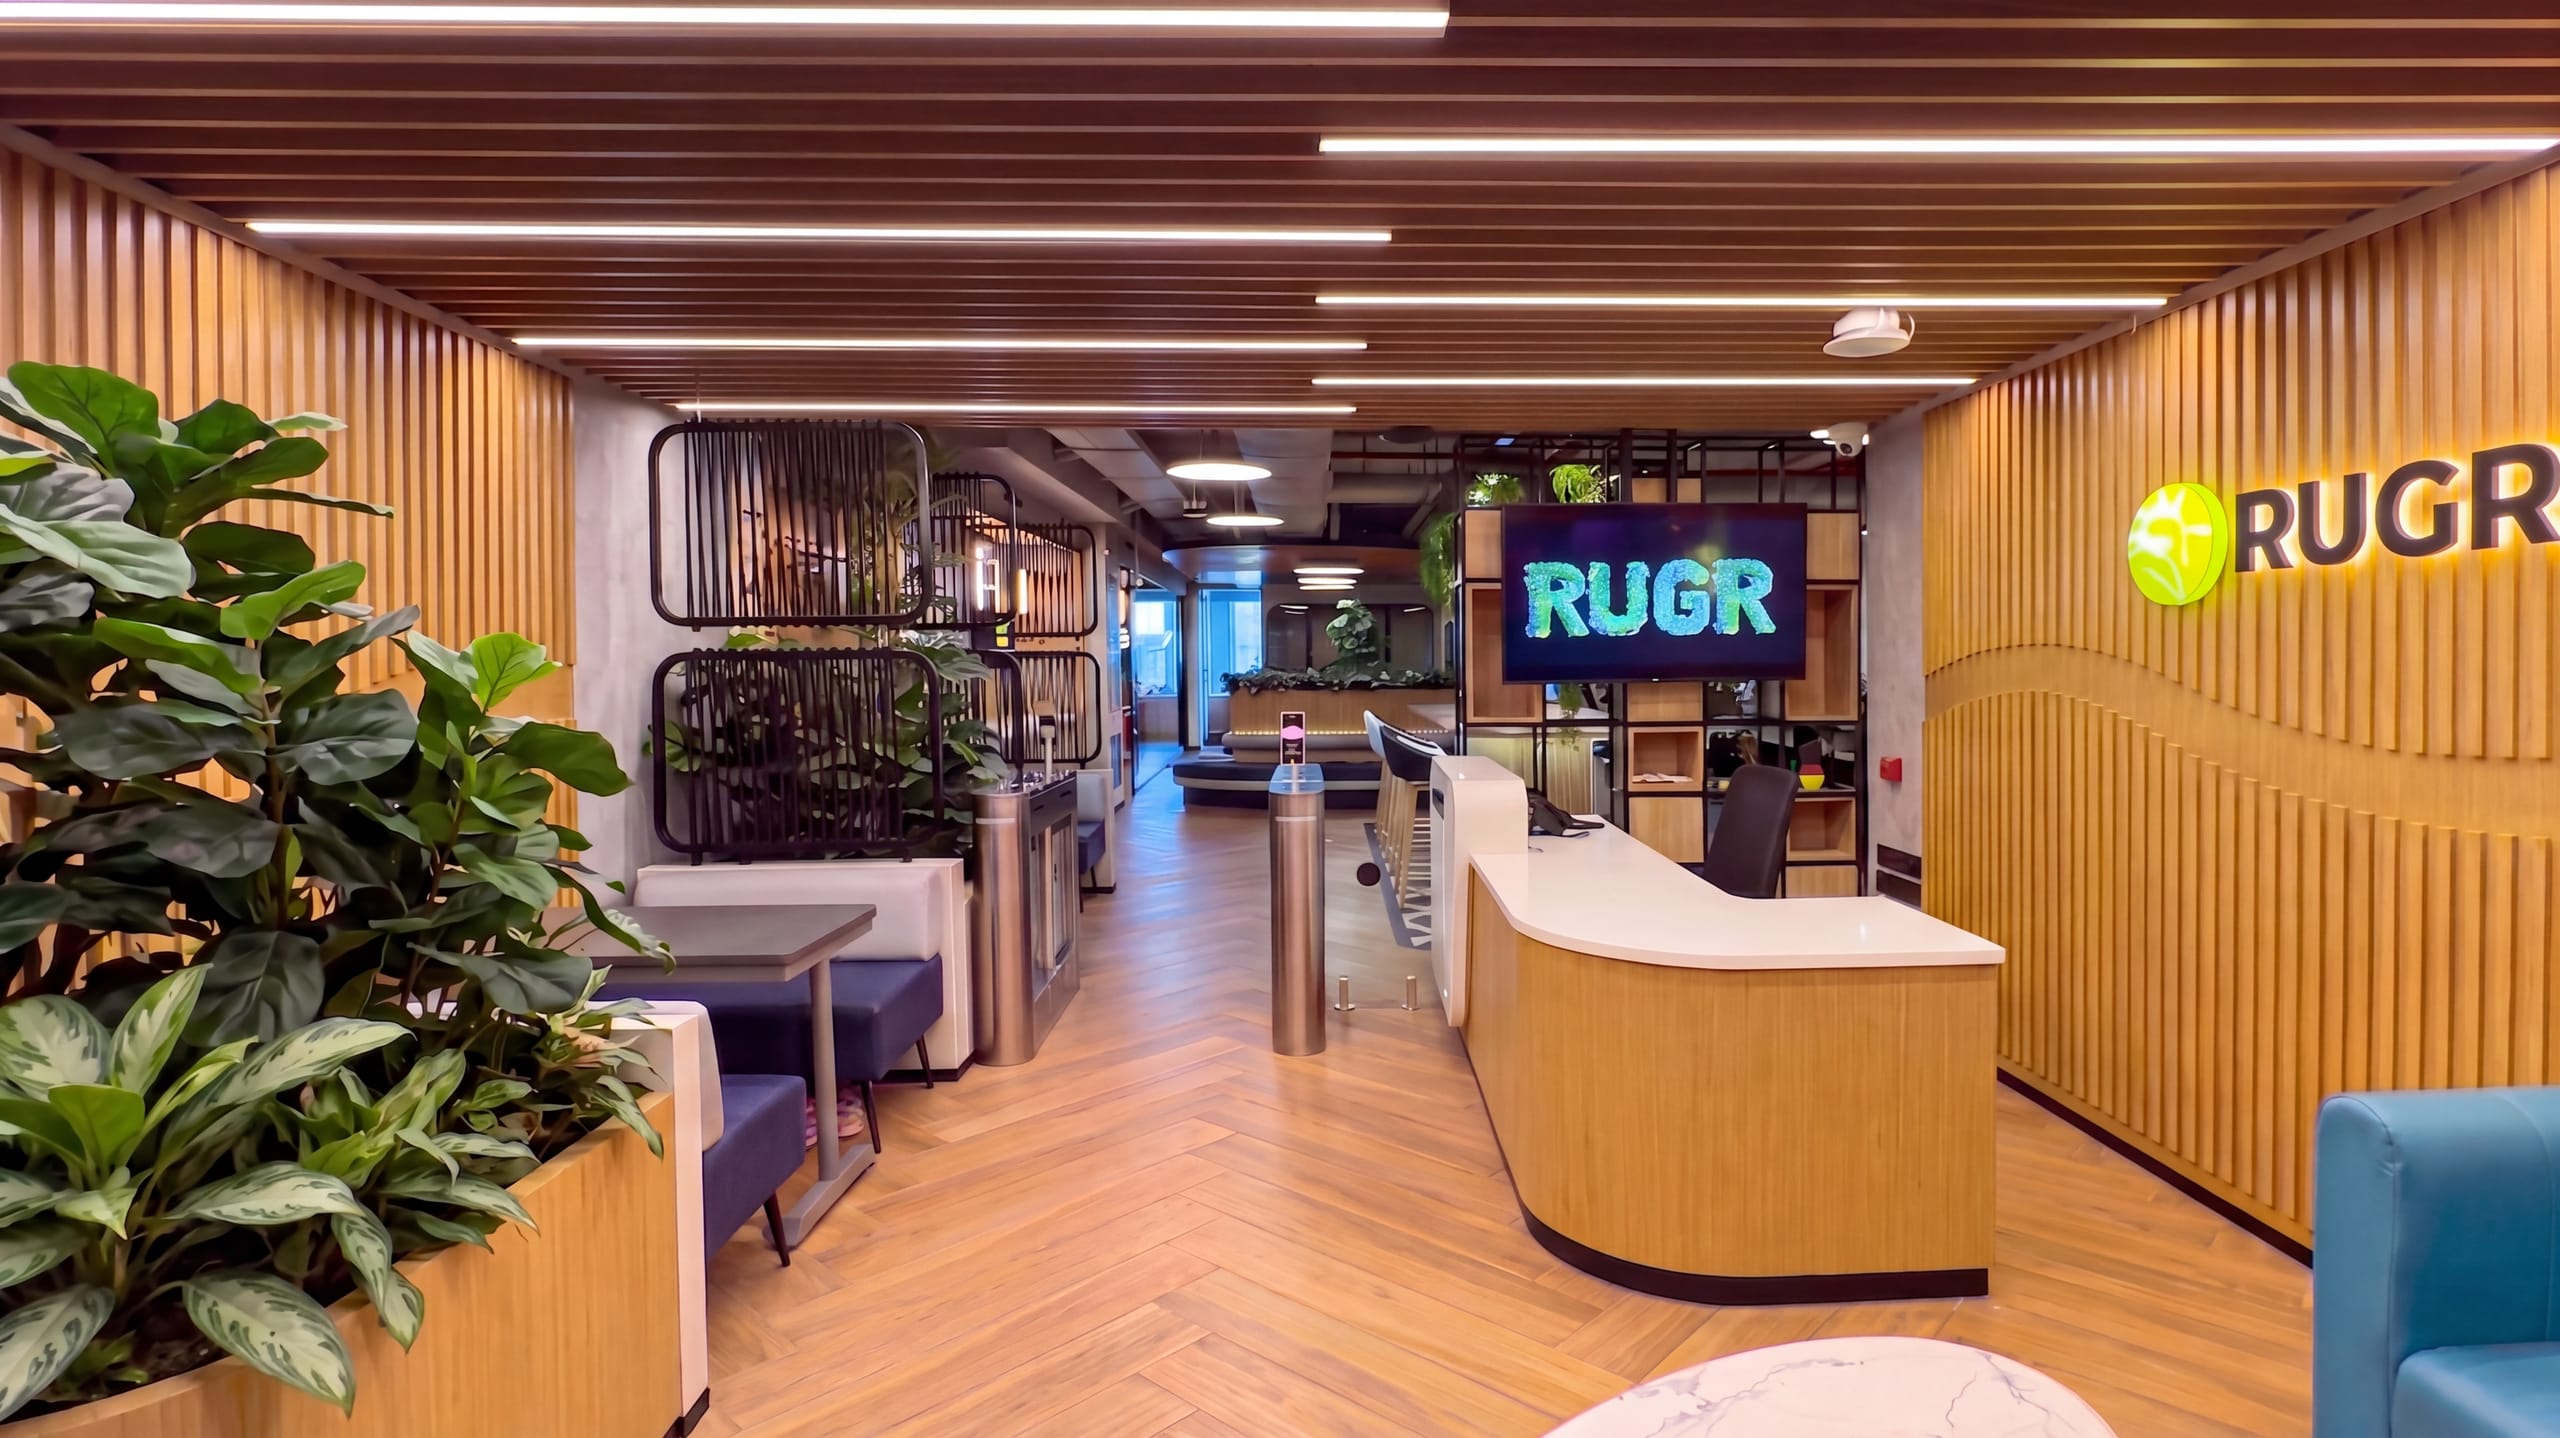
The office reception sets the tone before a word is said — a composed, confident welcome that shapes the first impression of the workplace.
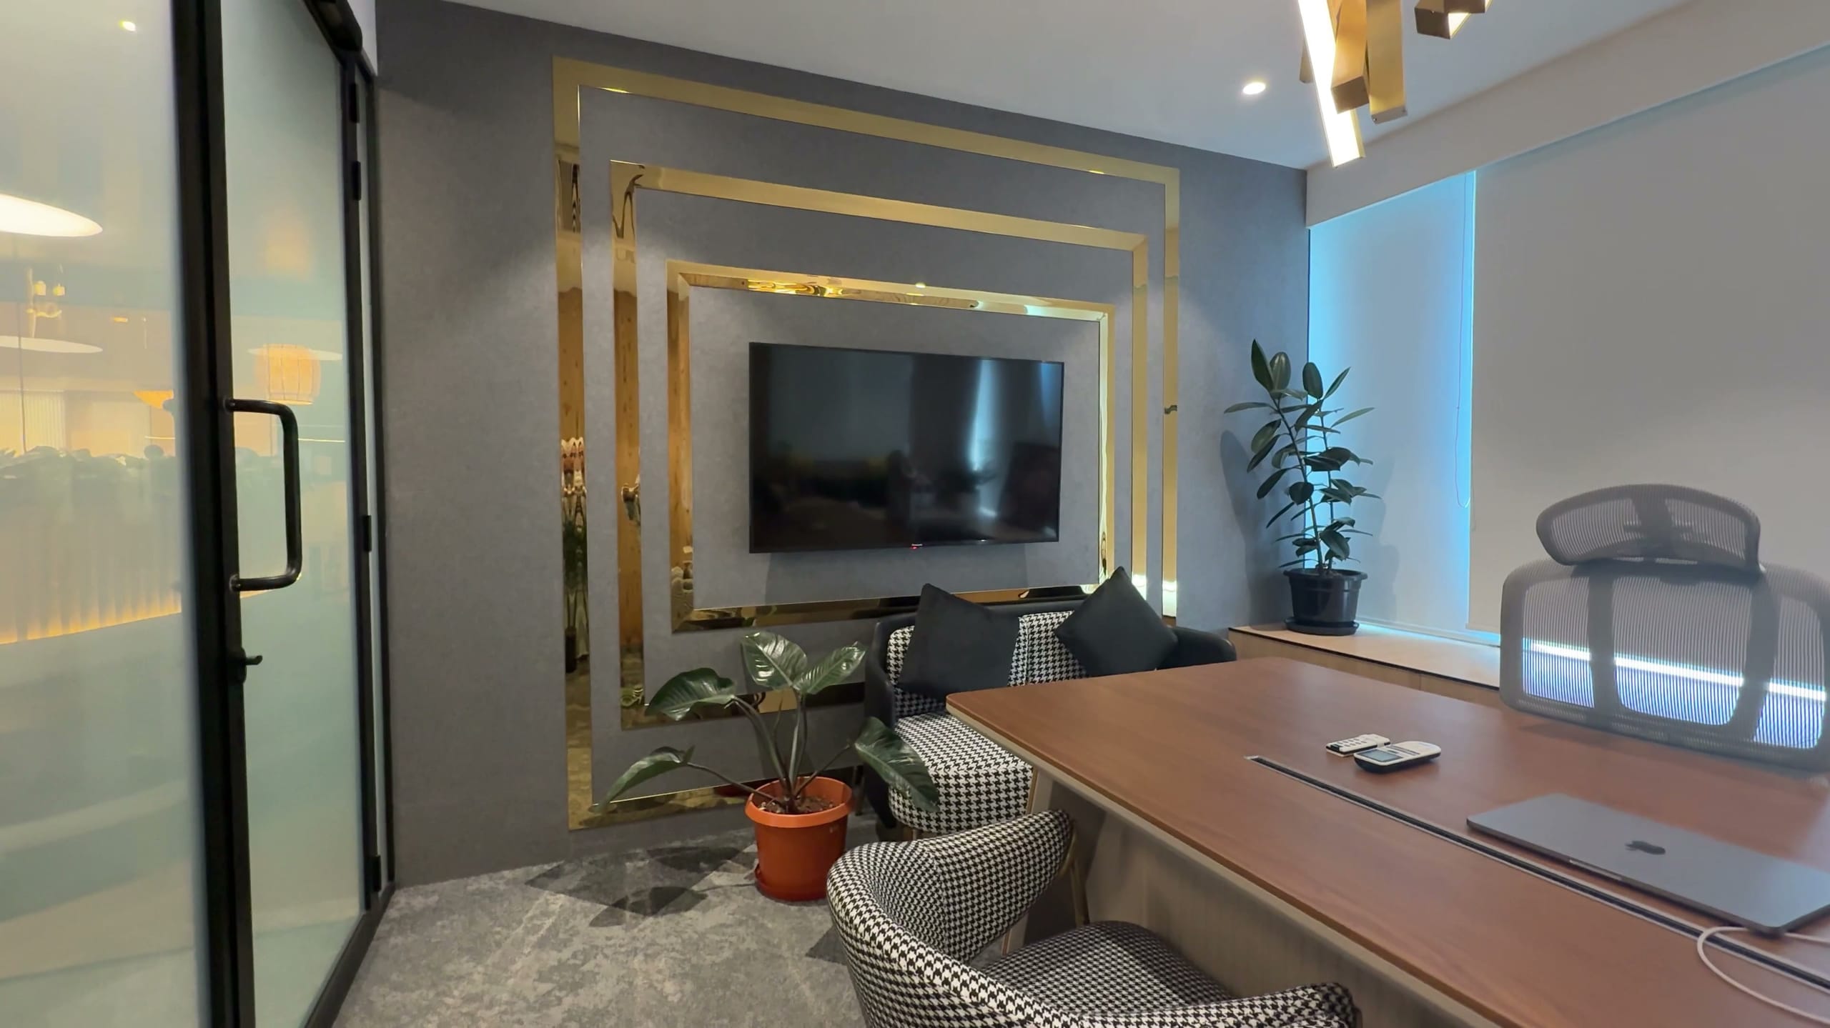
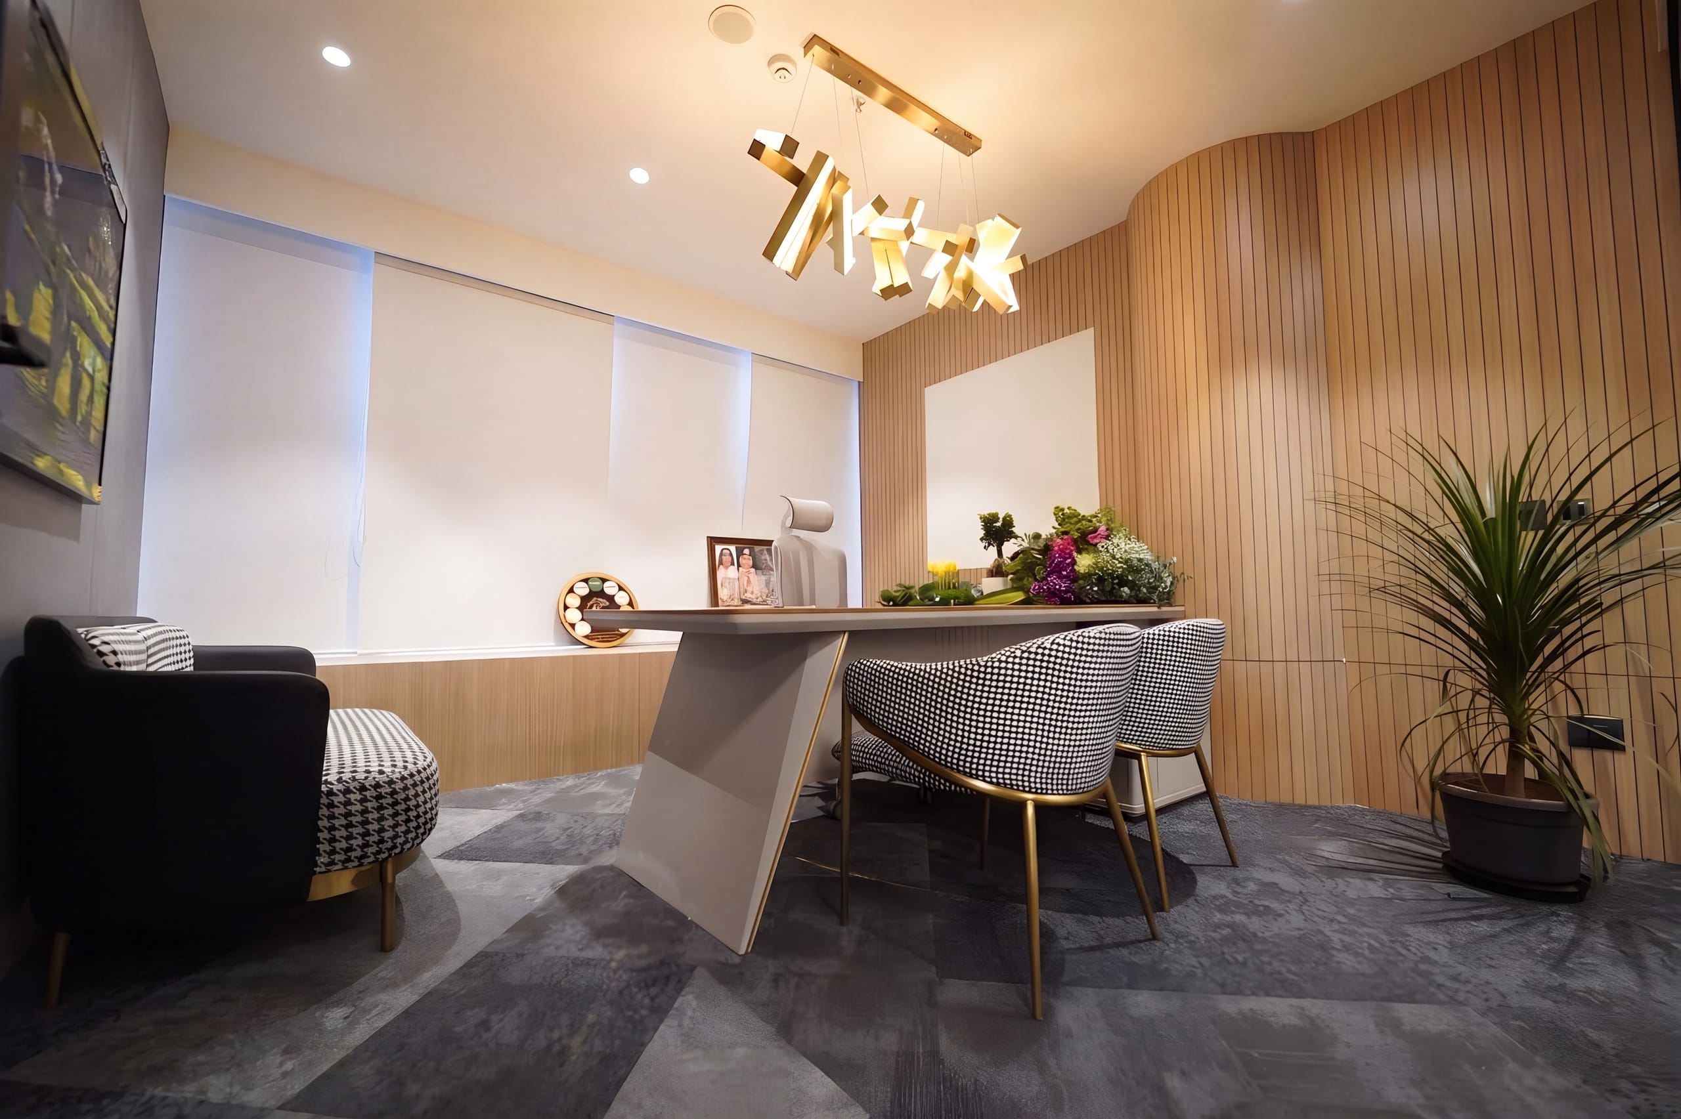
A director's cabin that leads quietly — private enough for the decisions that shape how the workplace runs.
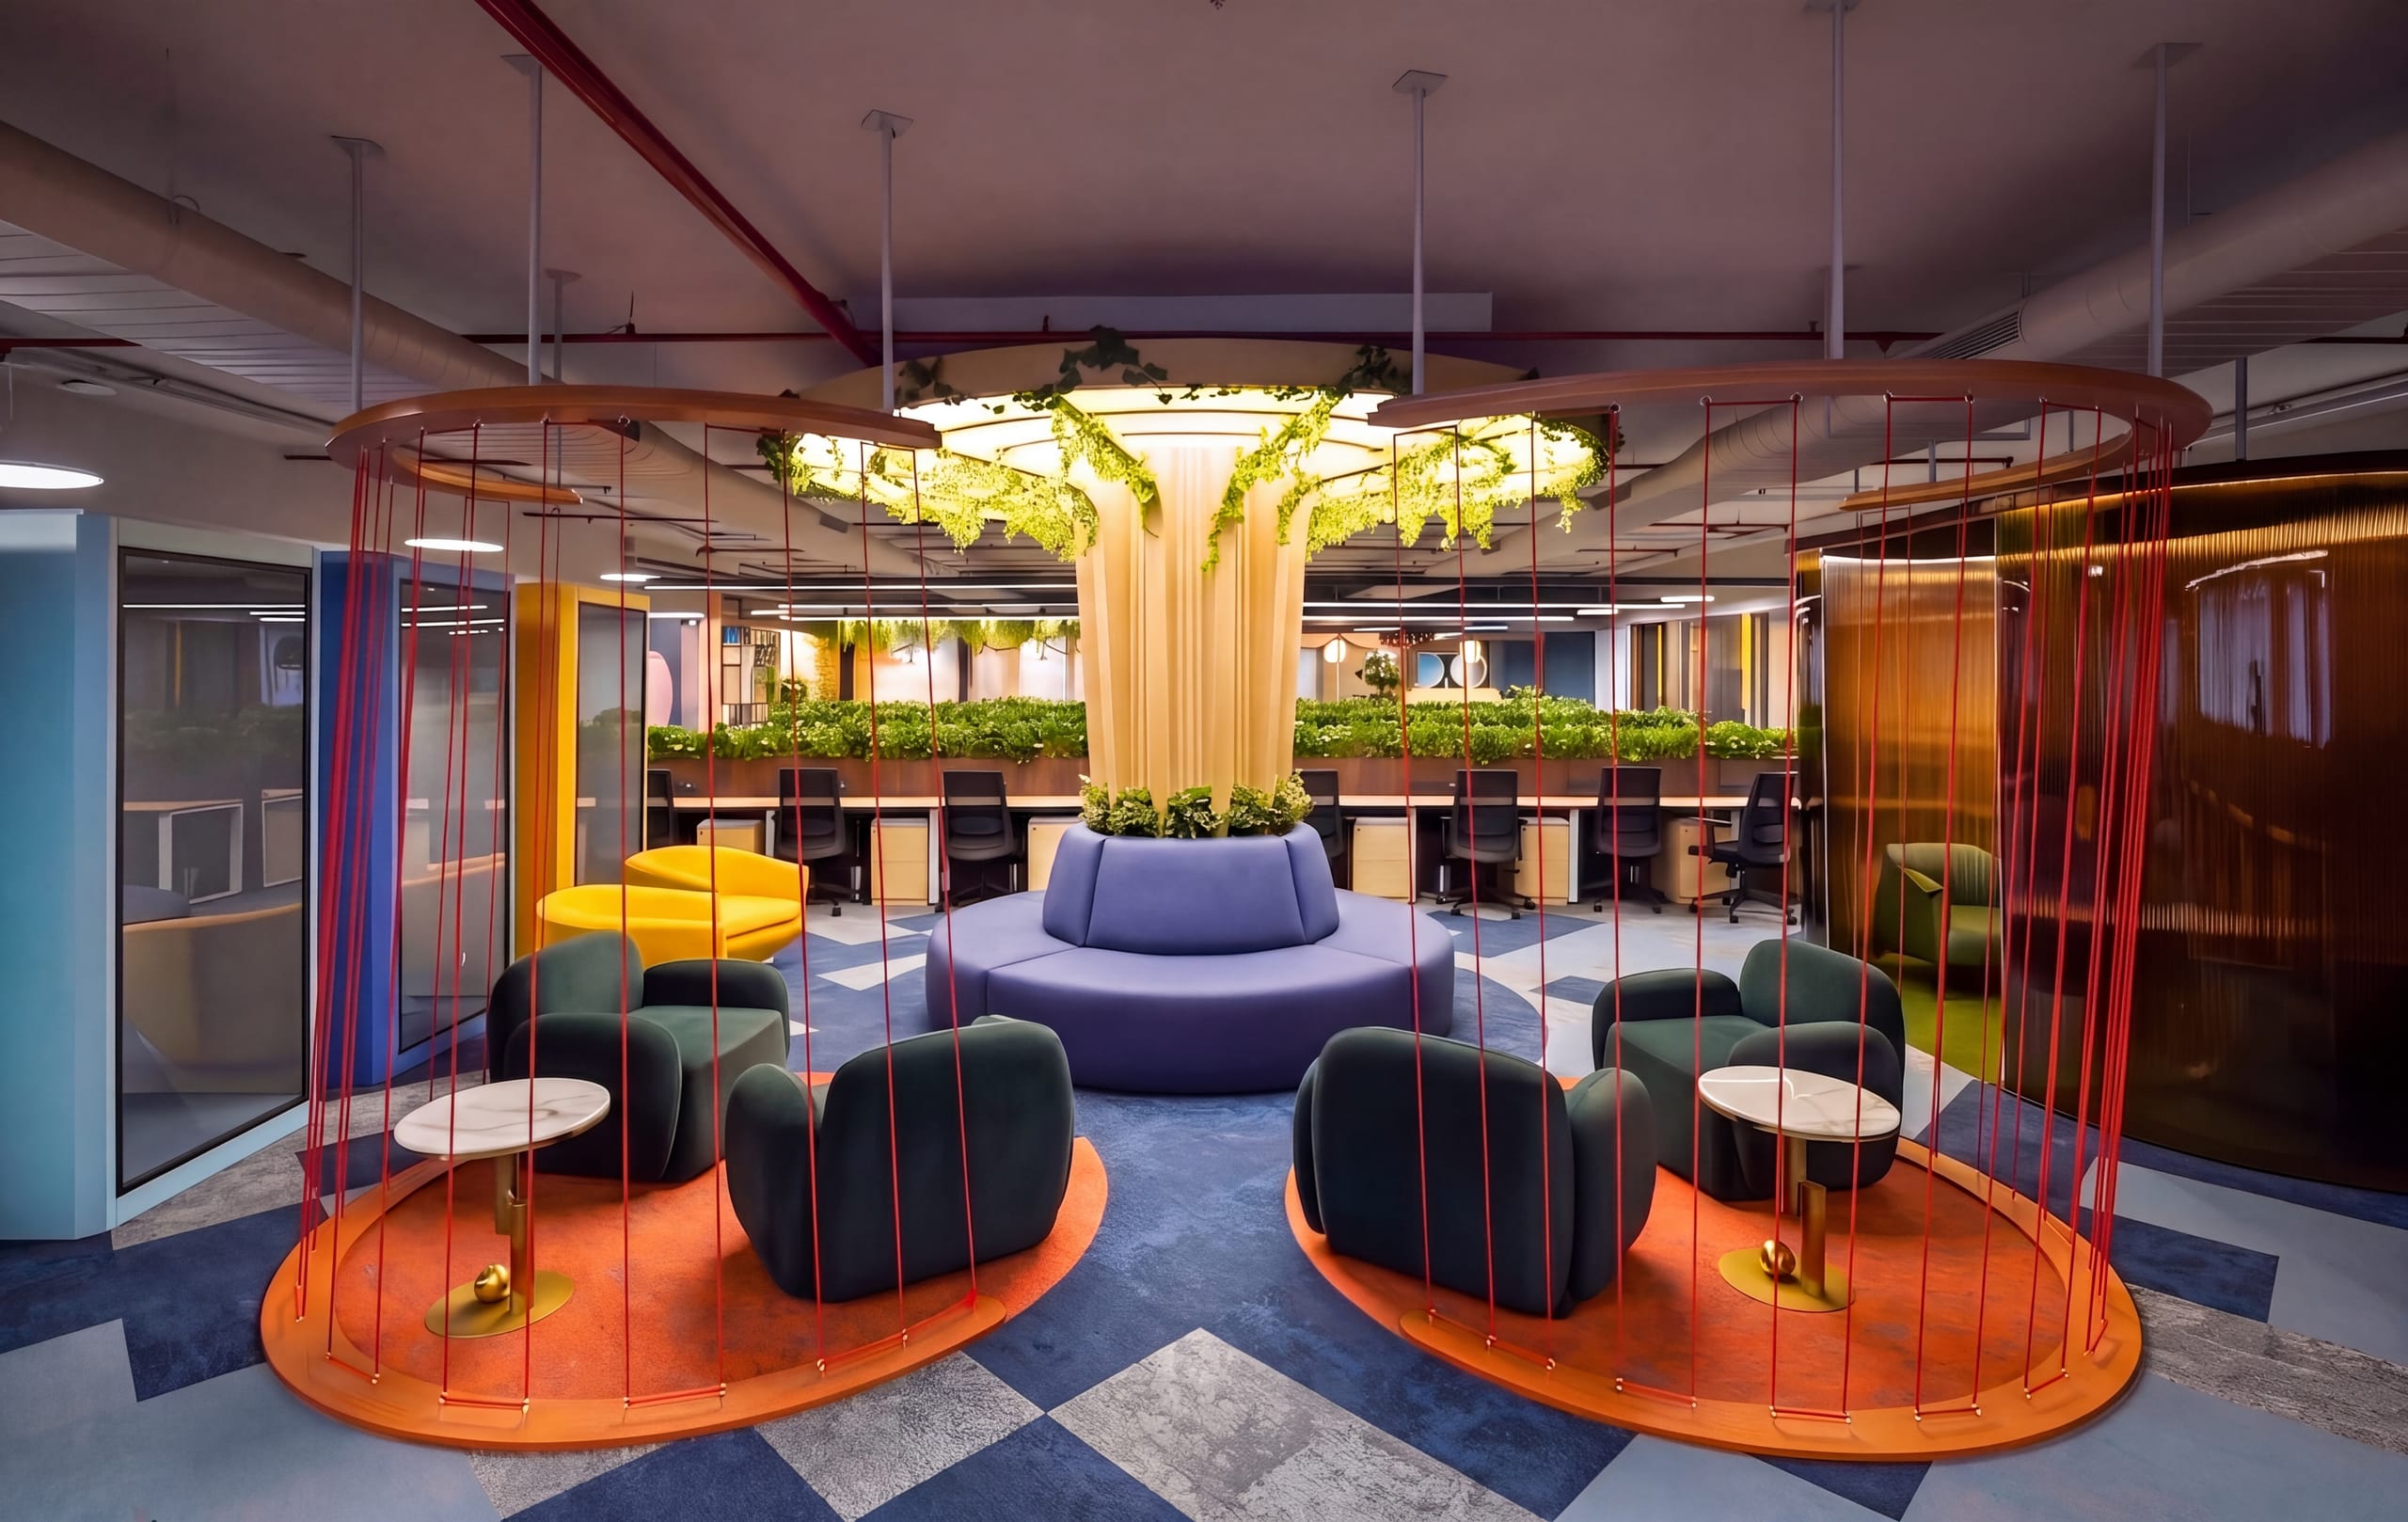
A living tree anchors the breakout area — a calm pull away from the desk where people gather to think and reset.
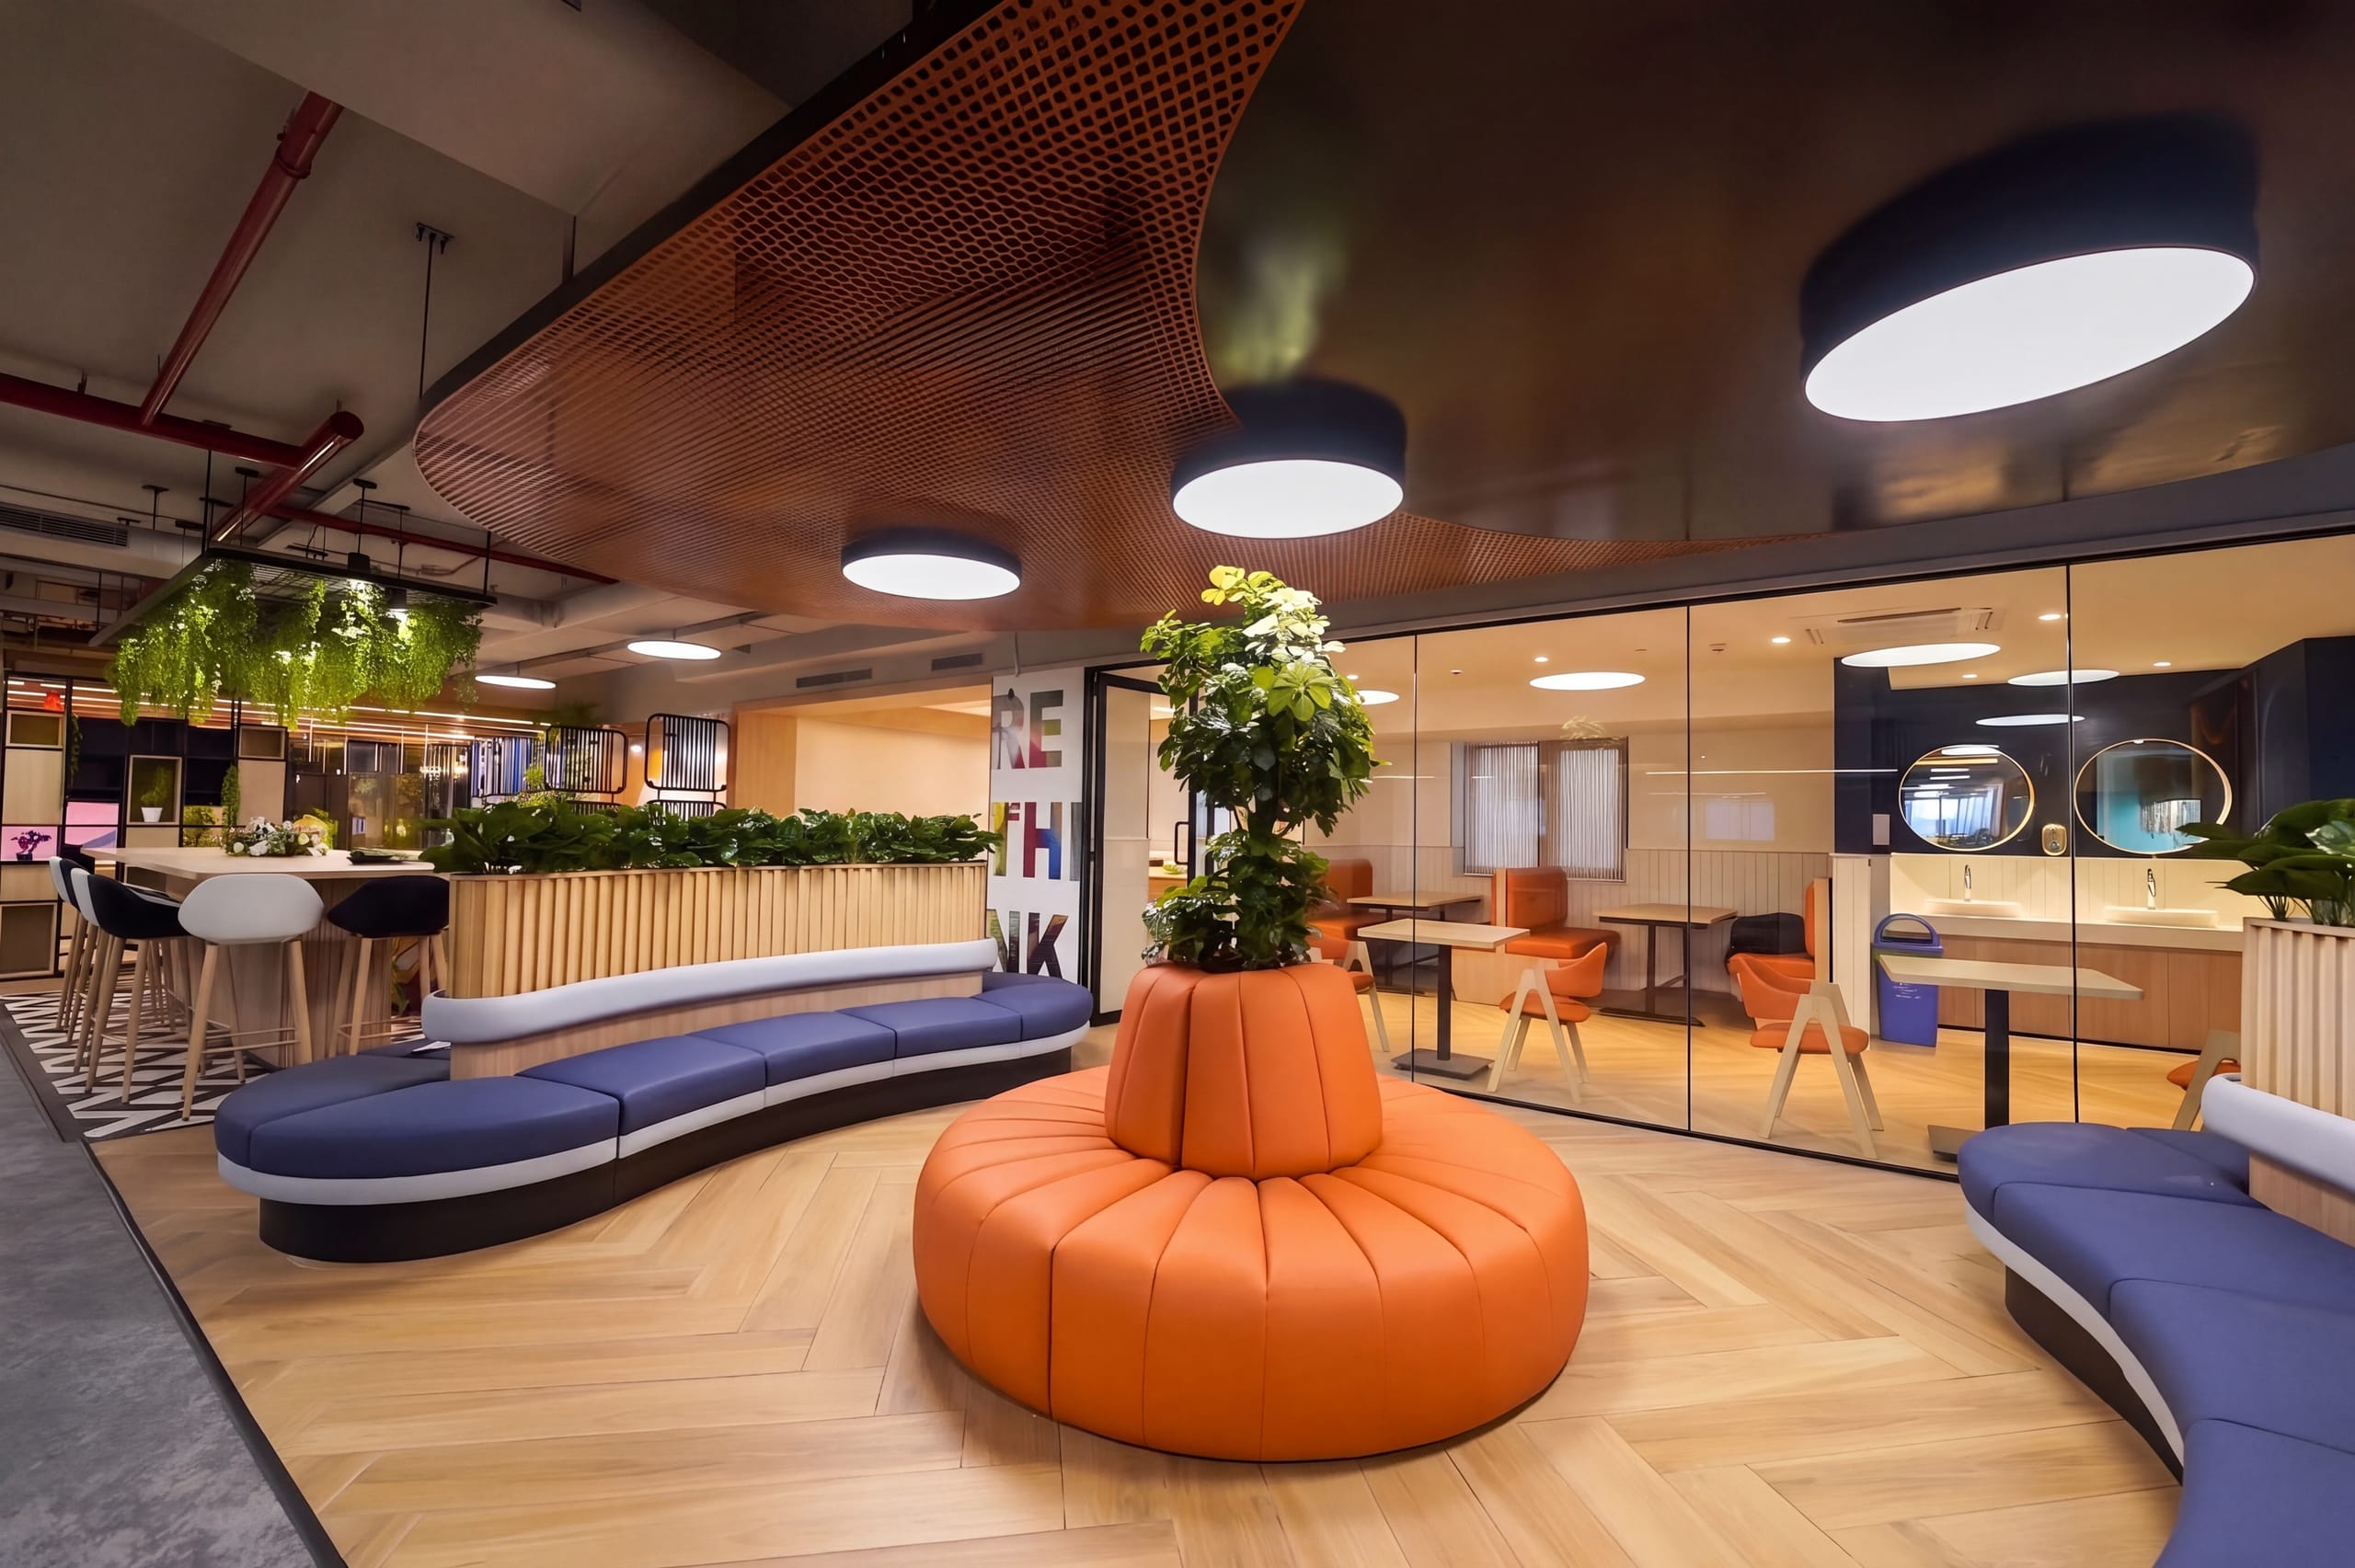
An informal breakout space away from the workstations — a change of setting that helps people step back, then refocus.
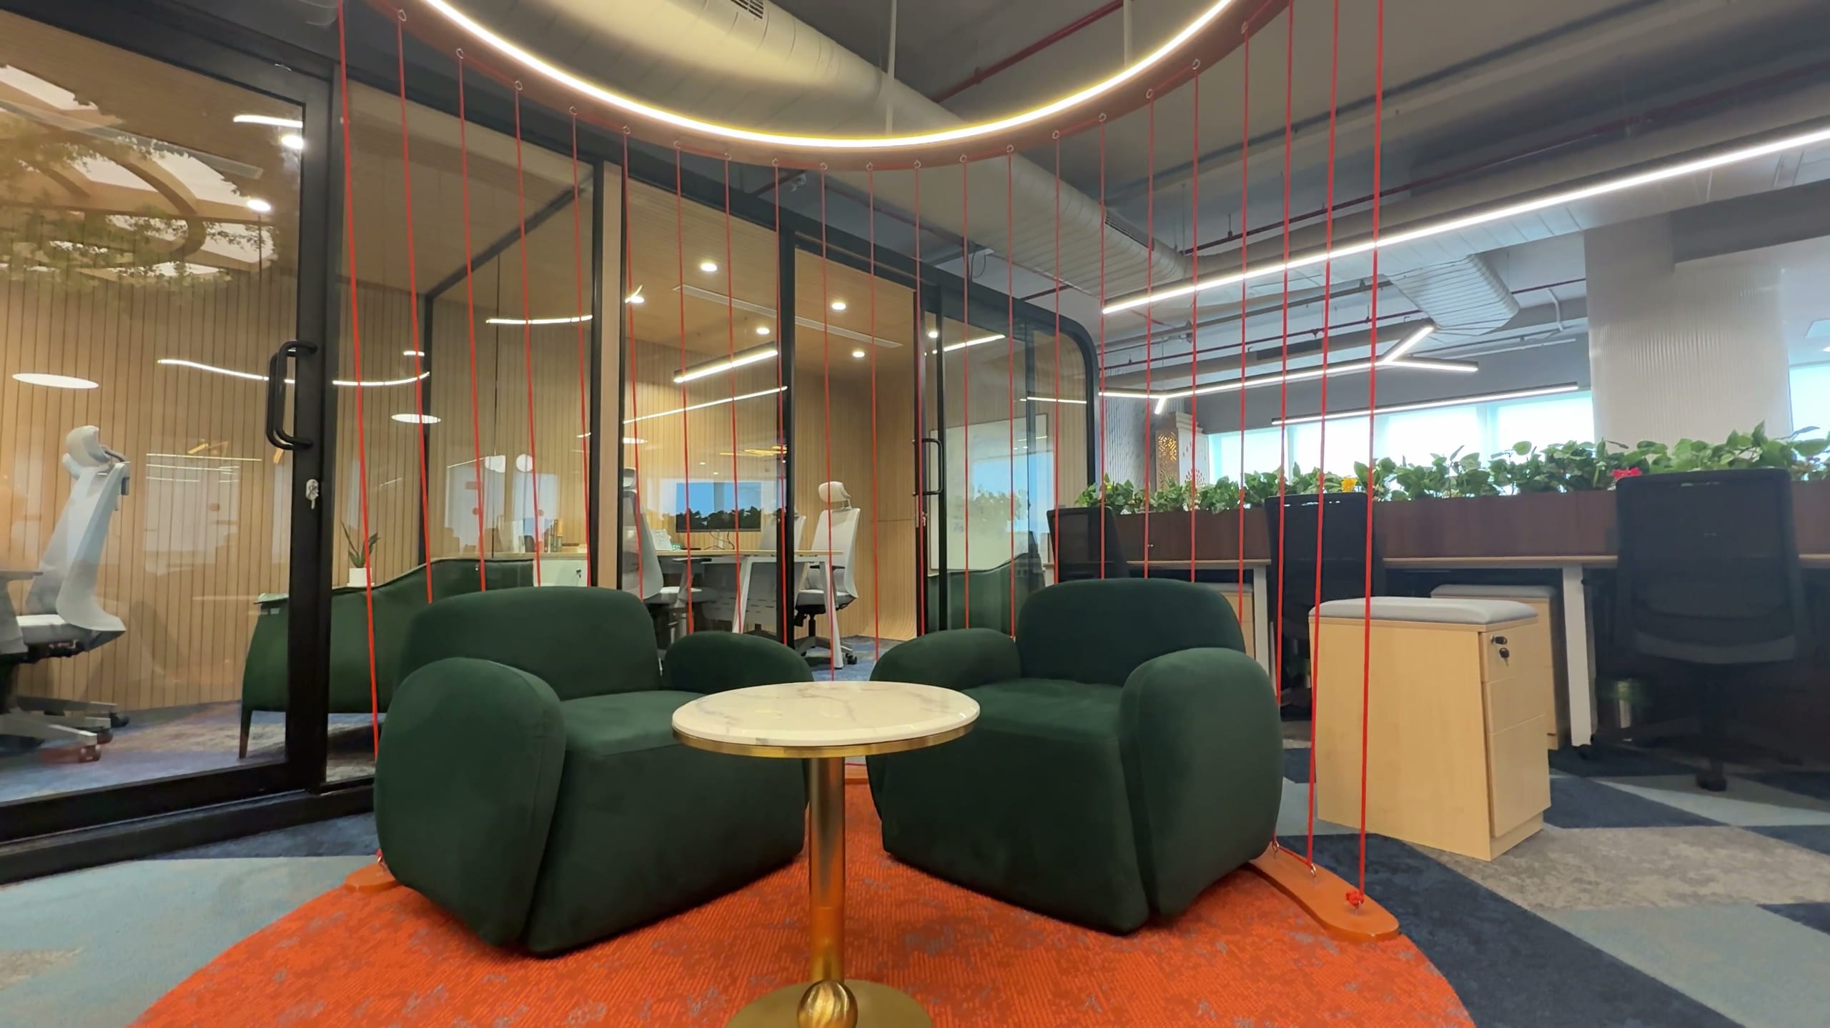
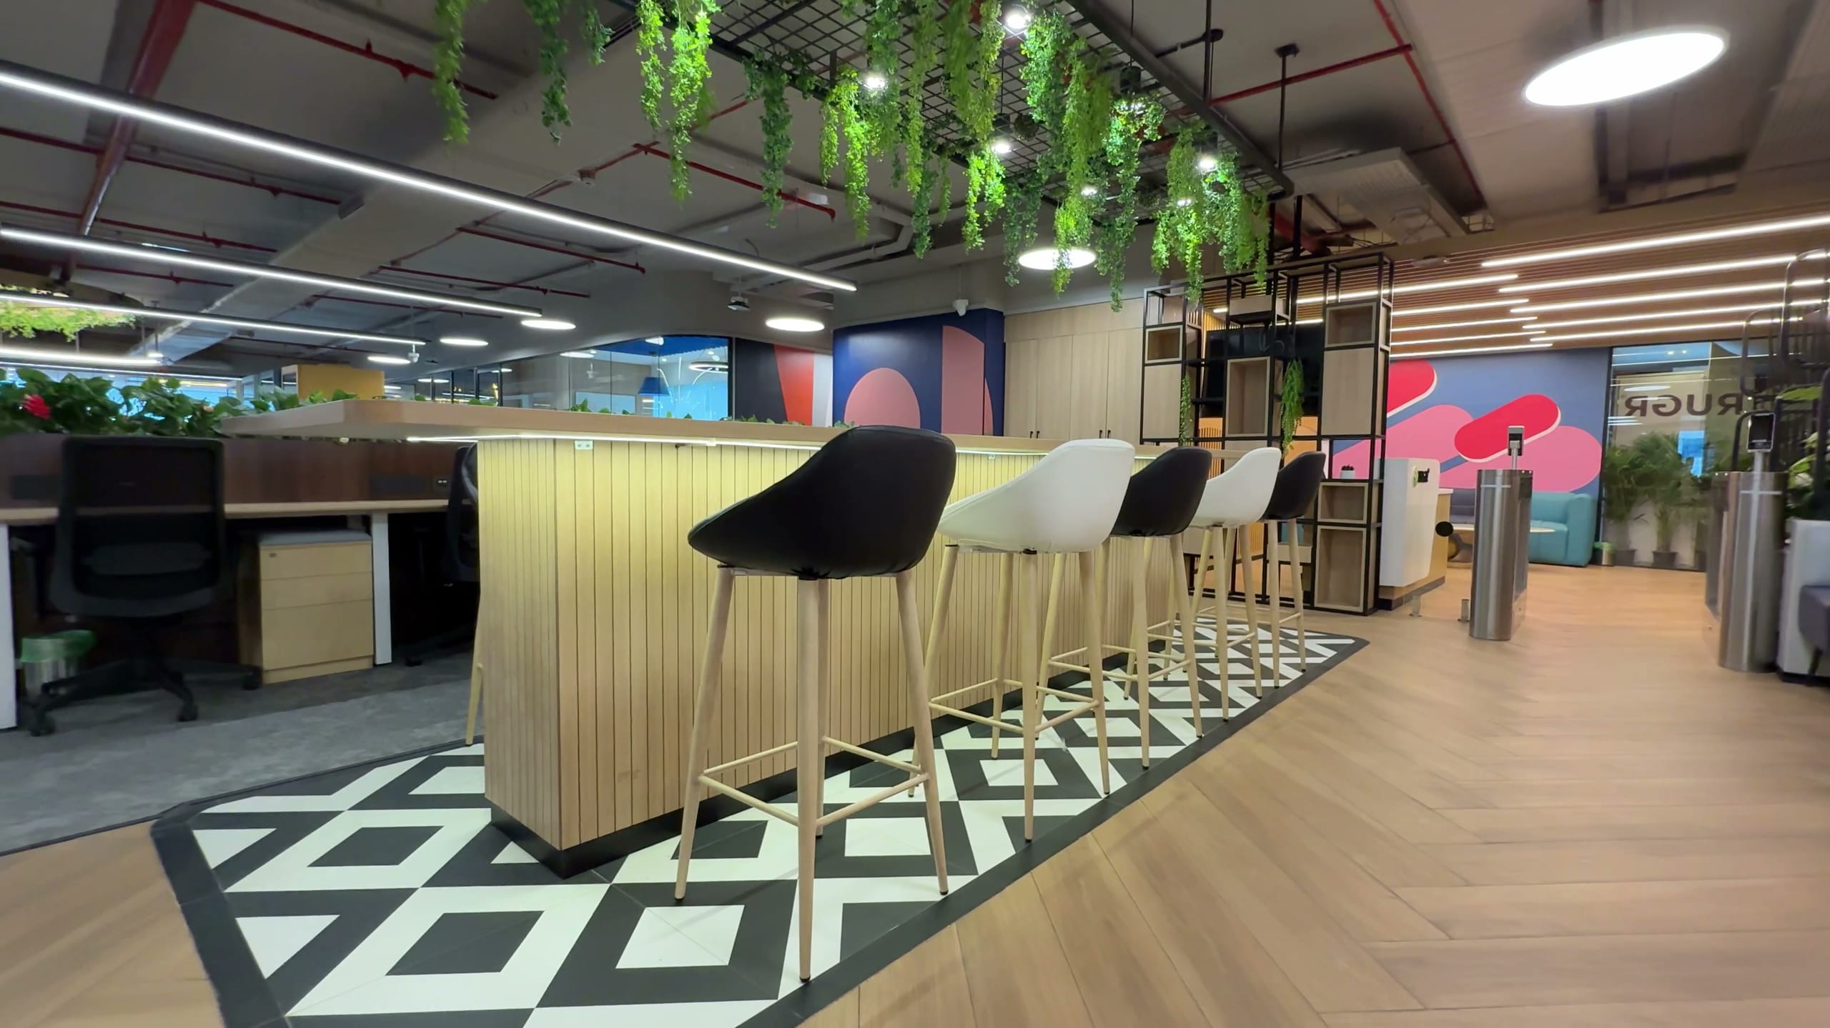
A standing bar in the middle of the workspace — where a coffee break becomes the quick, informal collaboration that teams rely on.
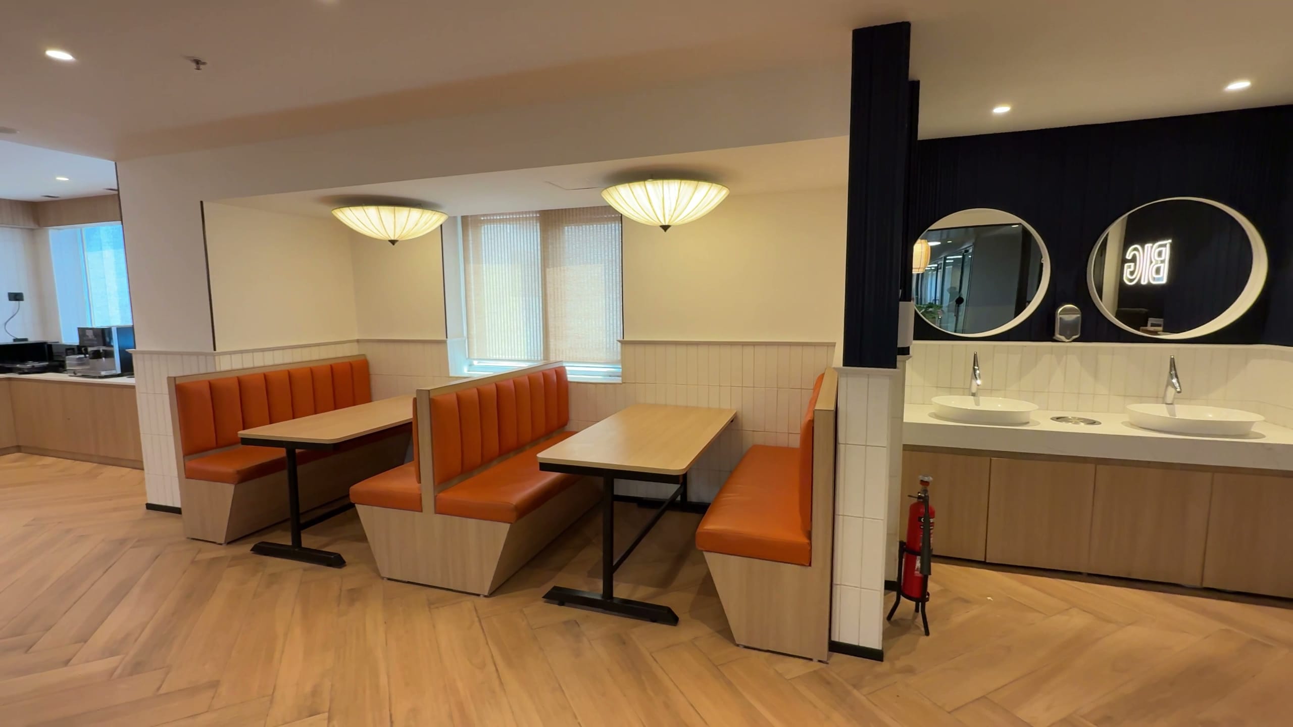
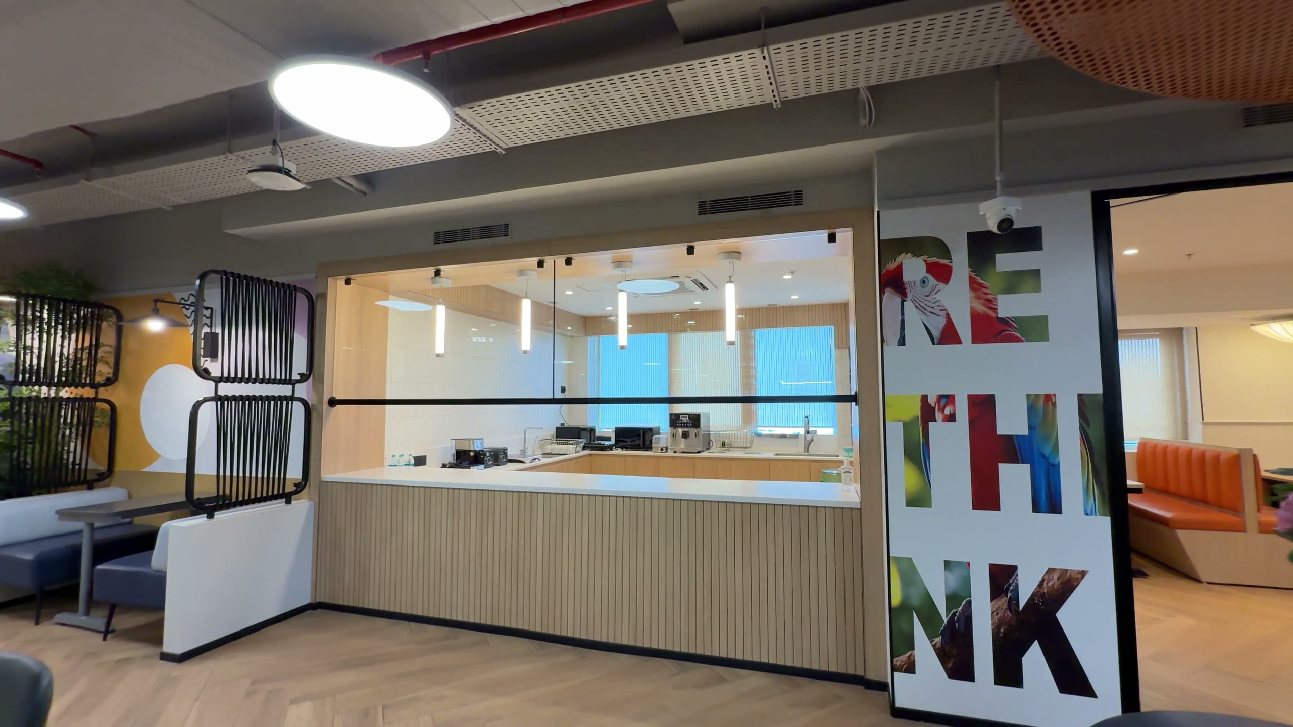
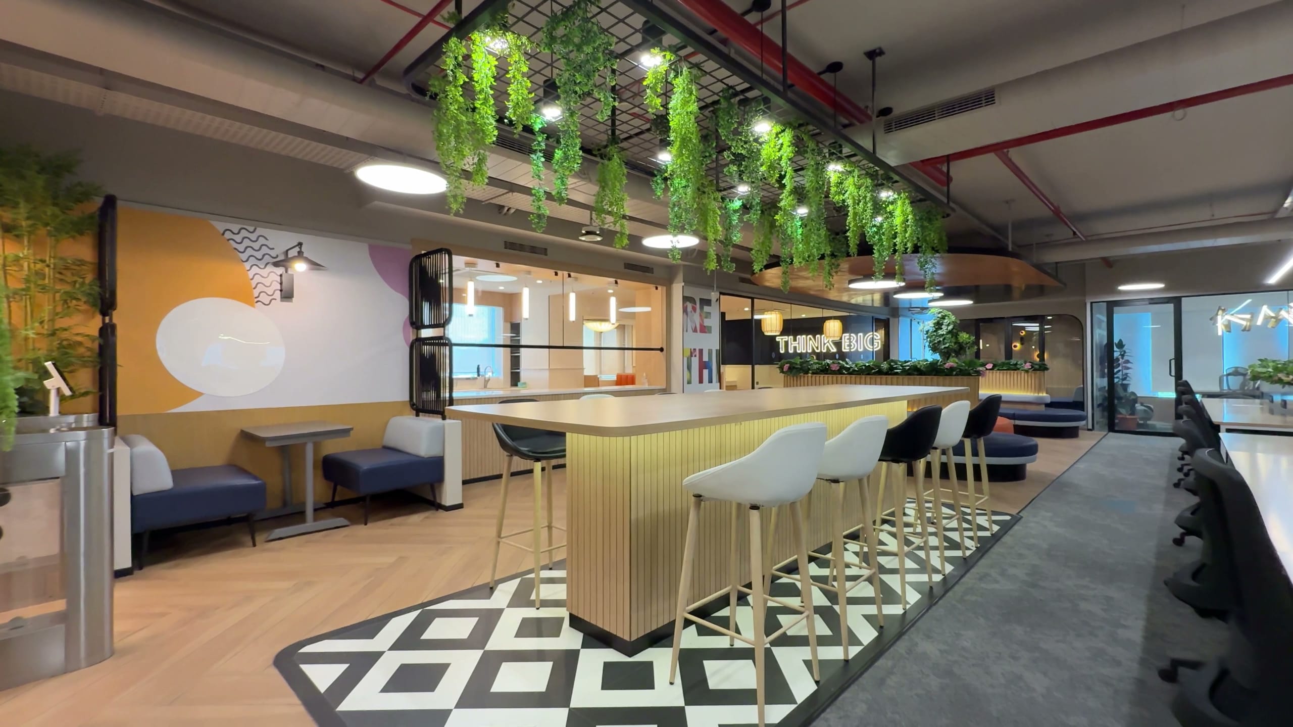
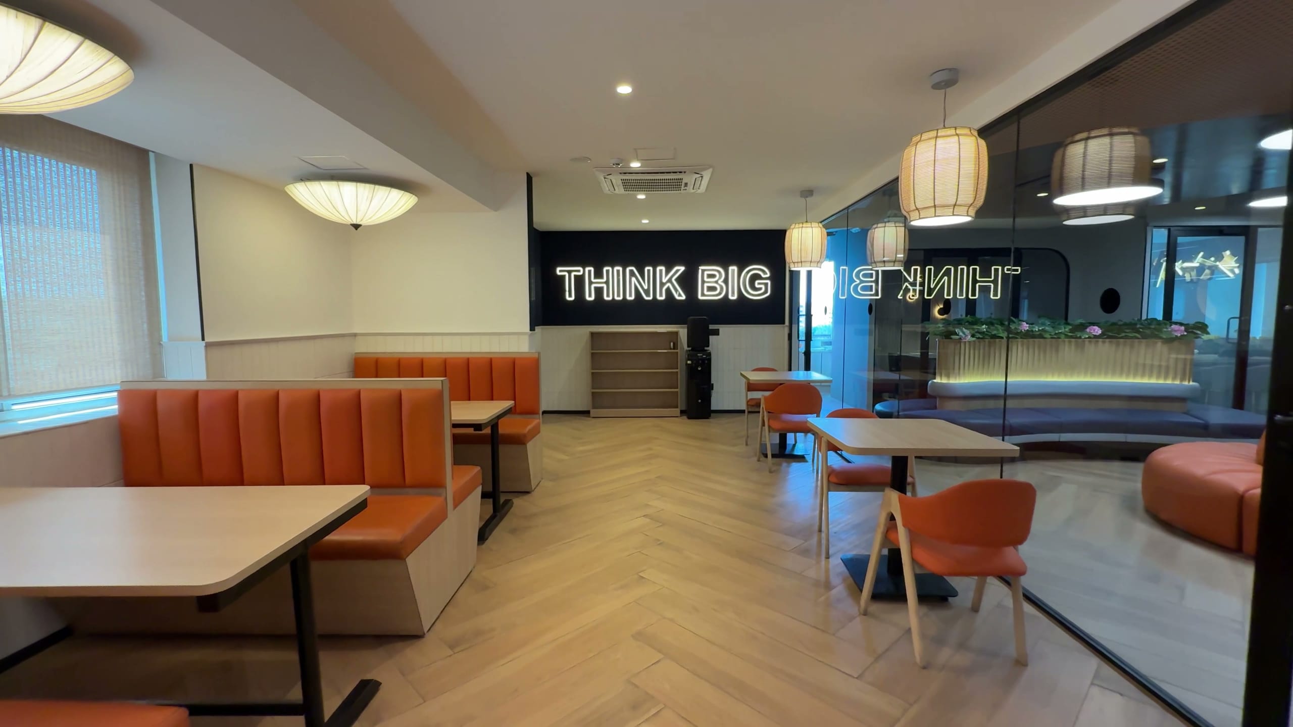
More than a place to eat, the office cafeteria is where people from different teams meet — and everyday collaboration tends to follow.
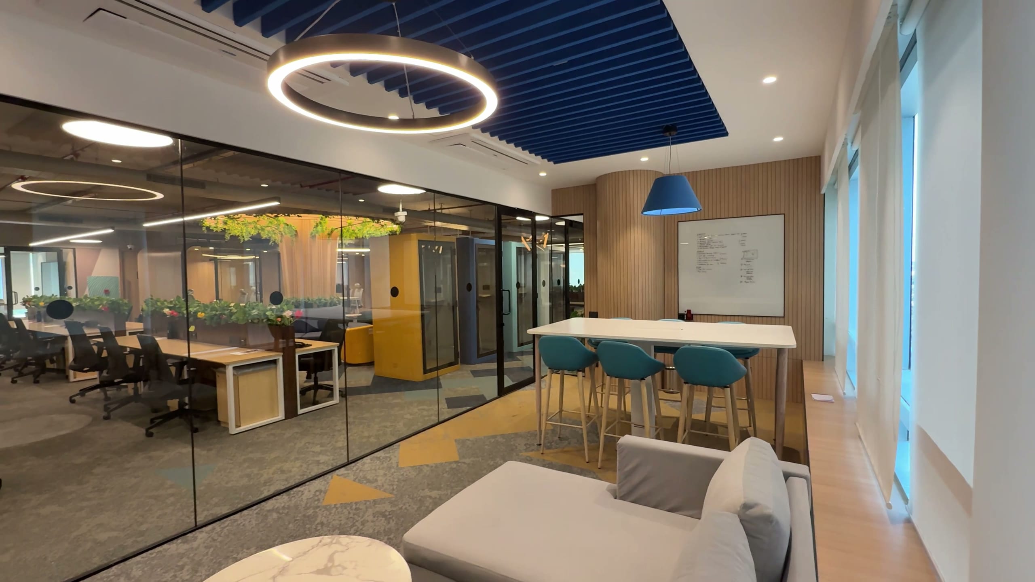
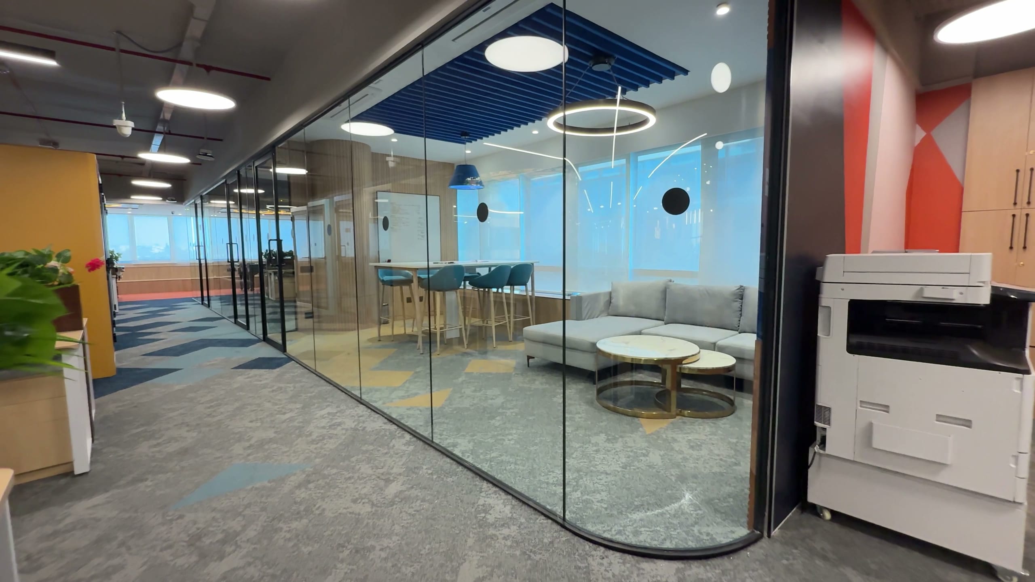
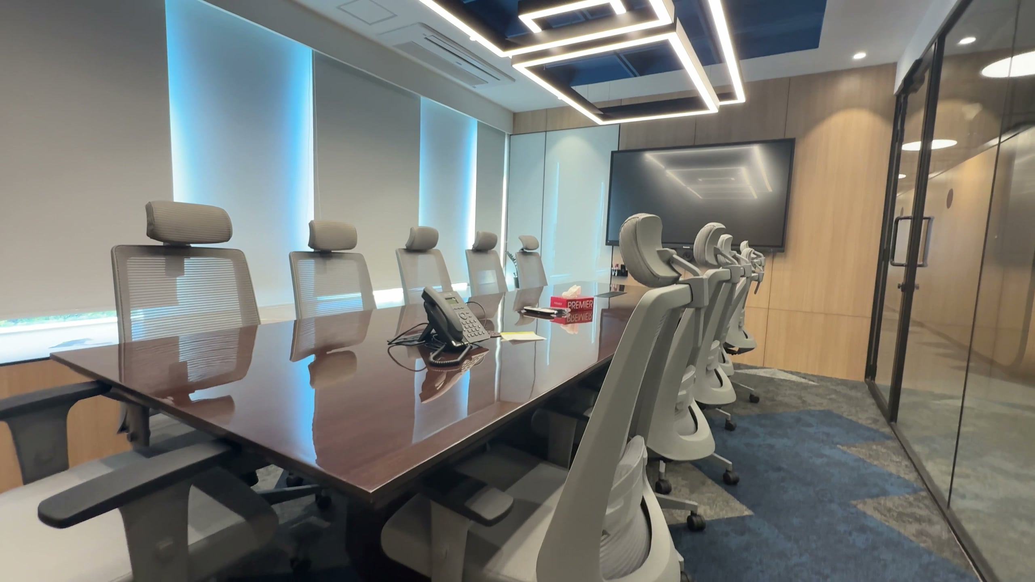
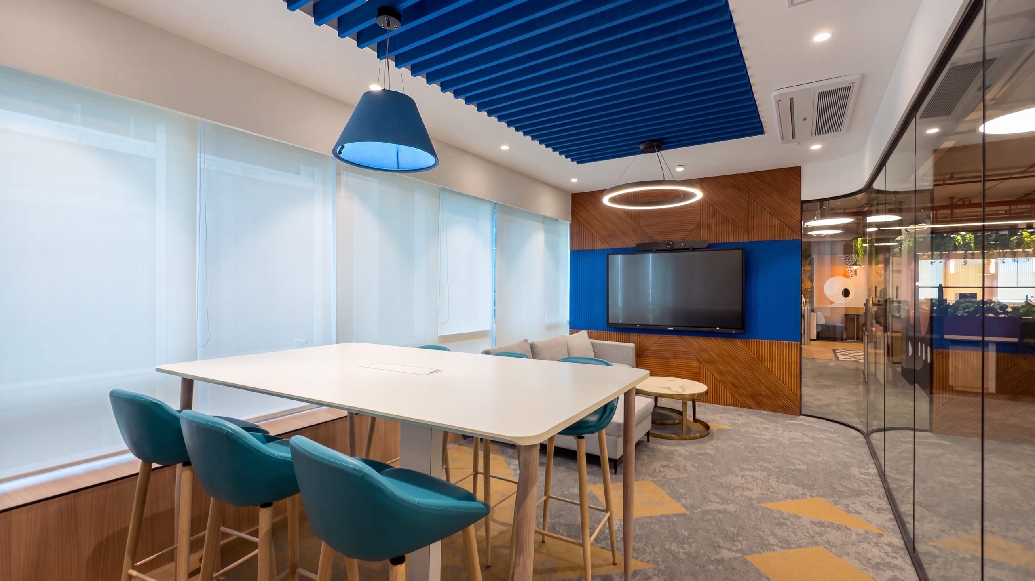
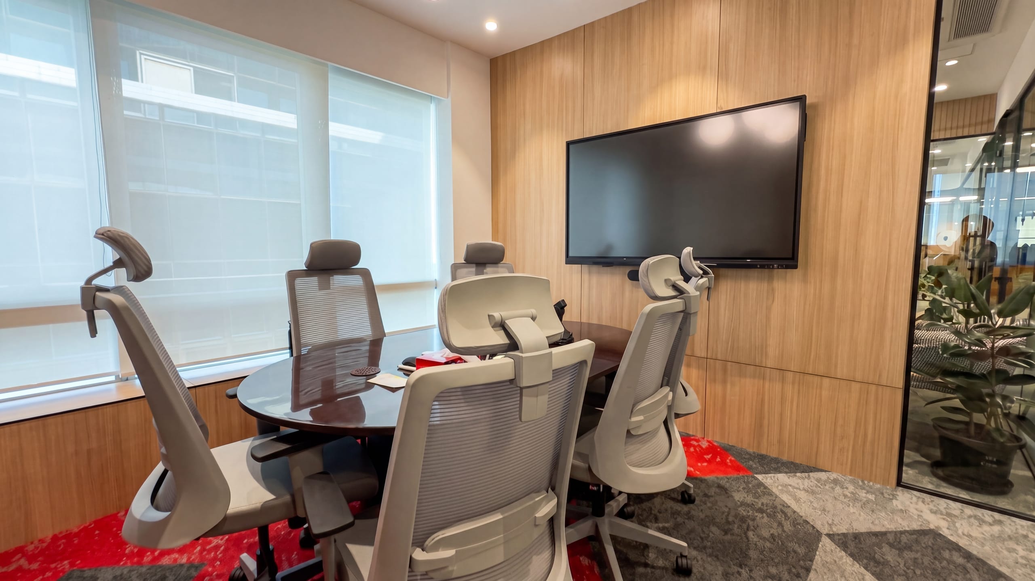
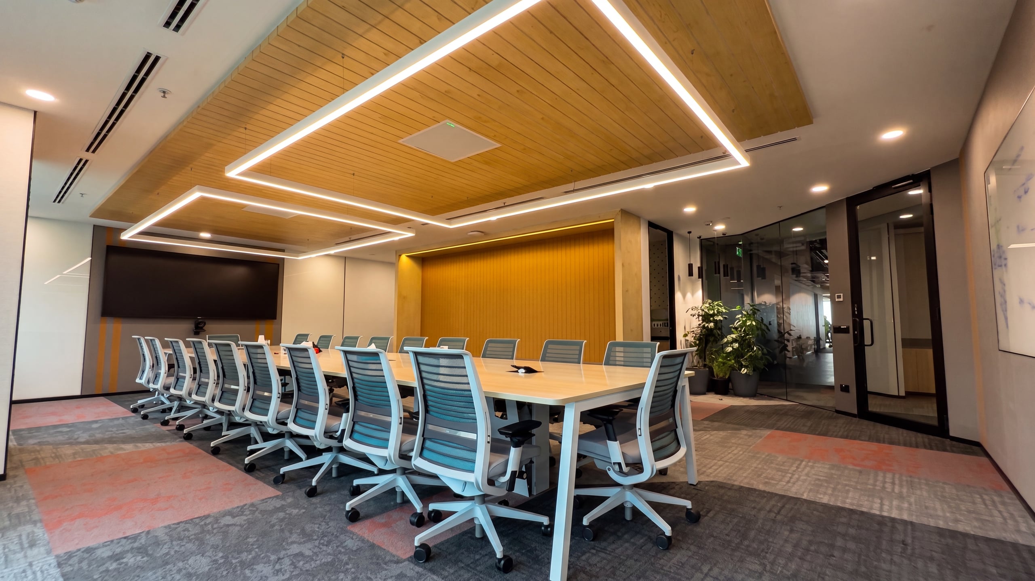
Glass-walled meeting rooms in place of solid partitions — collaboration stays open and visible, part of the workspace rather than shut away.