Temenos
A large enterprise floor plate, broken into colourful, human-scaled rooms — every space sized to the work it holds.
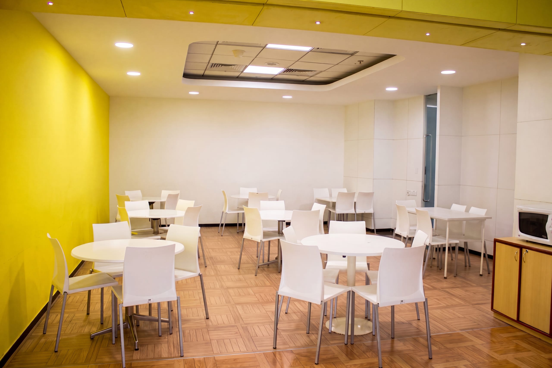
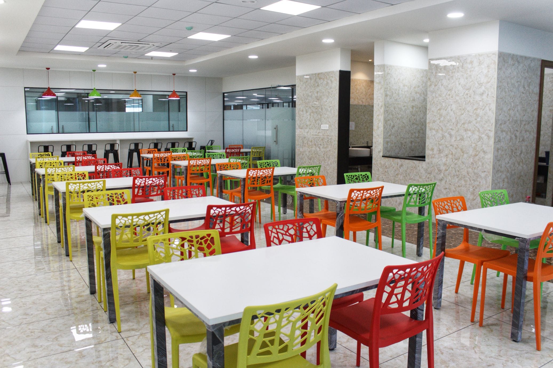
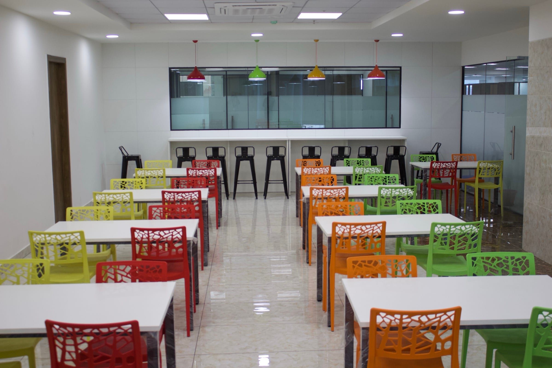
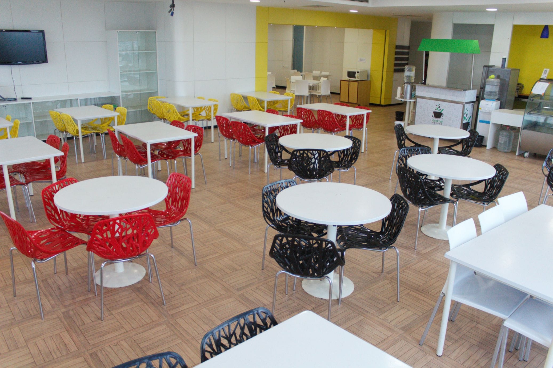
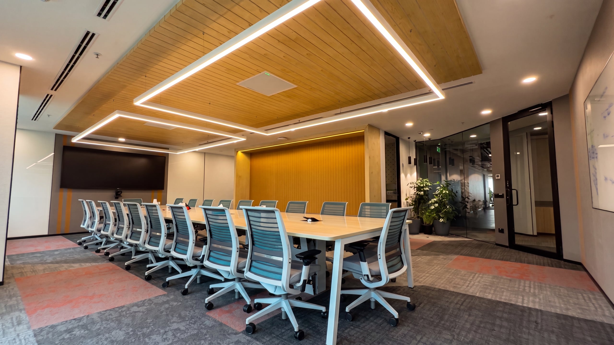
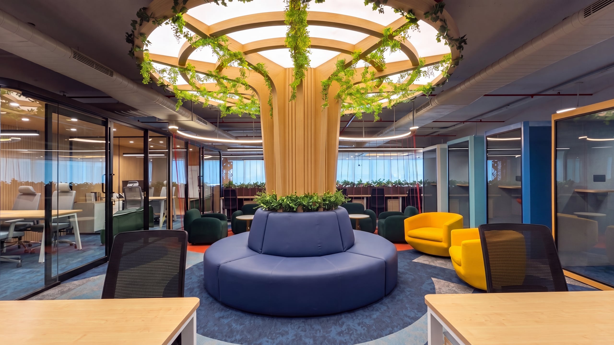
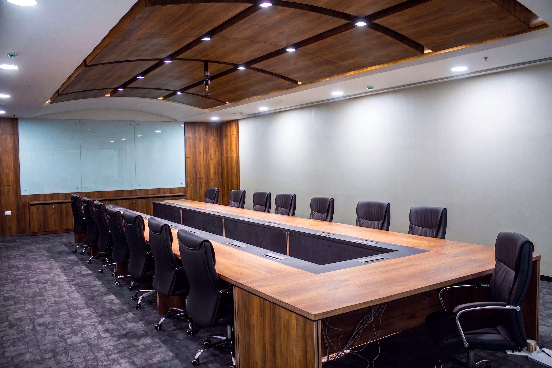
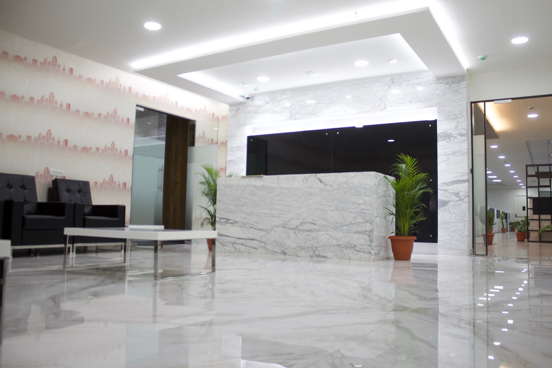
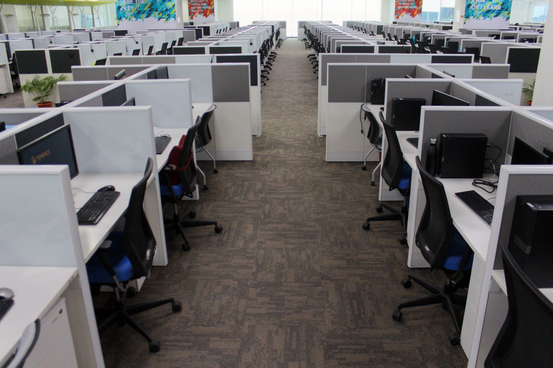
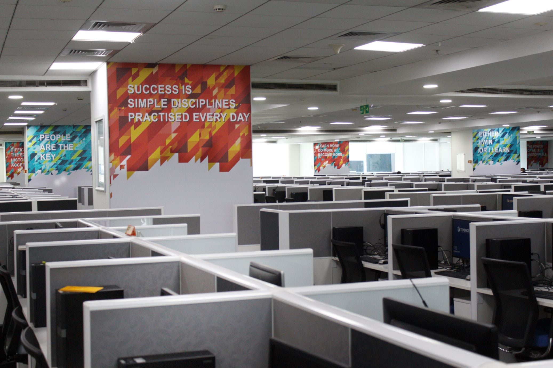
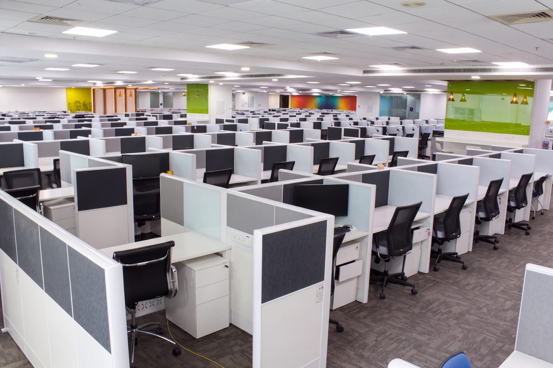
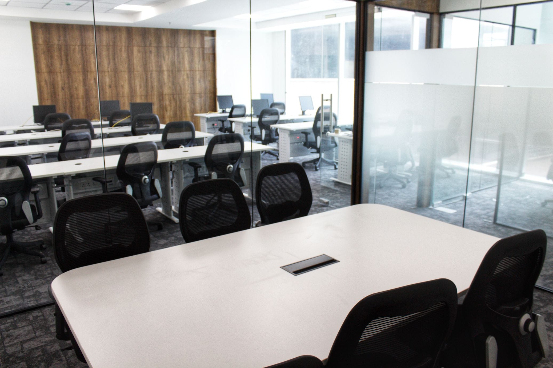
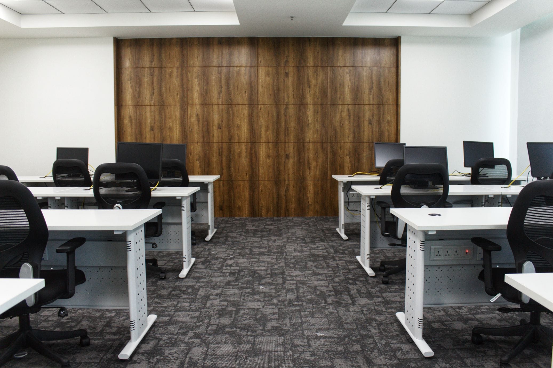
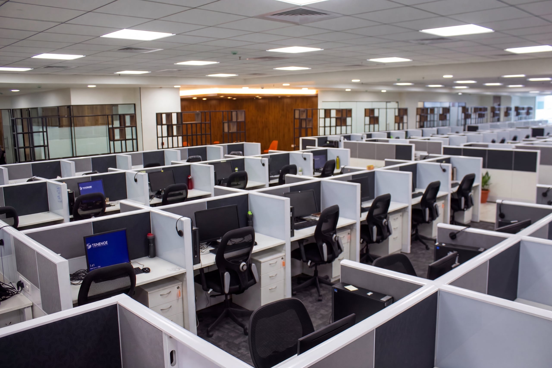
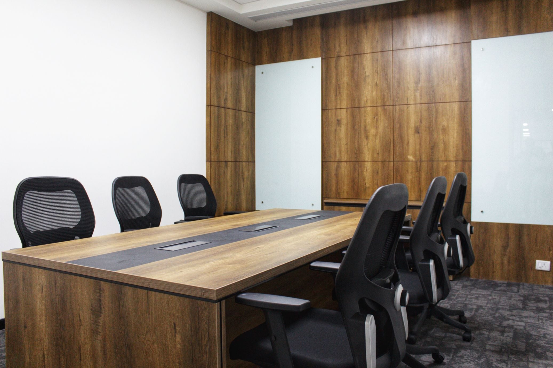
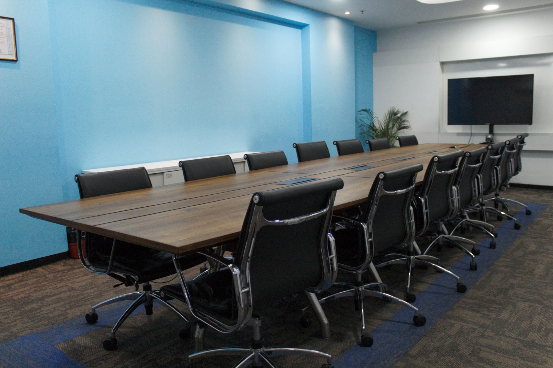
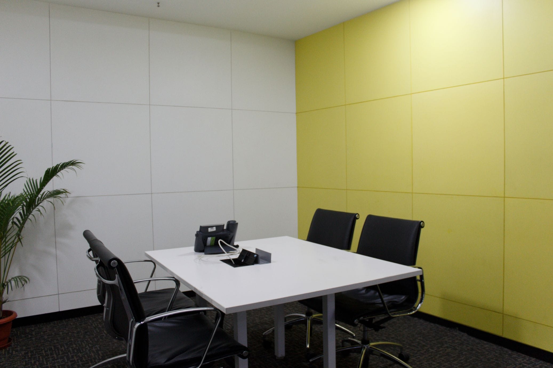
The Temenos office at IBC Knowledge Park is a study in scale: a sprawling enterprise floor that refuses to feel sprawling. The plan splits the plate into a sequence of rooms with their own colour stories — yellow boardroom, blue meeting cell, training room, manager cabins, a bright cafeteria — joined by passages that double as wayfinding. Movable partitions let workstation zones reconfigure for project teams; quote walls and graphics keep long sightlines lively without leaning corporate.
- Client
- Temenos
- Industry
- Banking Software
- Location
- IBC Knowledge Park, Bangalore
- Delivery
- Design + Build, in-house
- Programme
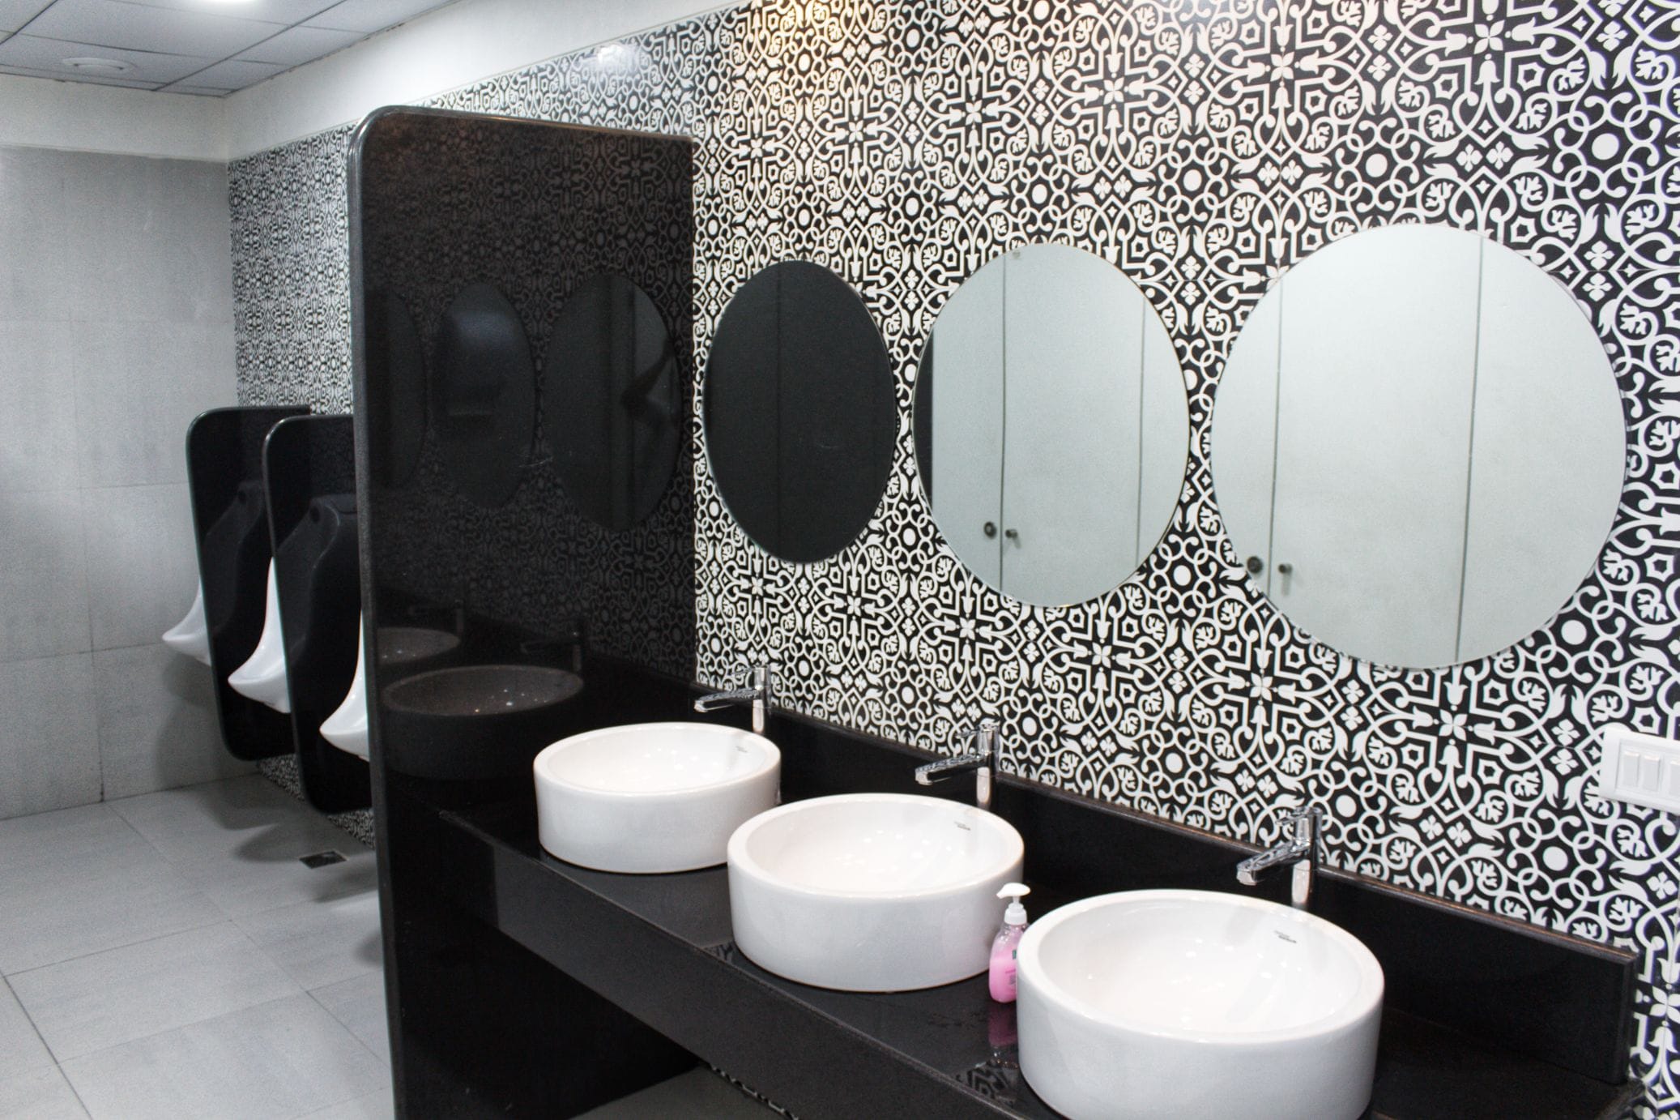
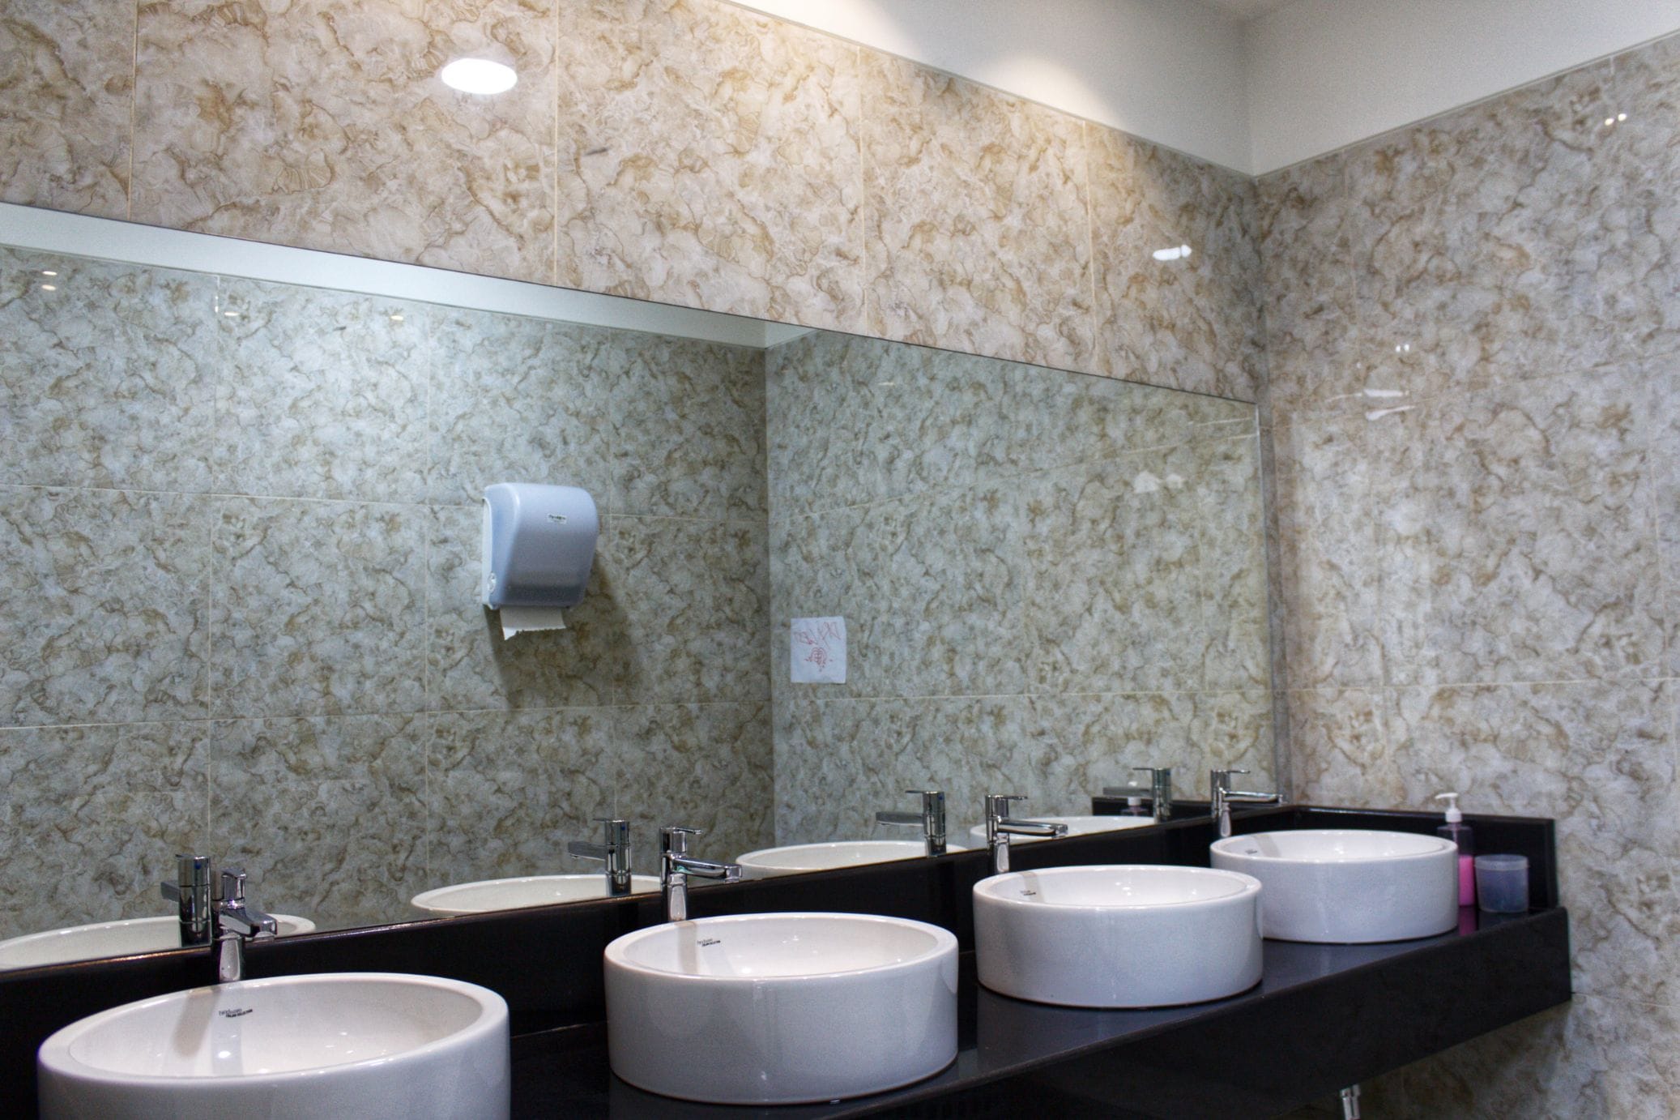
- Reception · Workstations · Meeting Rooms · Cabins · Cafeteria · Bathrooms
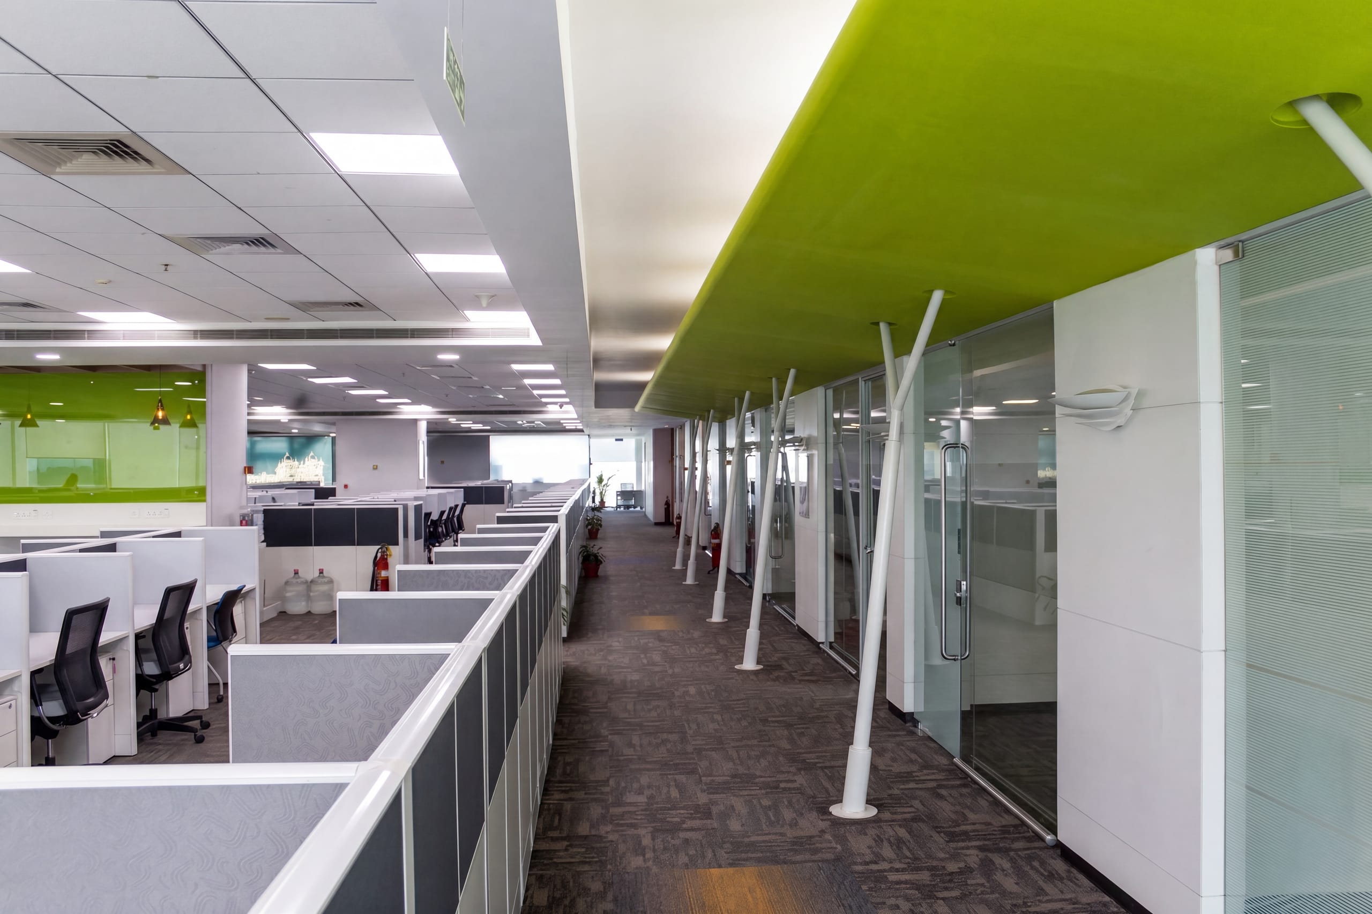
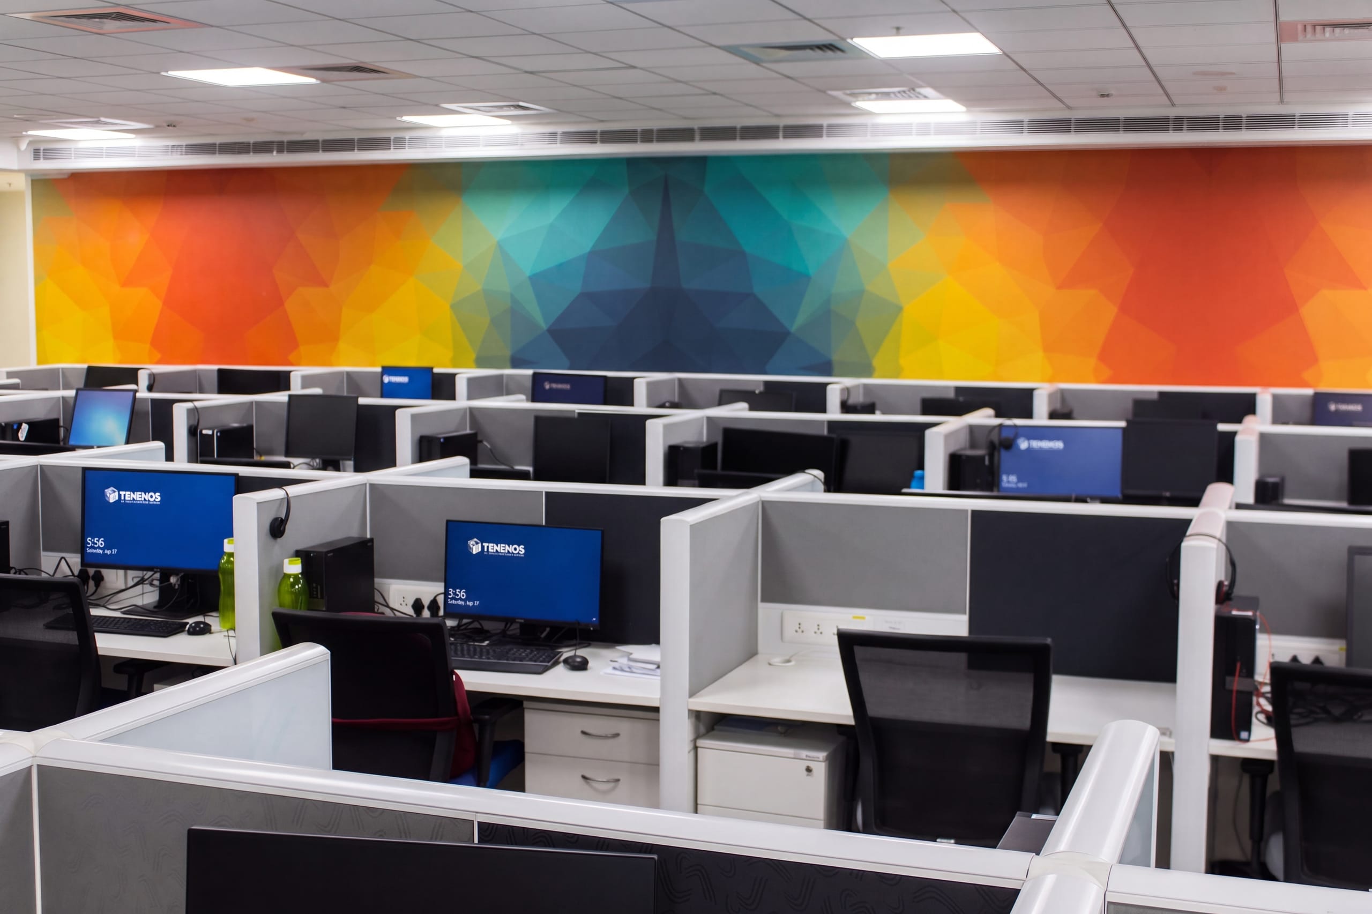
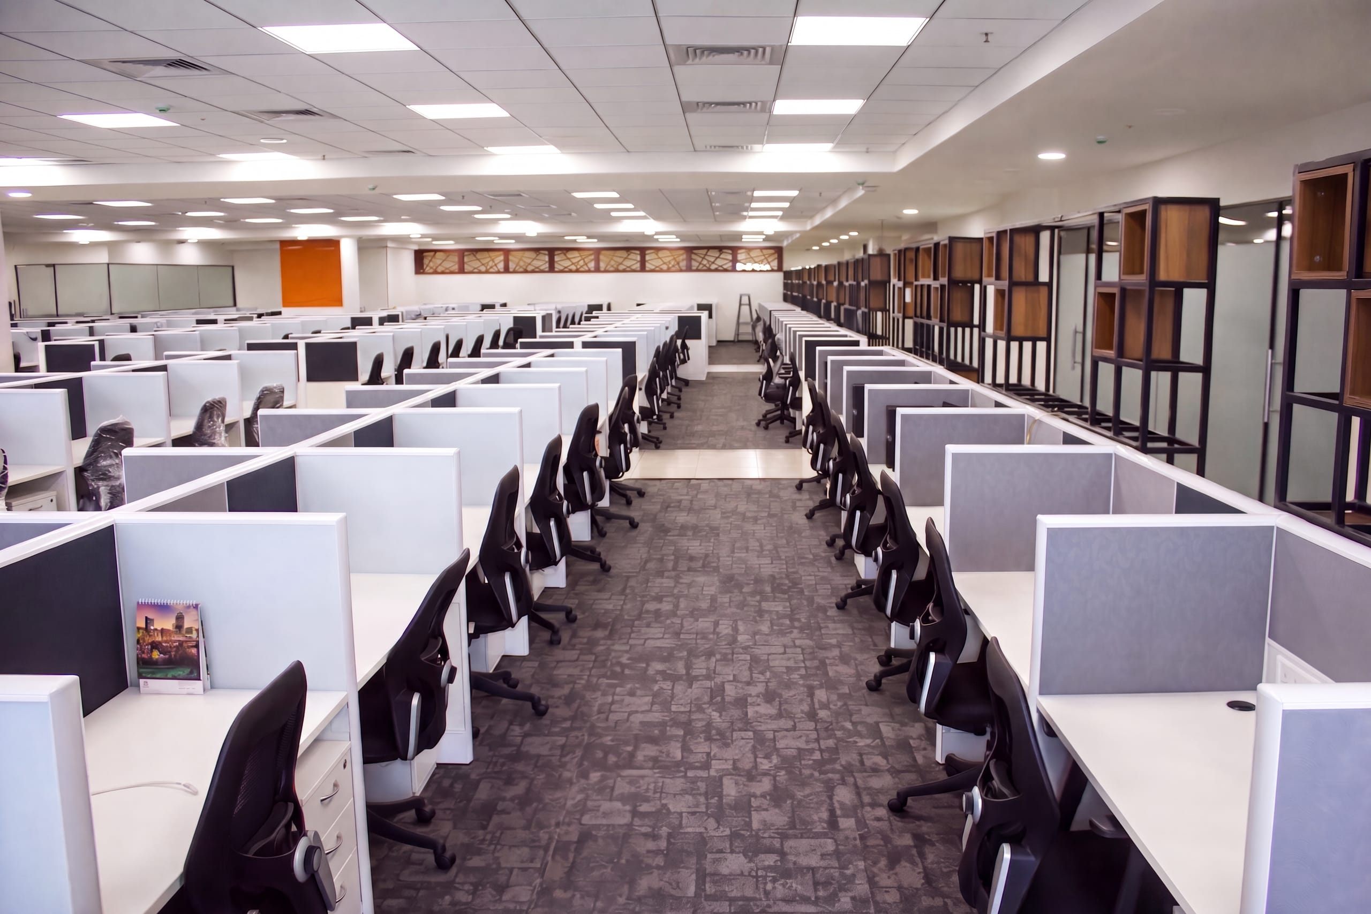
A floor of open workstations made for focused work — the colourful mural on the back wall keeps the long room feeling lively, not flat.
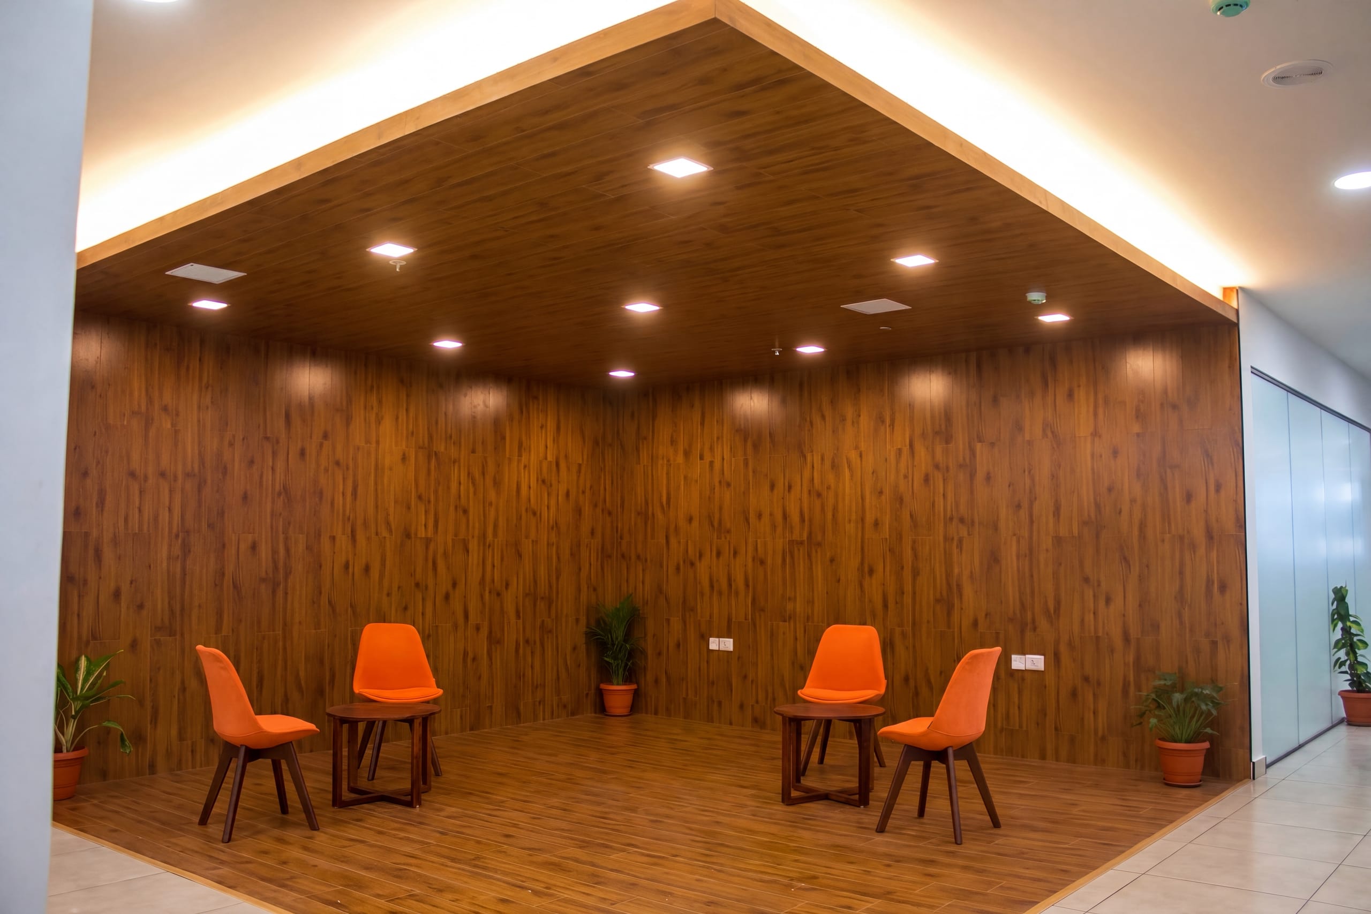
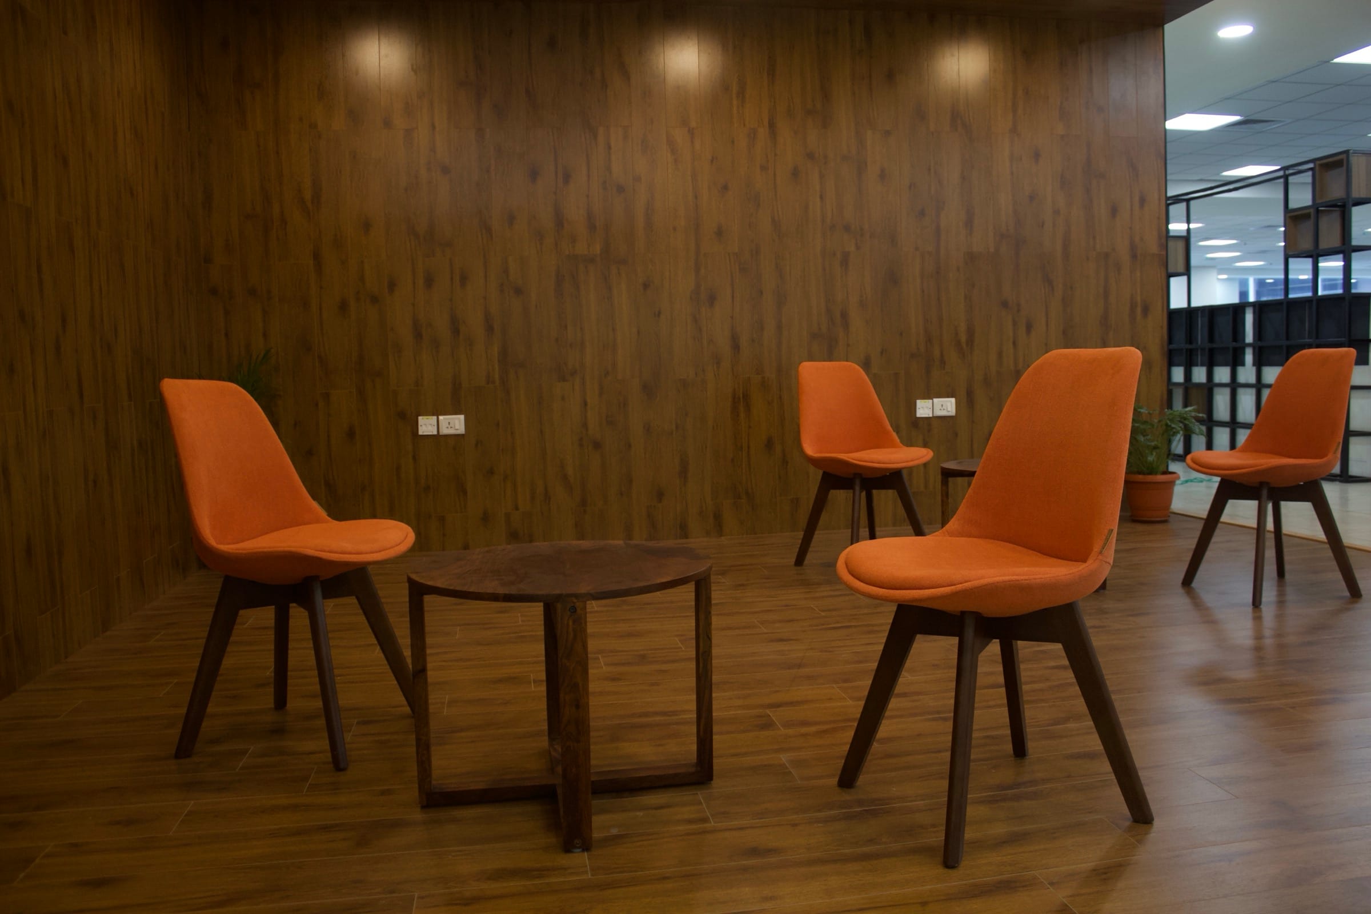
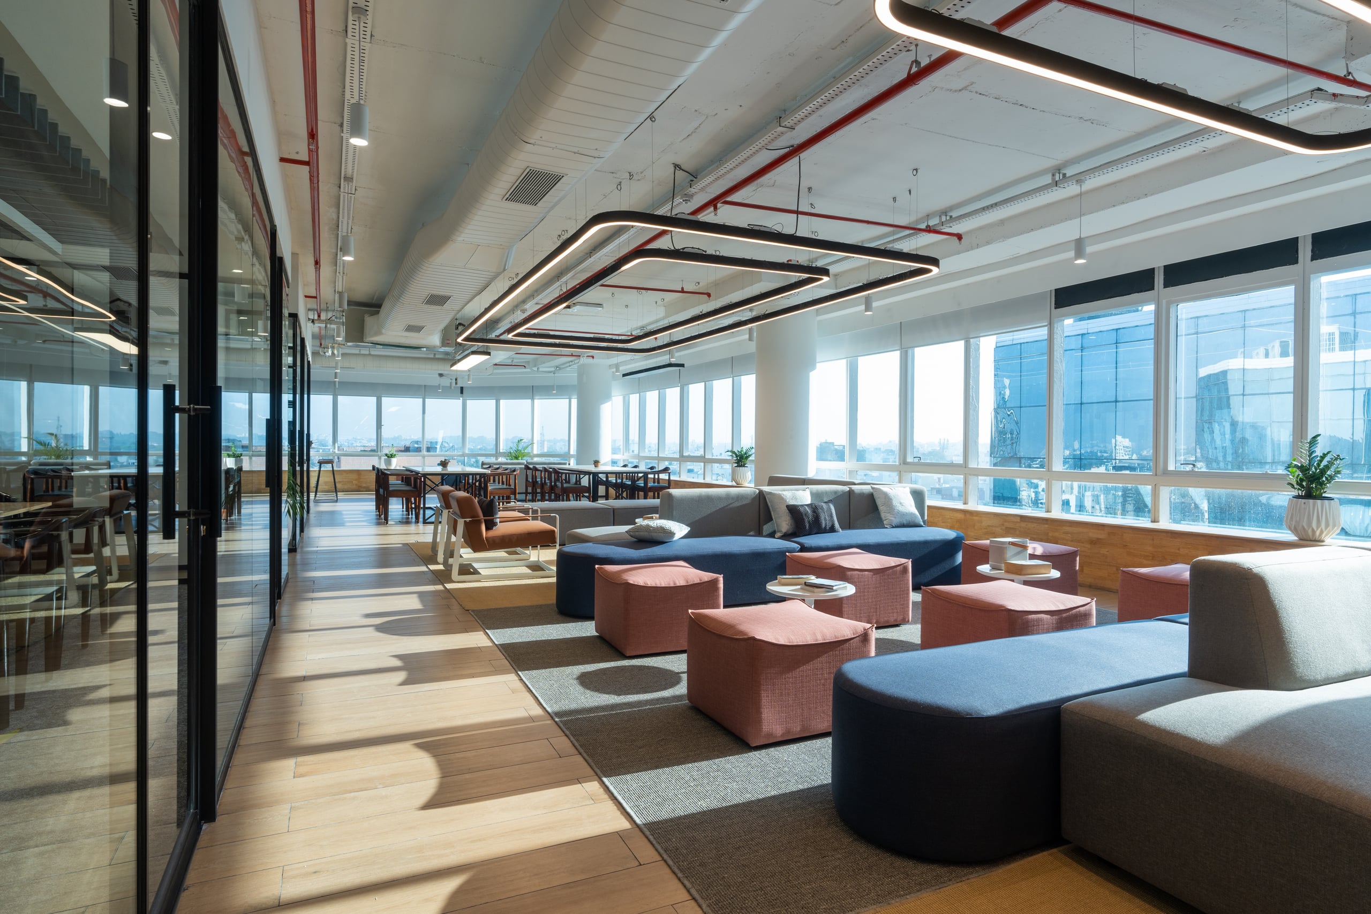
A quiet breakout area with warm wooden flooring and soft orange chairs — an easy place to step away from the desk and talk something through.
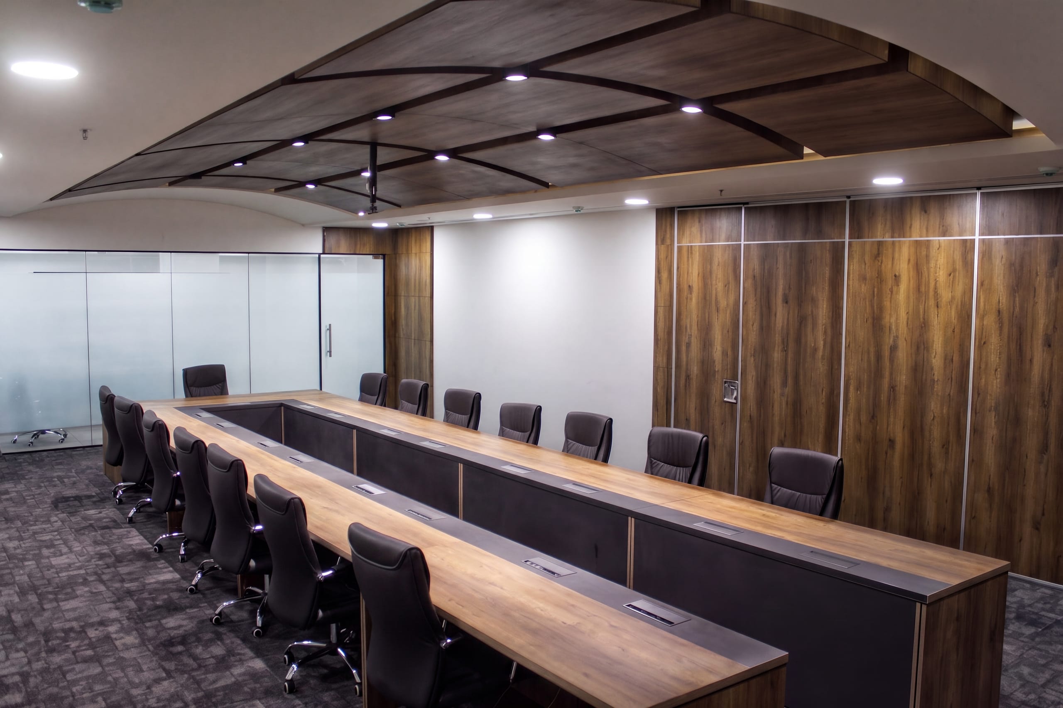
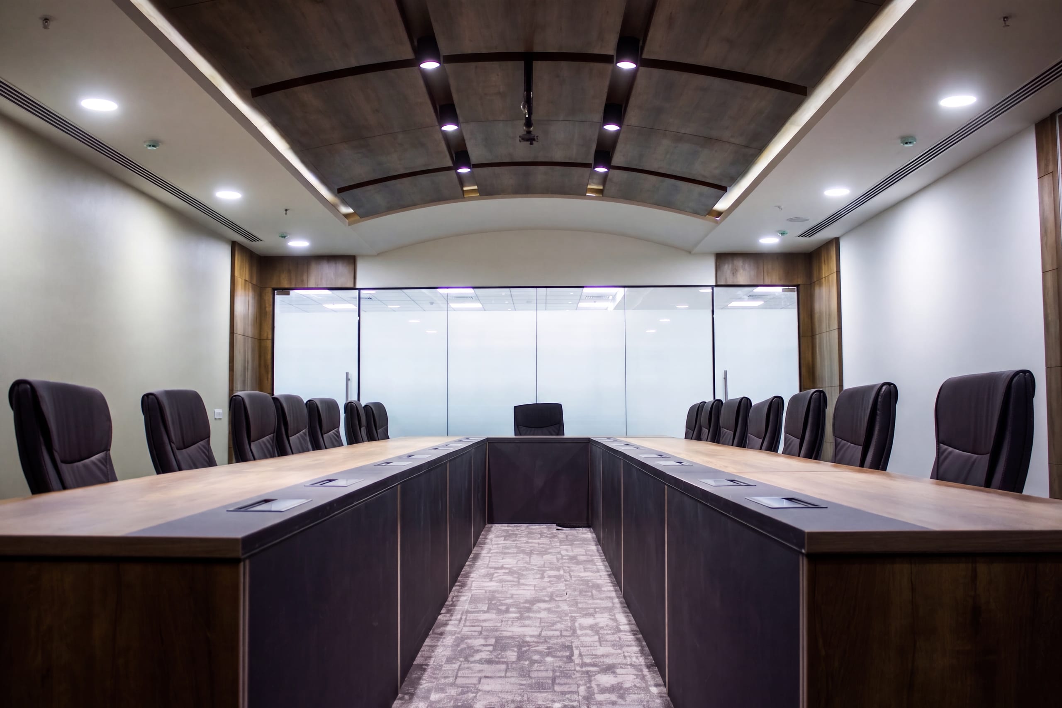
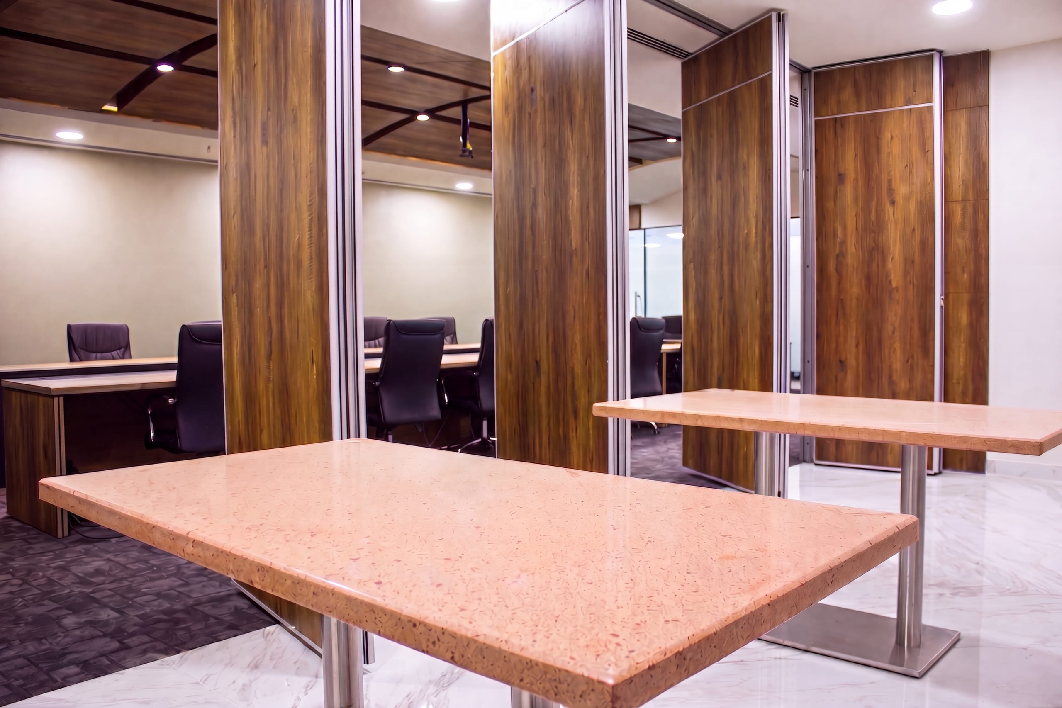
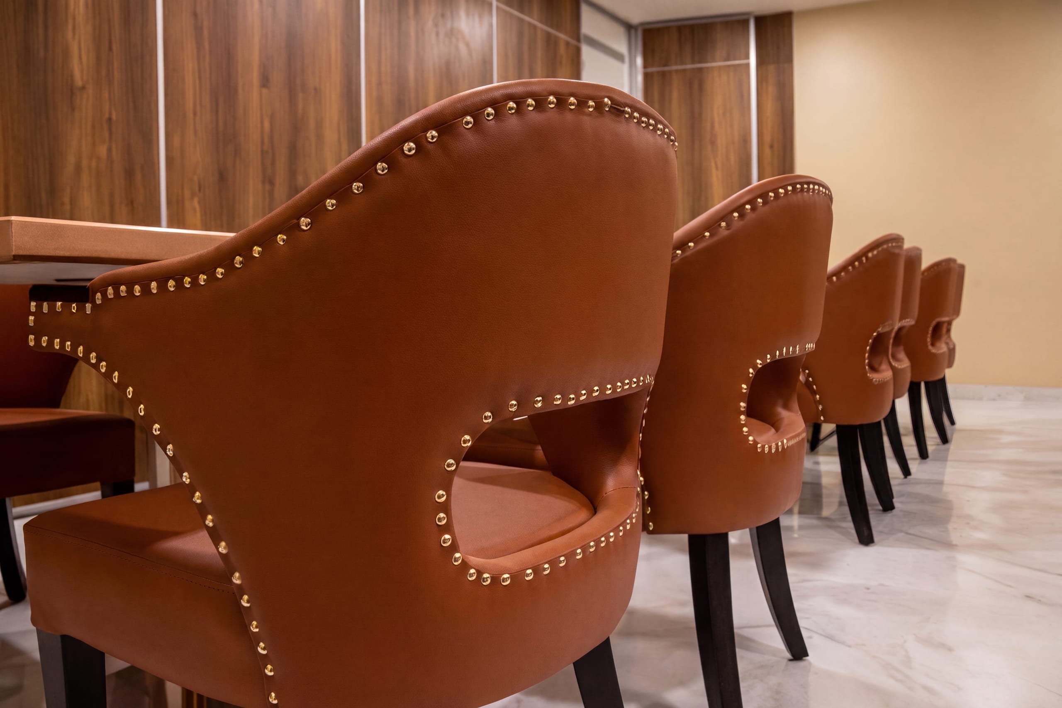
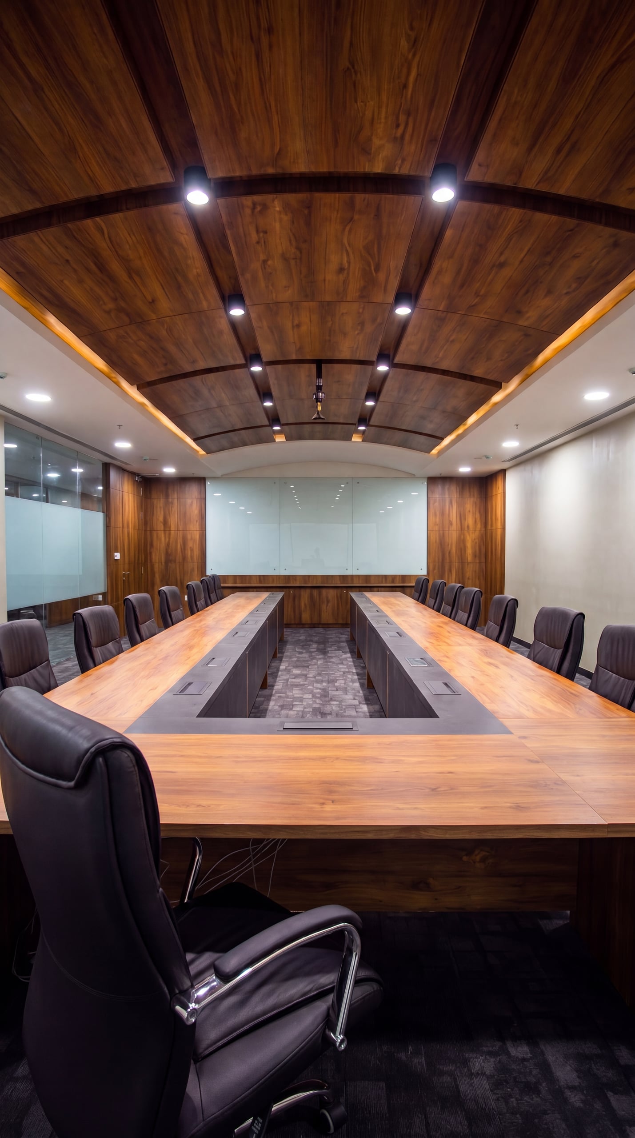
A movable wall opens the boardroom into a private executive cafeteria — a quiet space to host clients and leadership, away from the main floor.
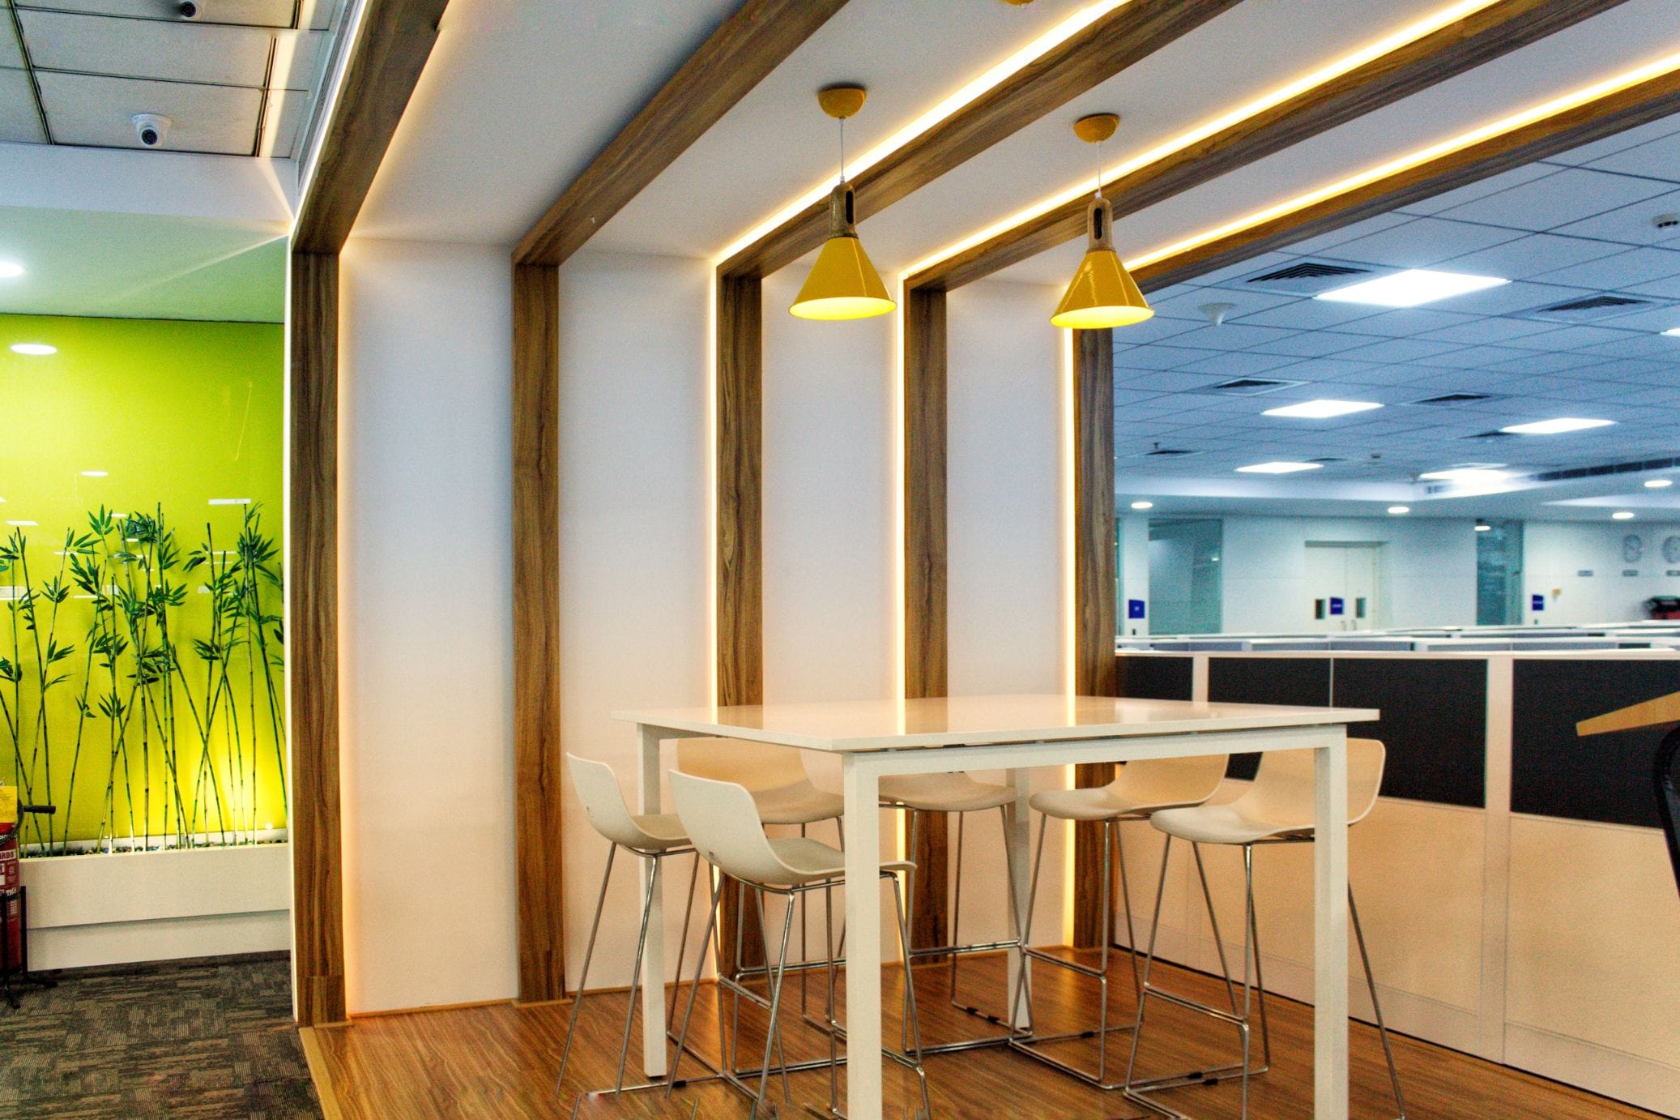
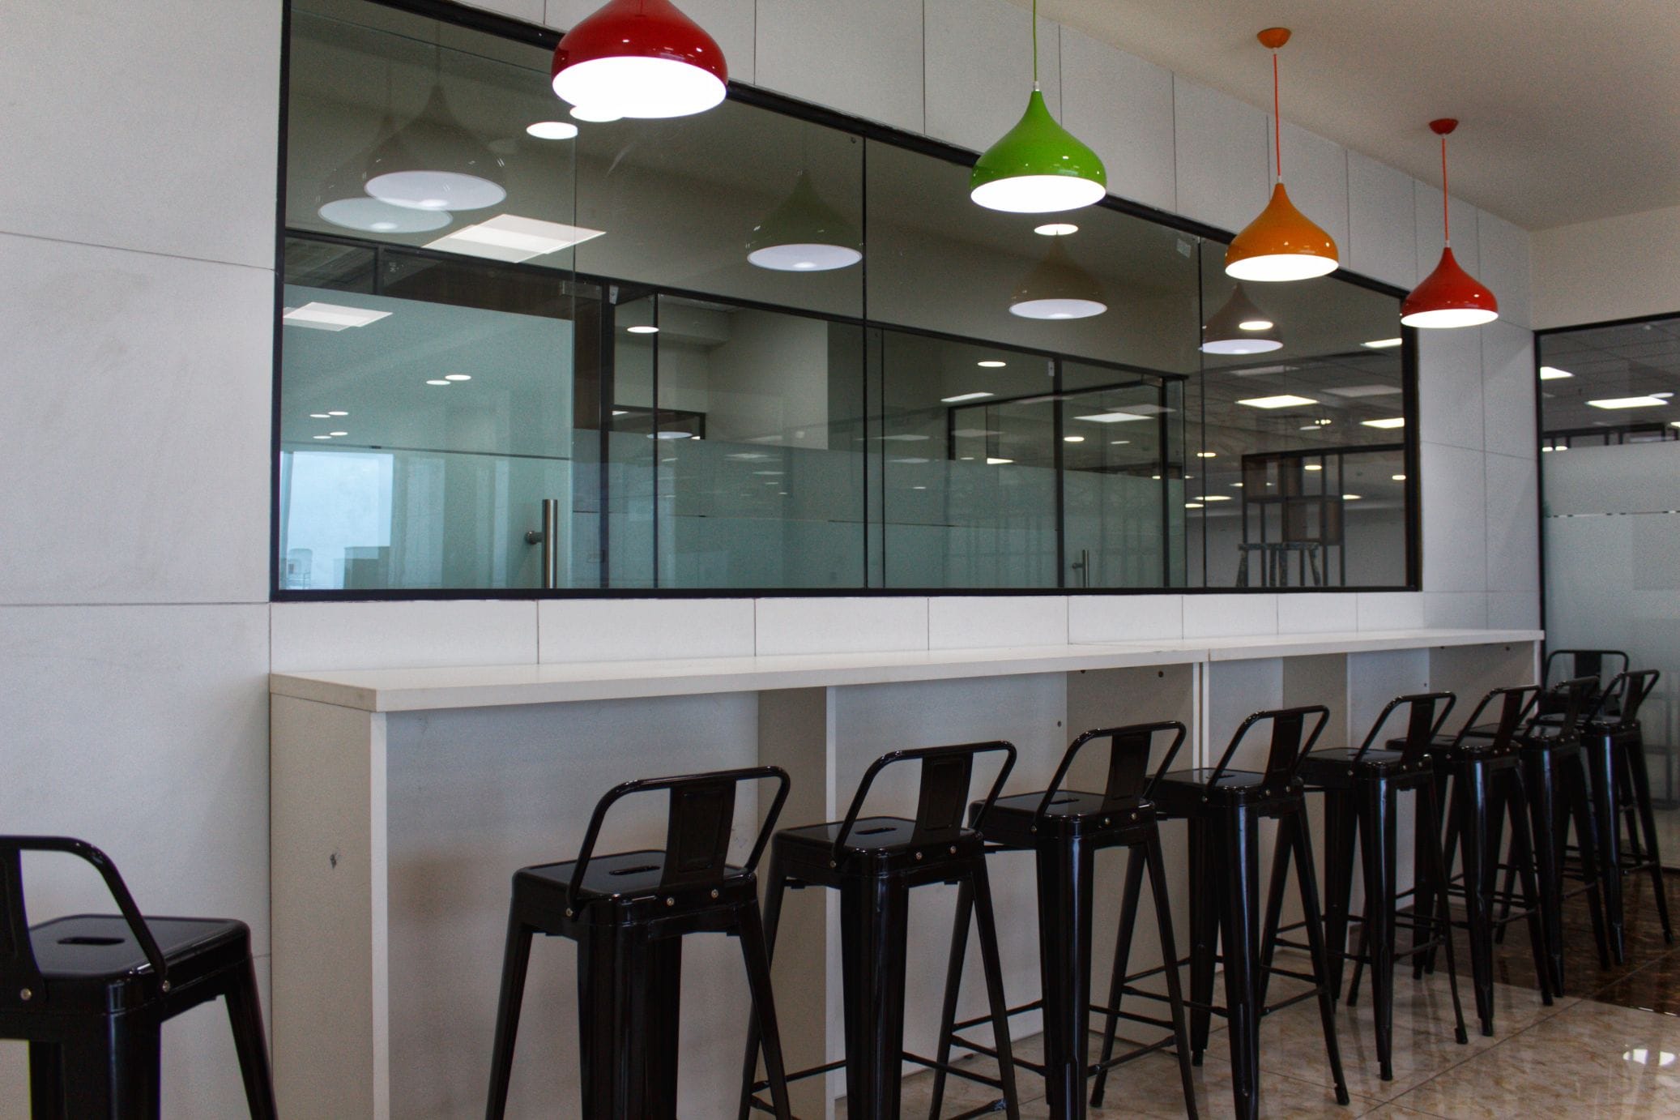
Breakout high tables by the window for quick, casual catch-ups — just a coffee and a few minutes, no meeting room needed.