Diamond District L12 Residence
A family residence built around one continuous public volume — and three quiet bedrooms.
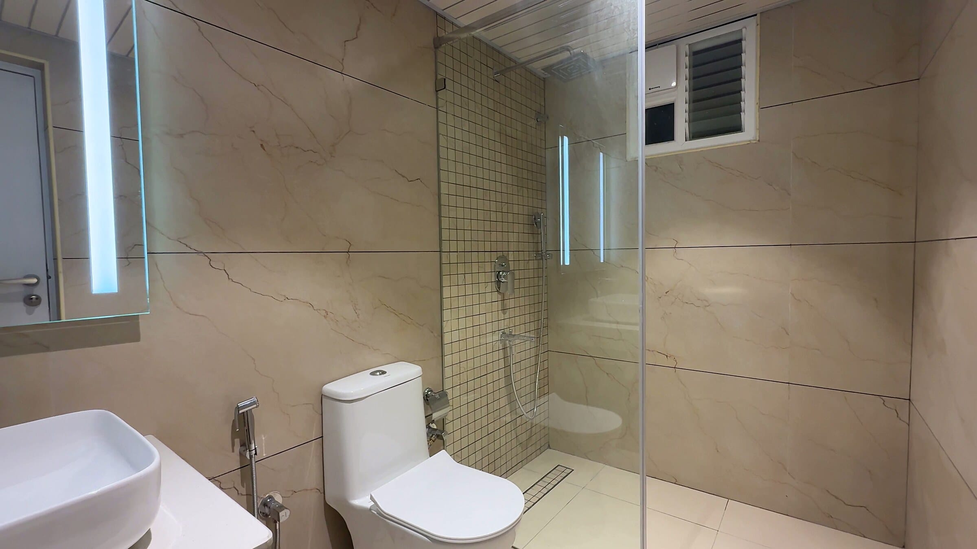
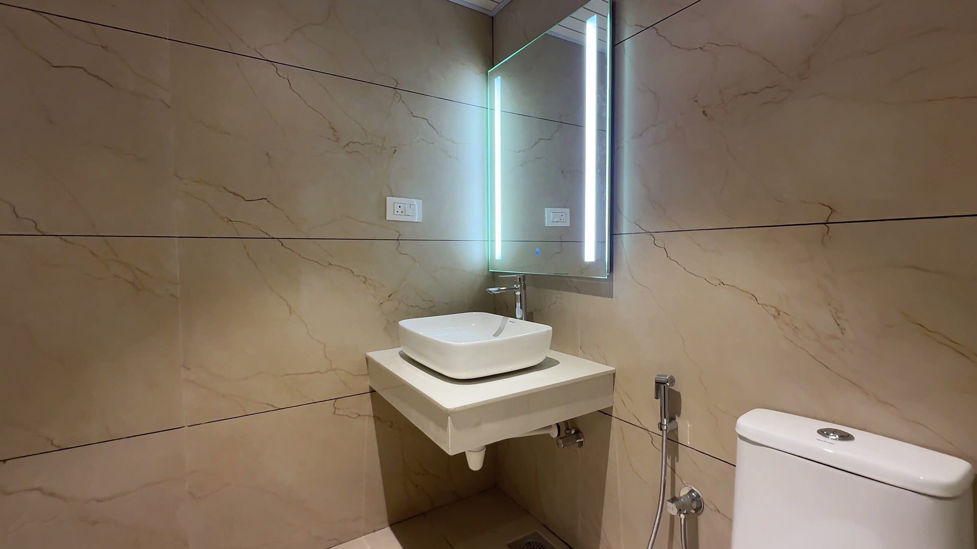
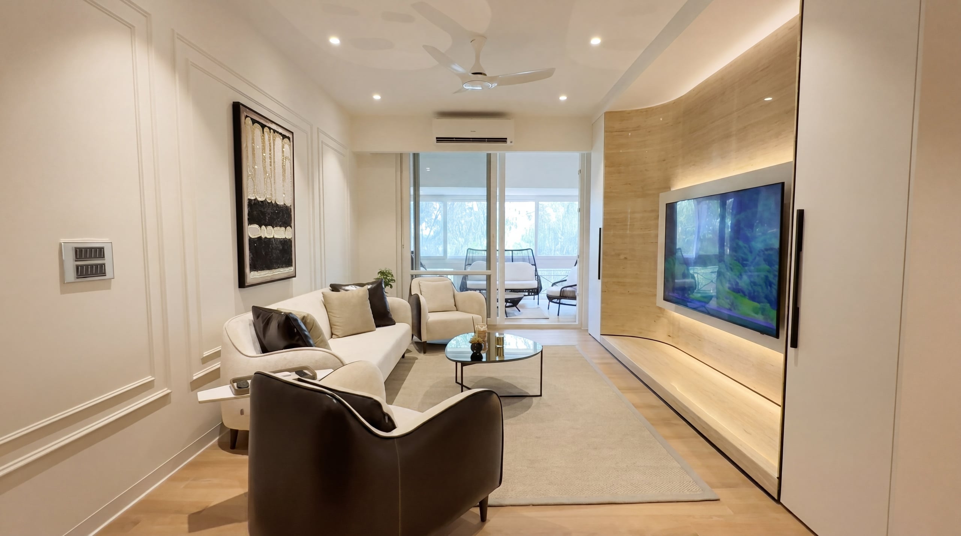
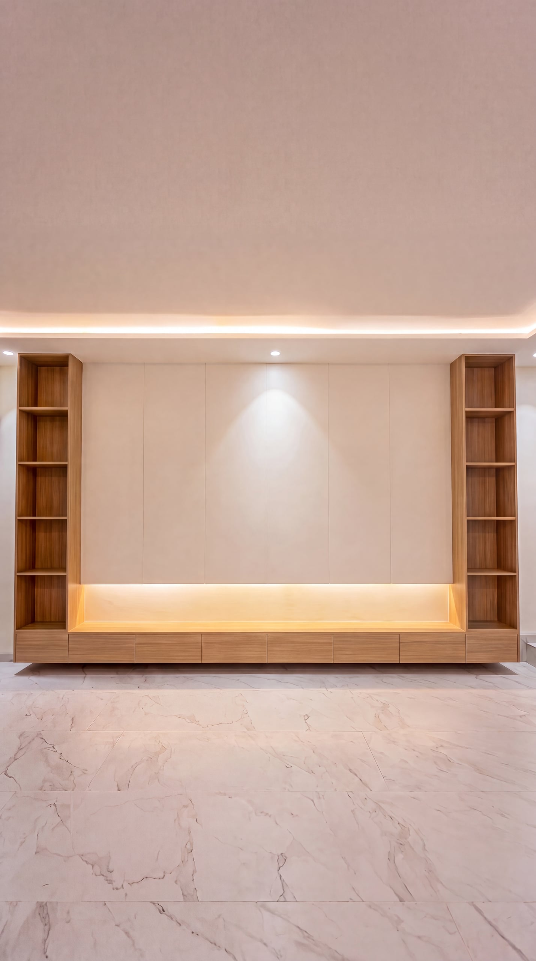
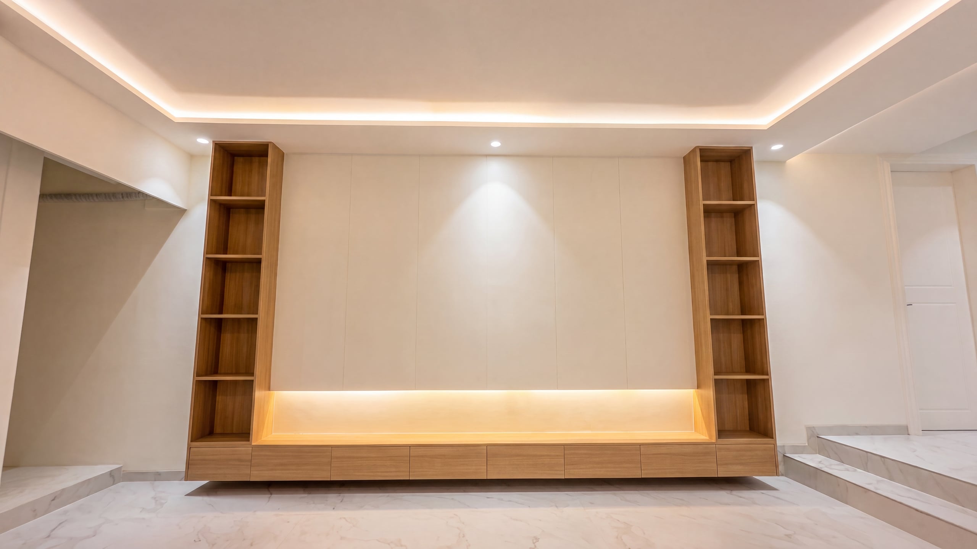
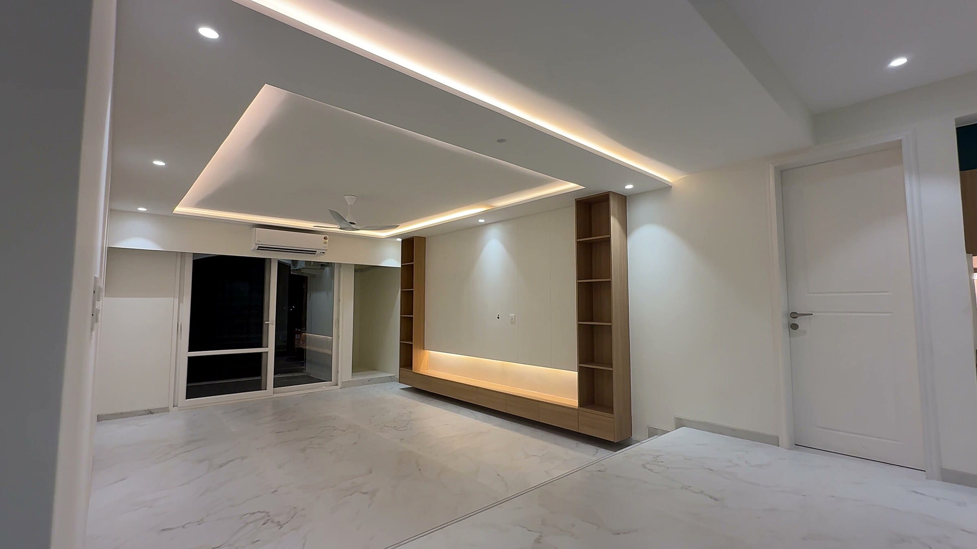
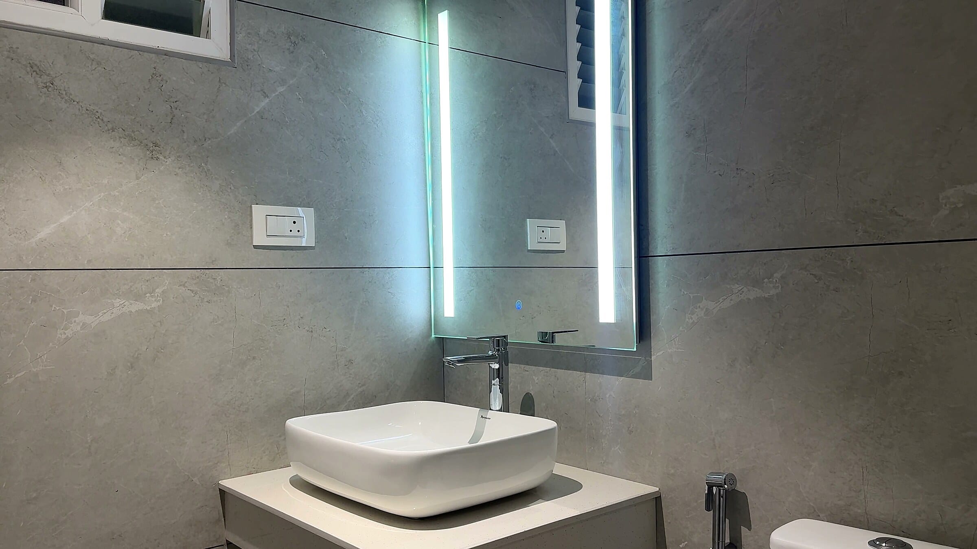
L12 is a family home where the public spaces — living, dining and kitchen — open into one continuous volume, with daylight pulled in from every side. The three bedrooms each get their own register: a measured master with full-height wardrobes, a window-lit second bedroom, and a compact third with built-in joinery. Bathrooms in warm neutrals close out the plan with calm restraint.
- Client
- Private Residence
- Industry
- Residential
- Location
- Diamond District, Bangalore
- Delivery
- Design + Build, in-house
- Programme
- Living · Dining · Kitchen · 3 Bedrooms · 3 Bathrooms
Watch the walkthrough
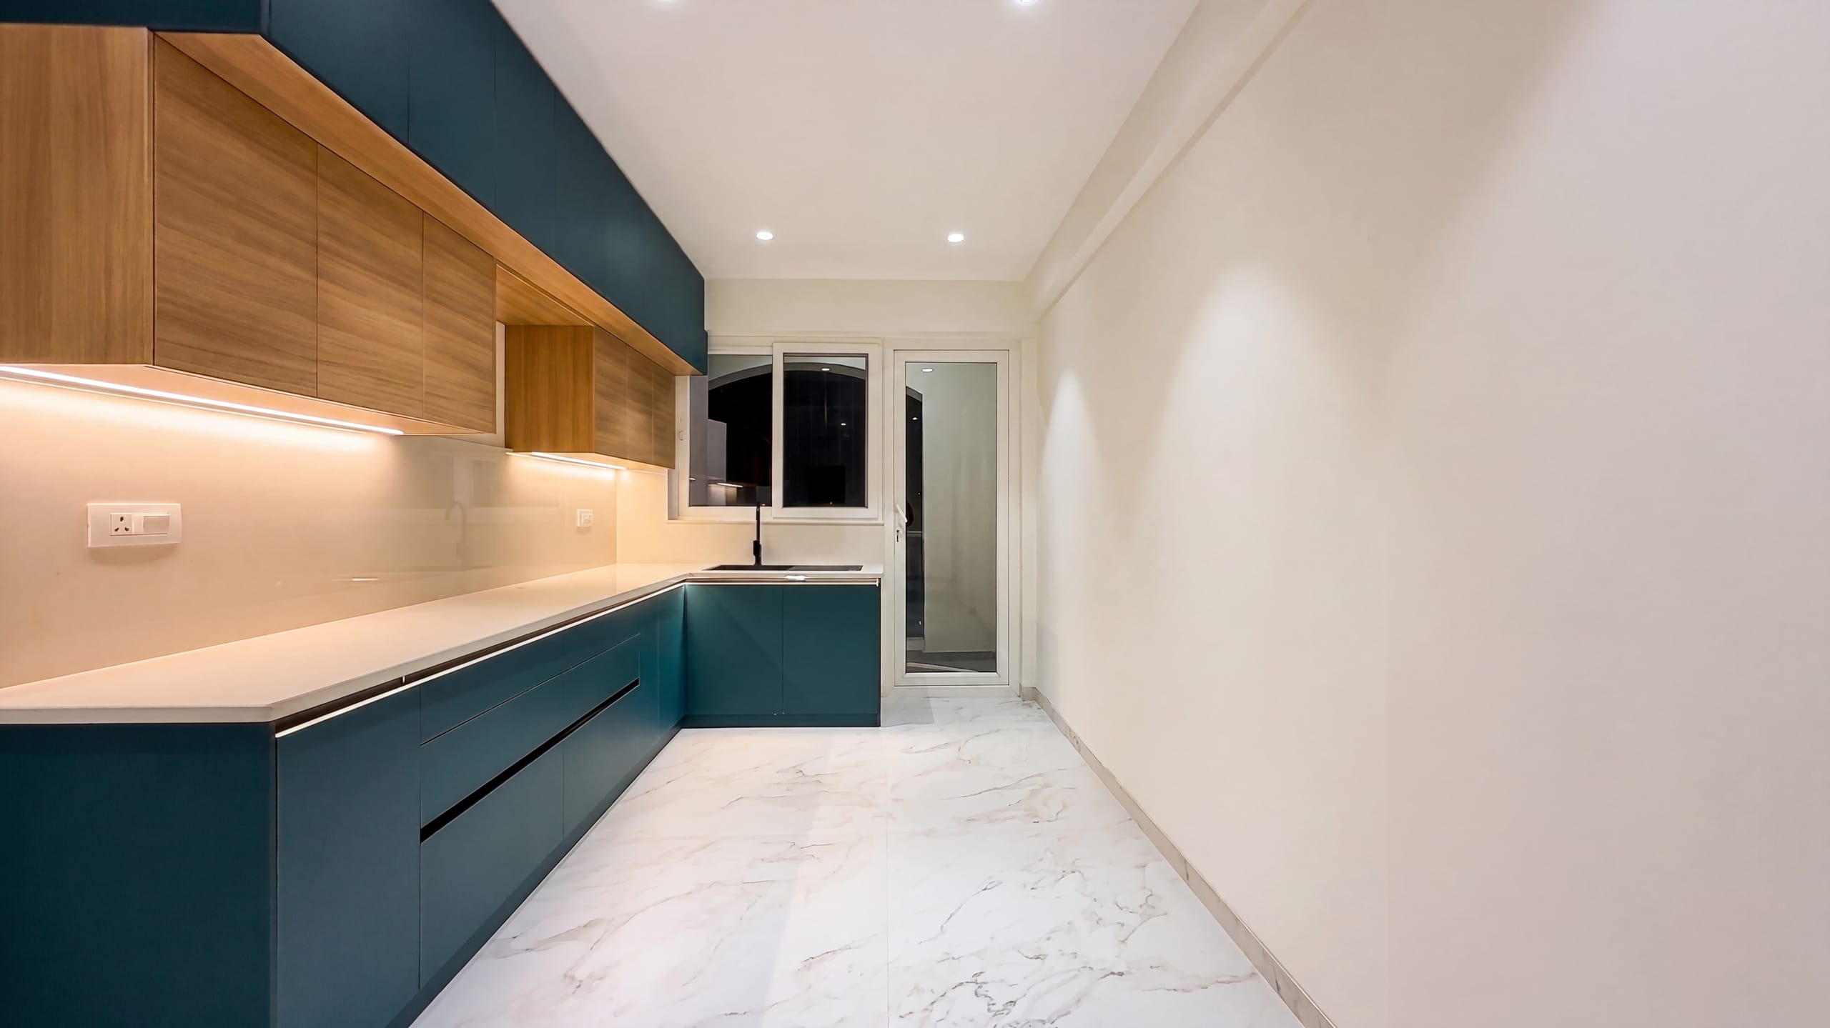
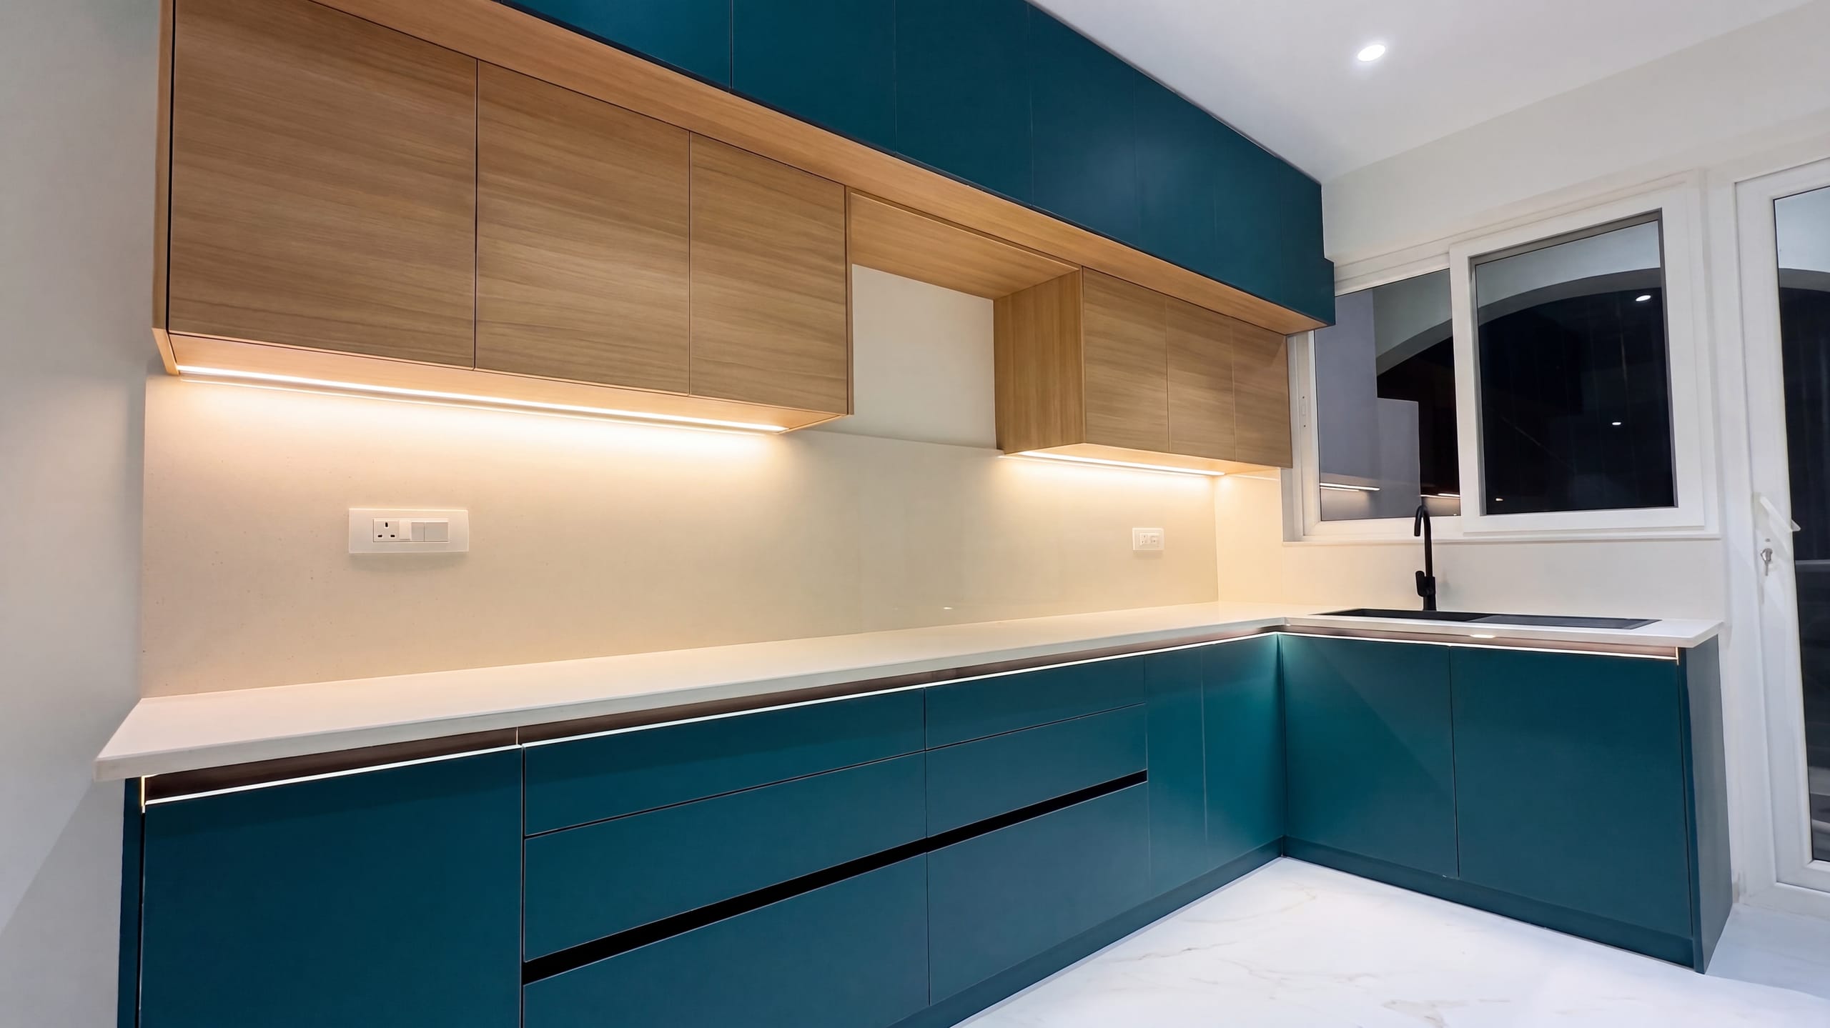
The modular kitchen is planned around one efficient run — teal-and-oak cabinetry and a clear work triangle for a family that cooks together every day.
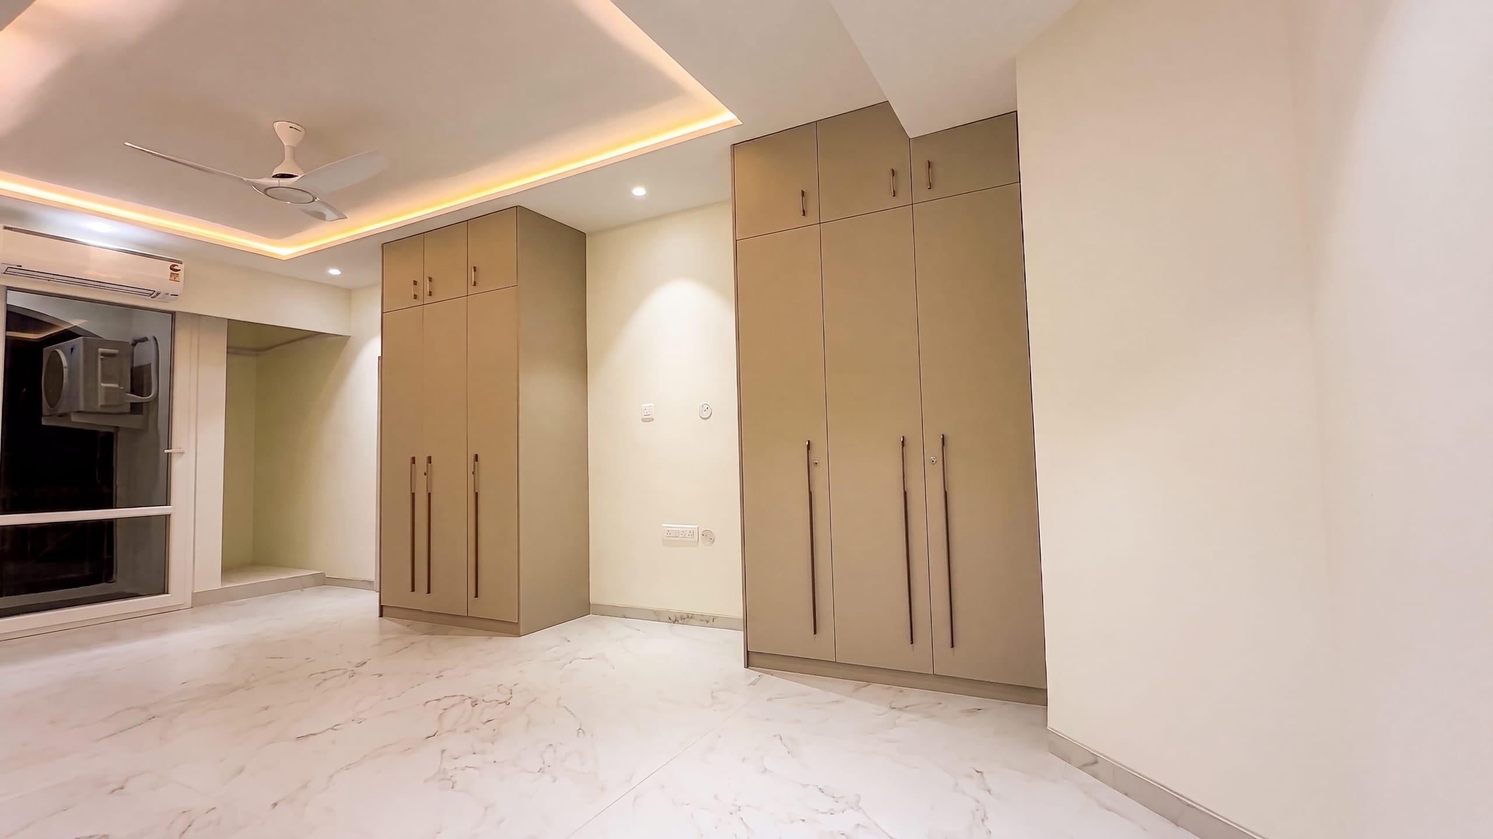
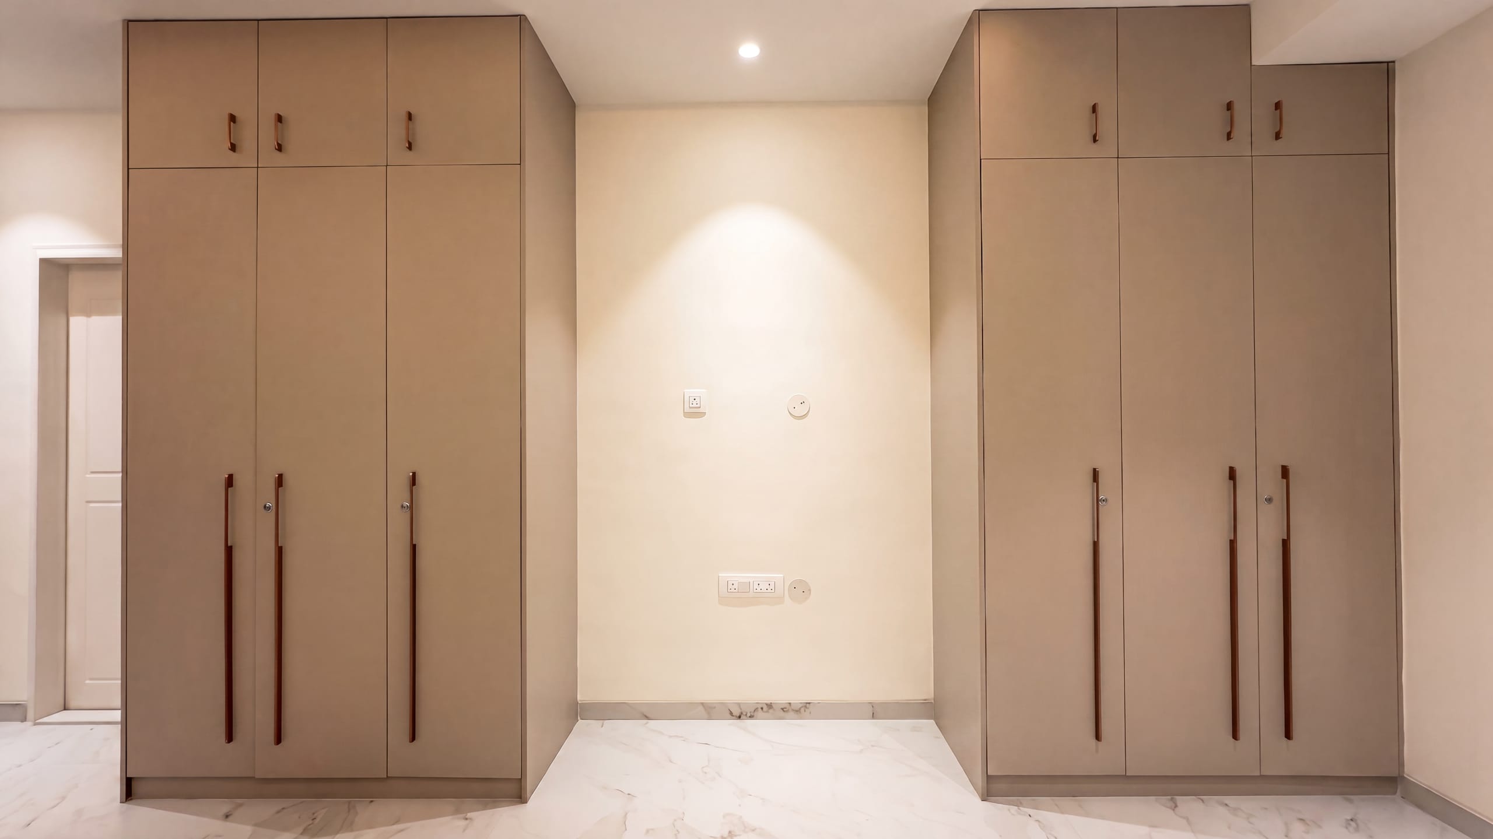
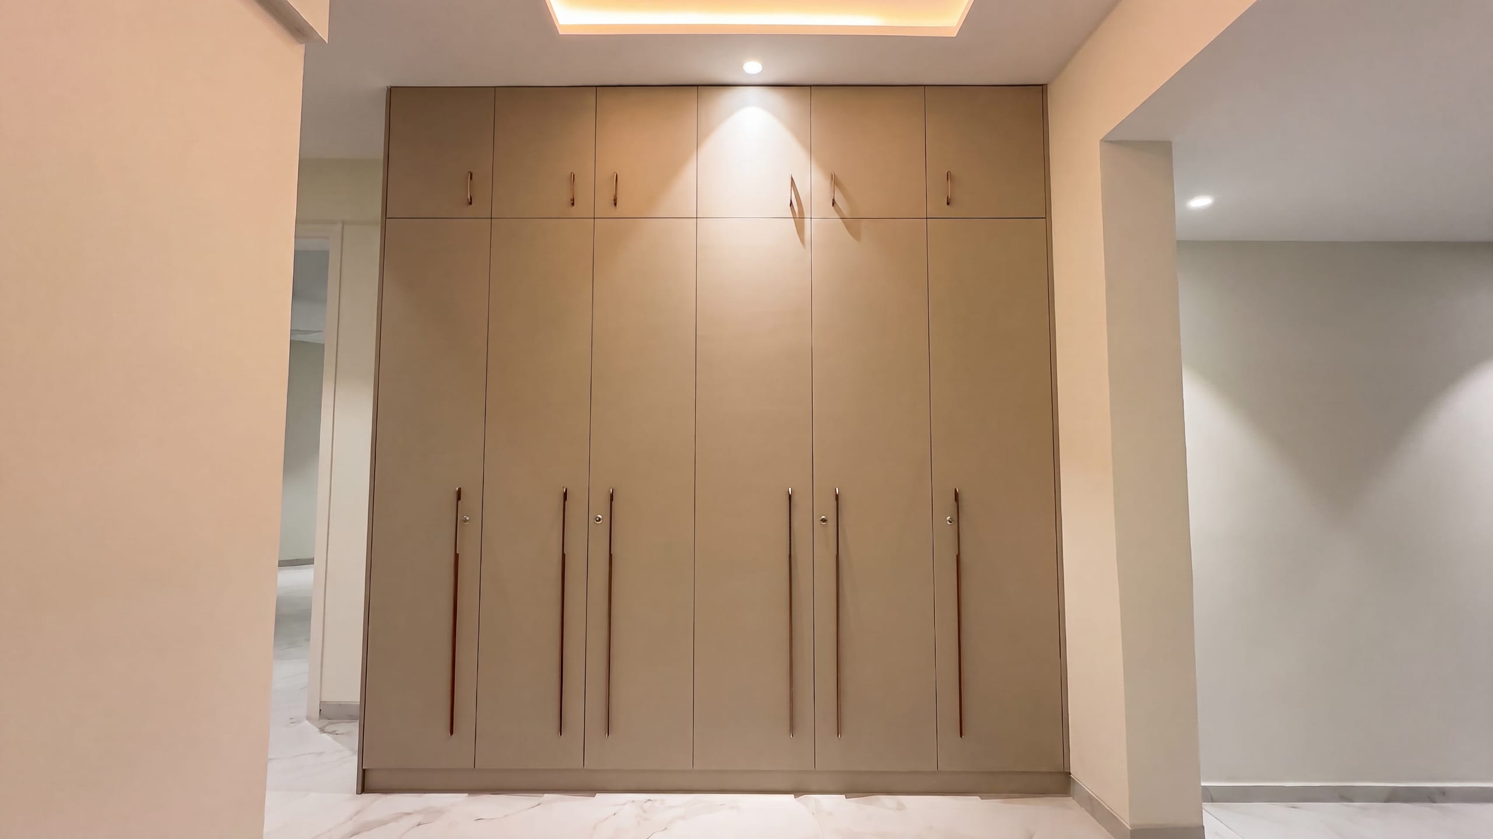
Full-height wardrobes line the master bedroom — quiet, generous storage that keeps the everyday out of sight and the room calm.
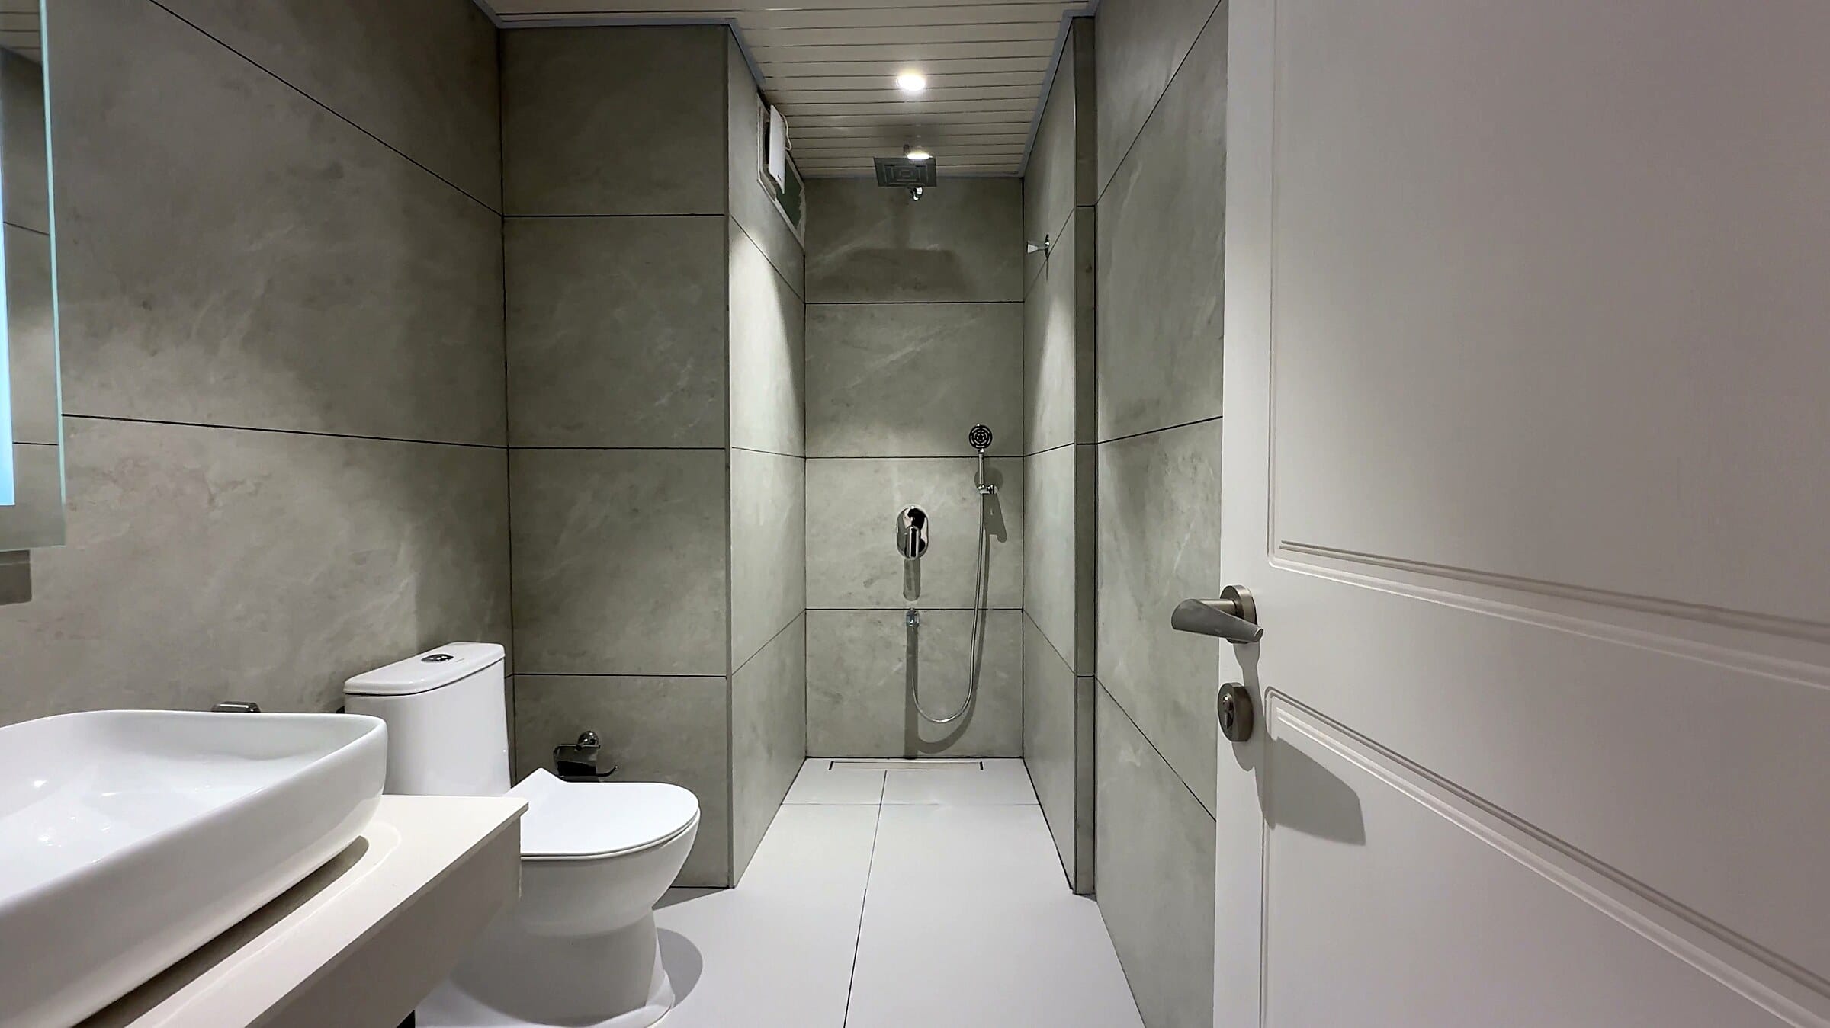
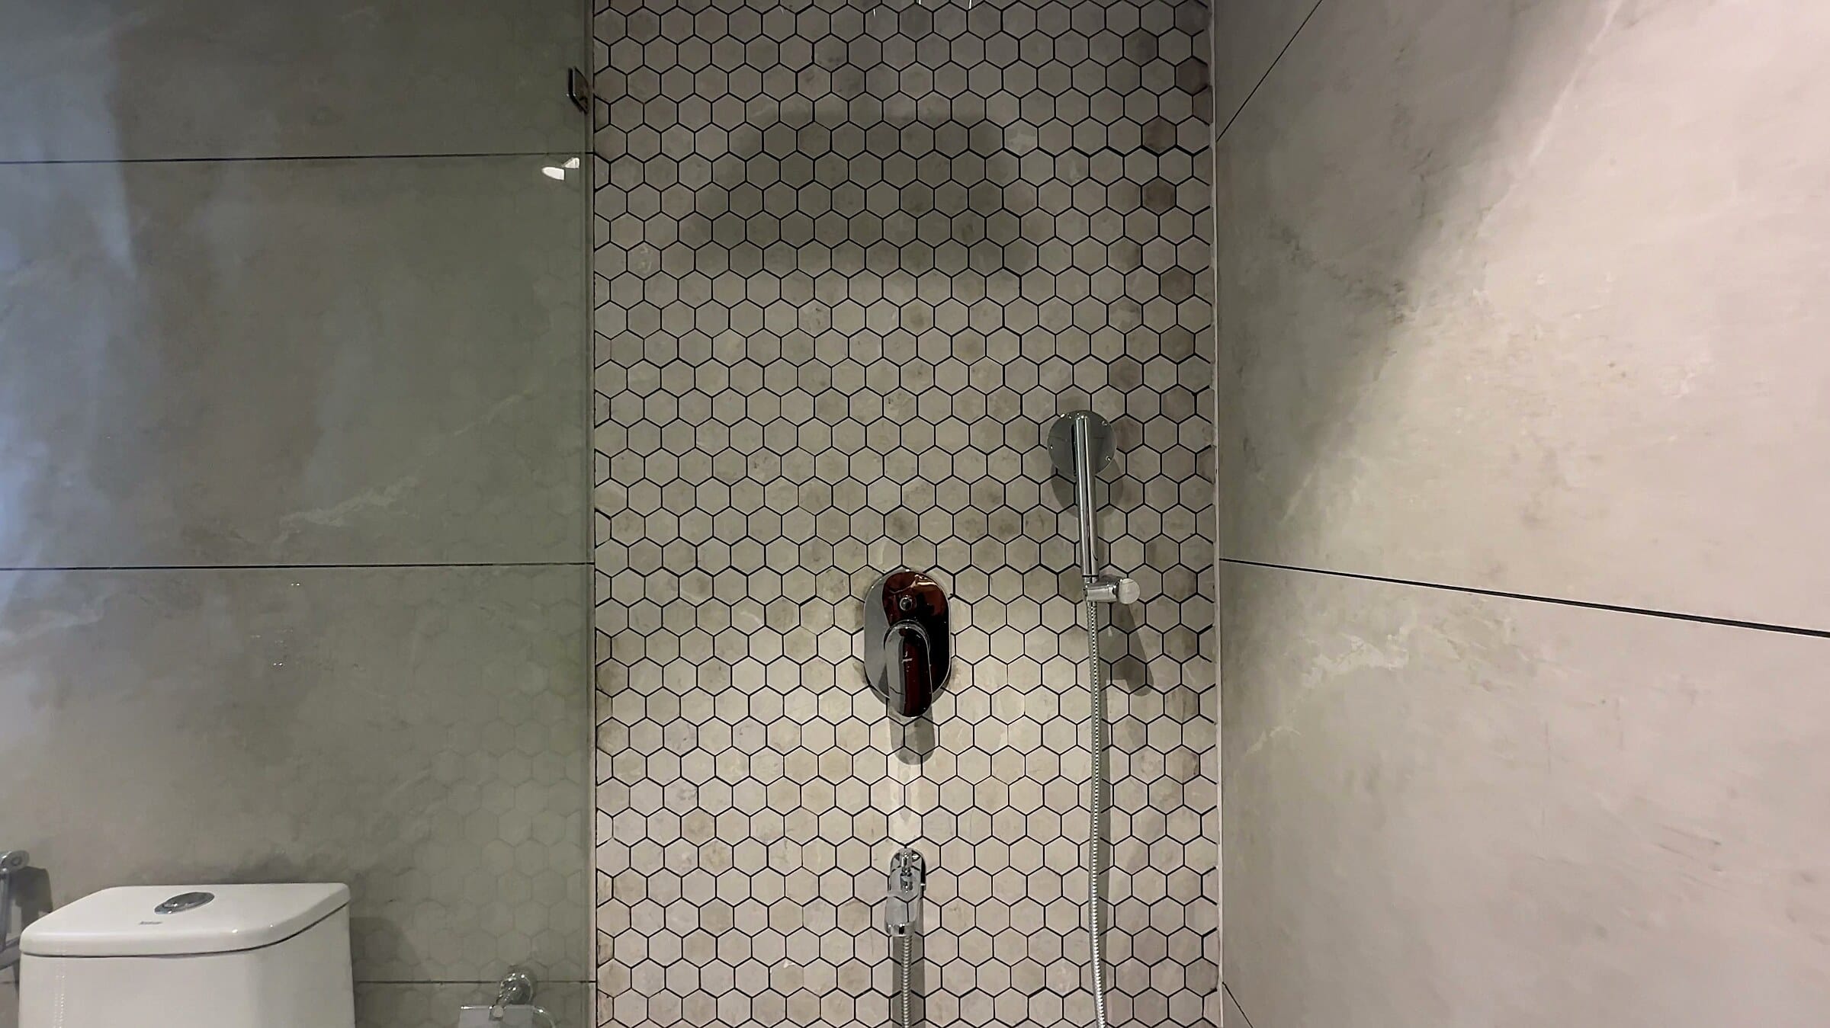
The shower is given its own calm corner — a hexagonal mosaic feature wall behind clear glass turning a daily routine into something restful.