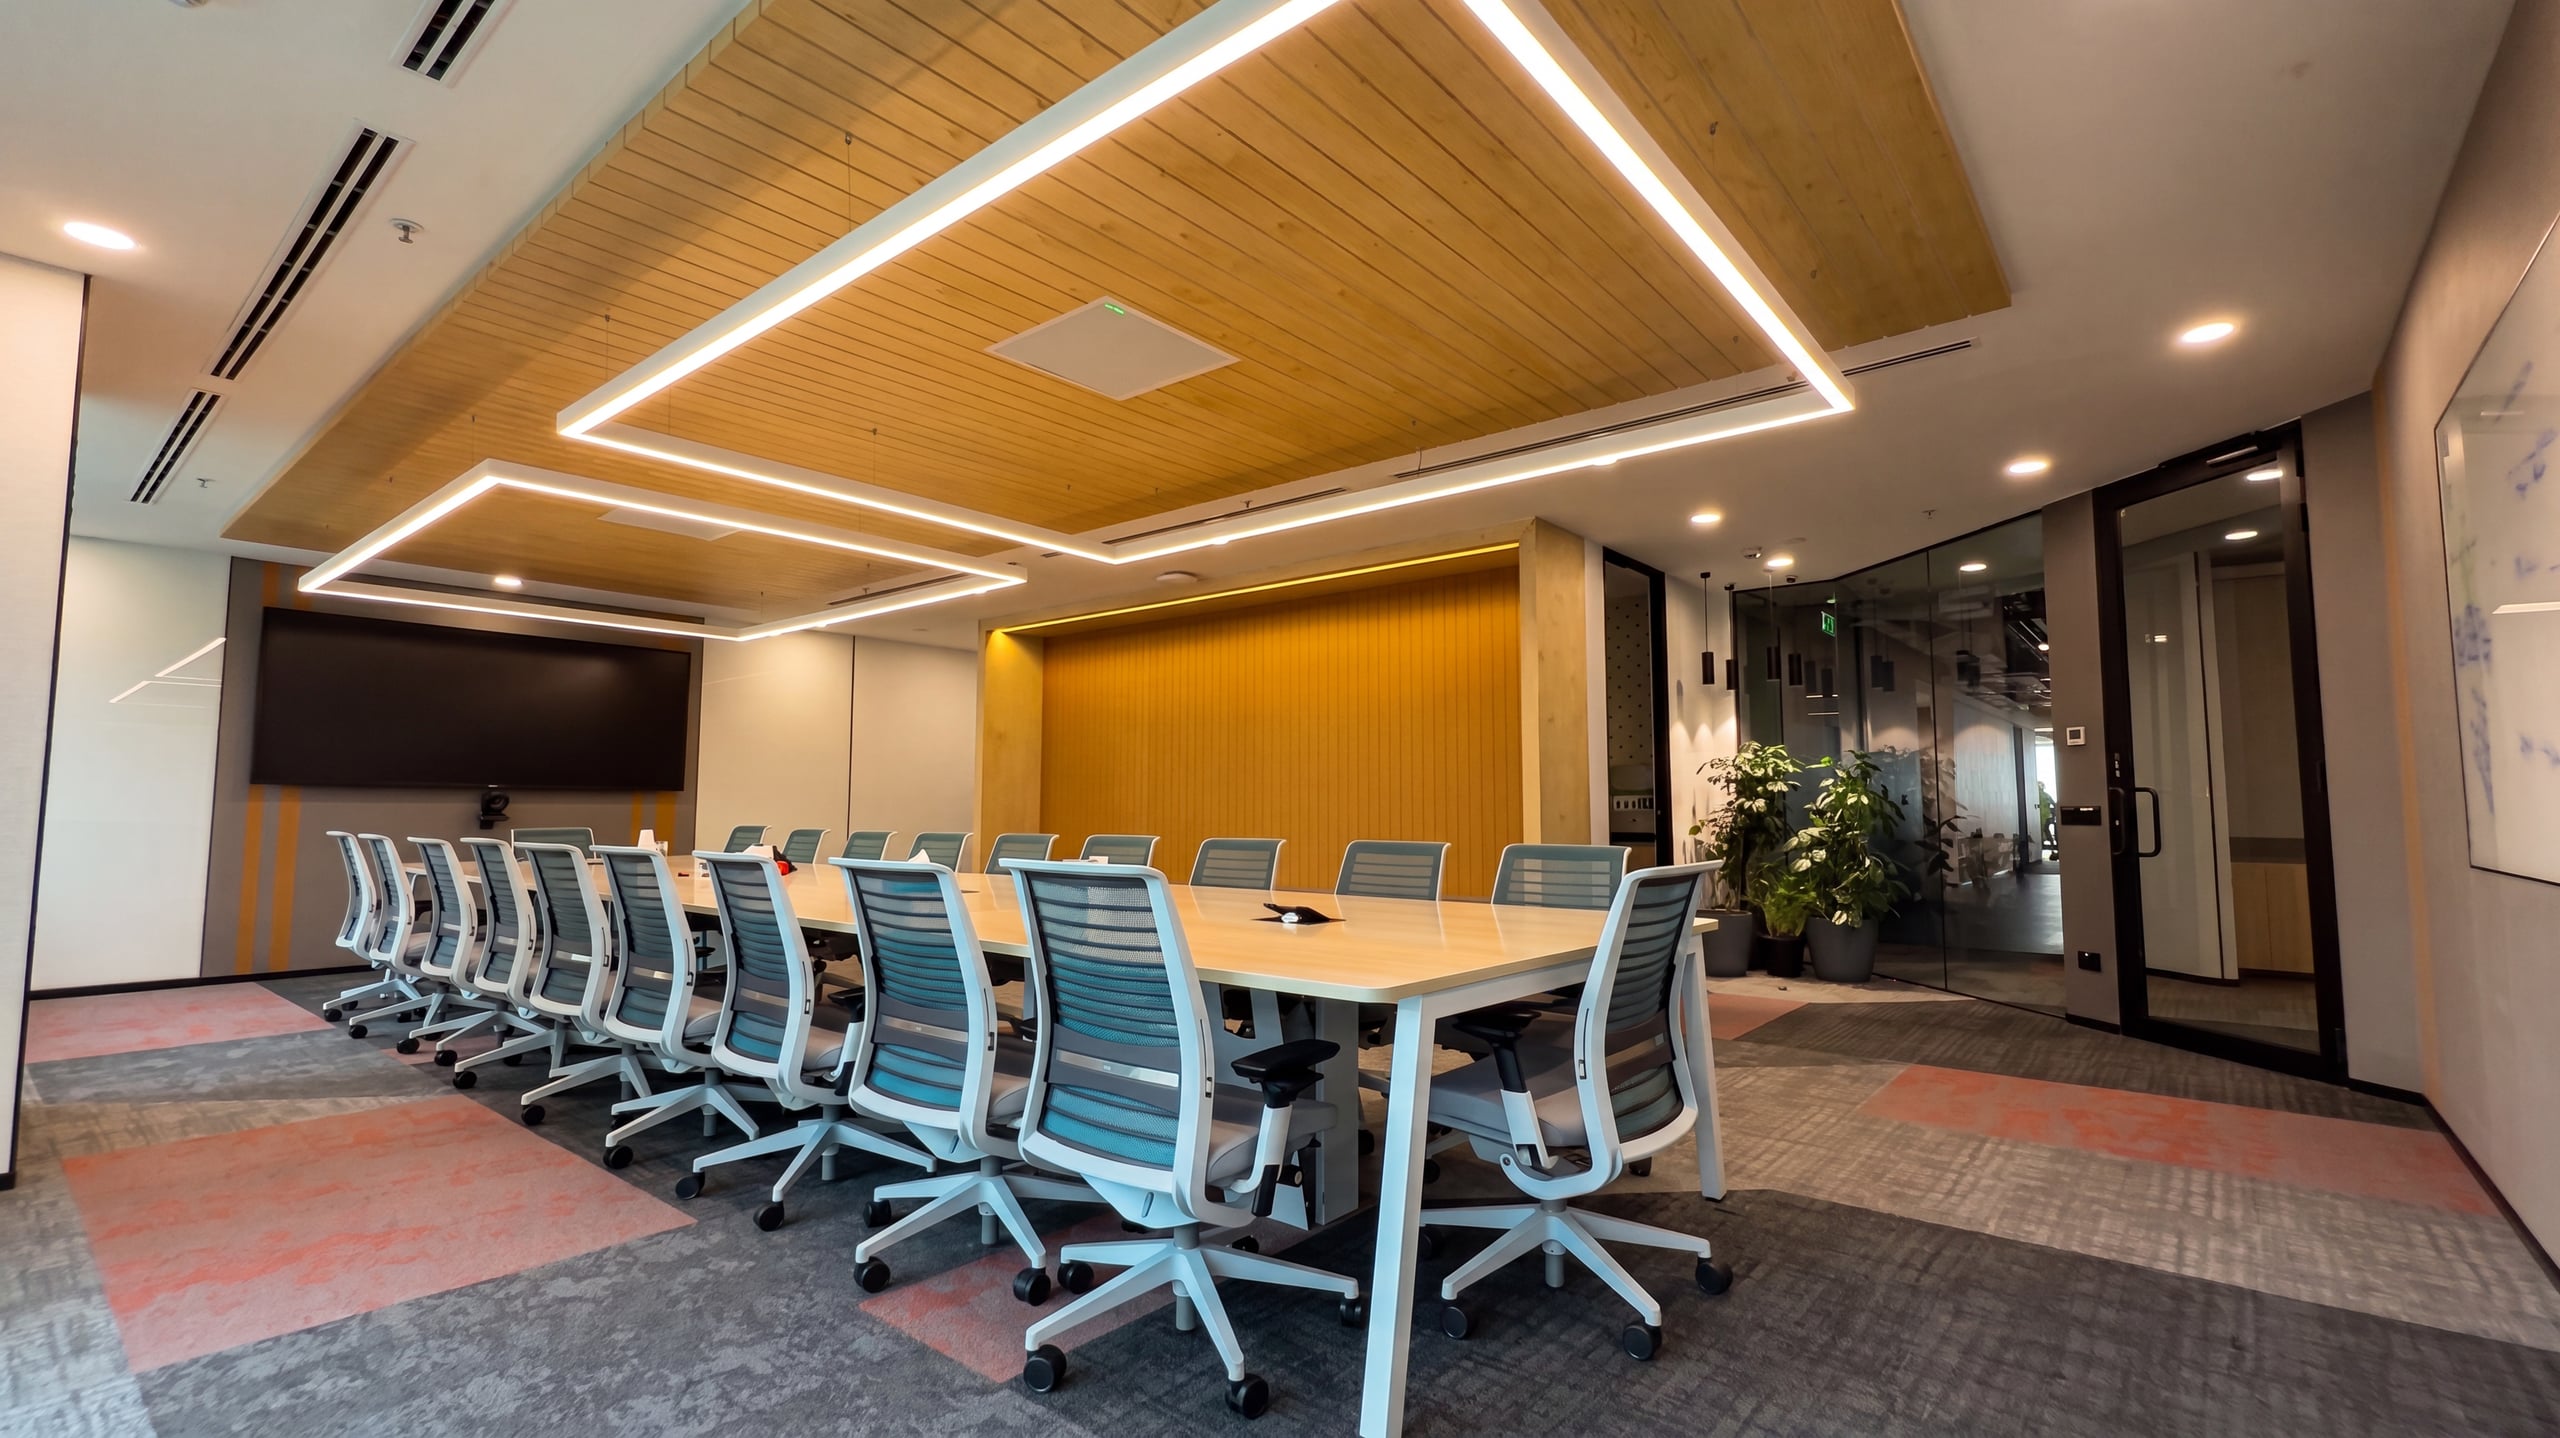
SMR Residence, Yelahanka
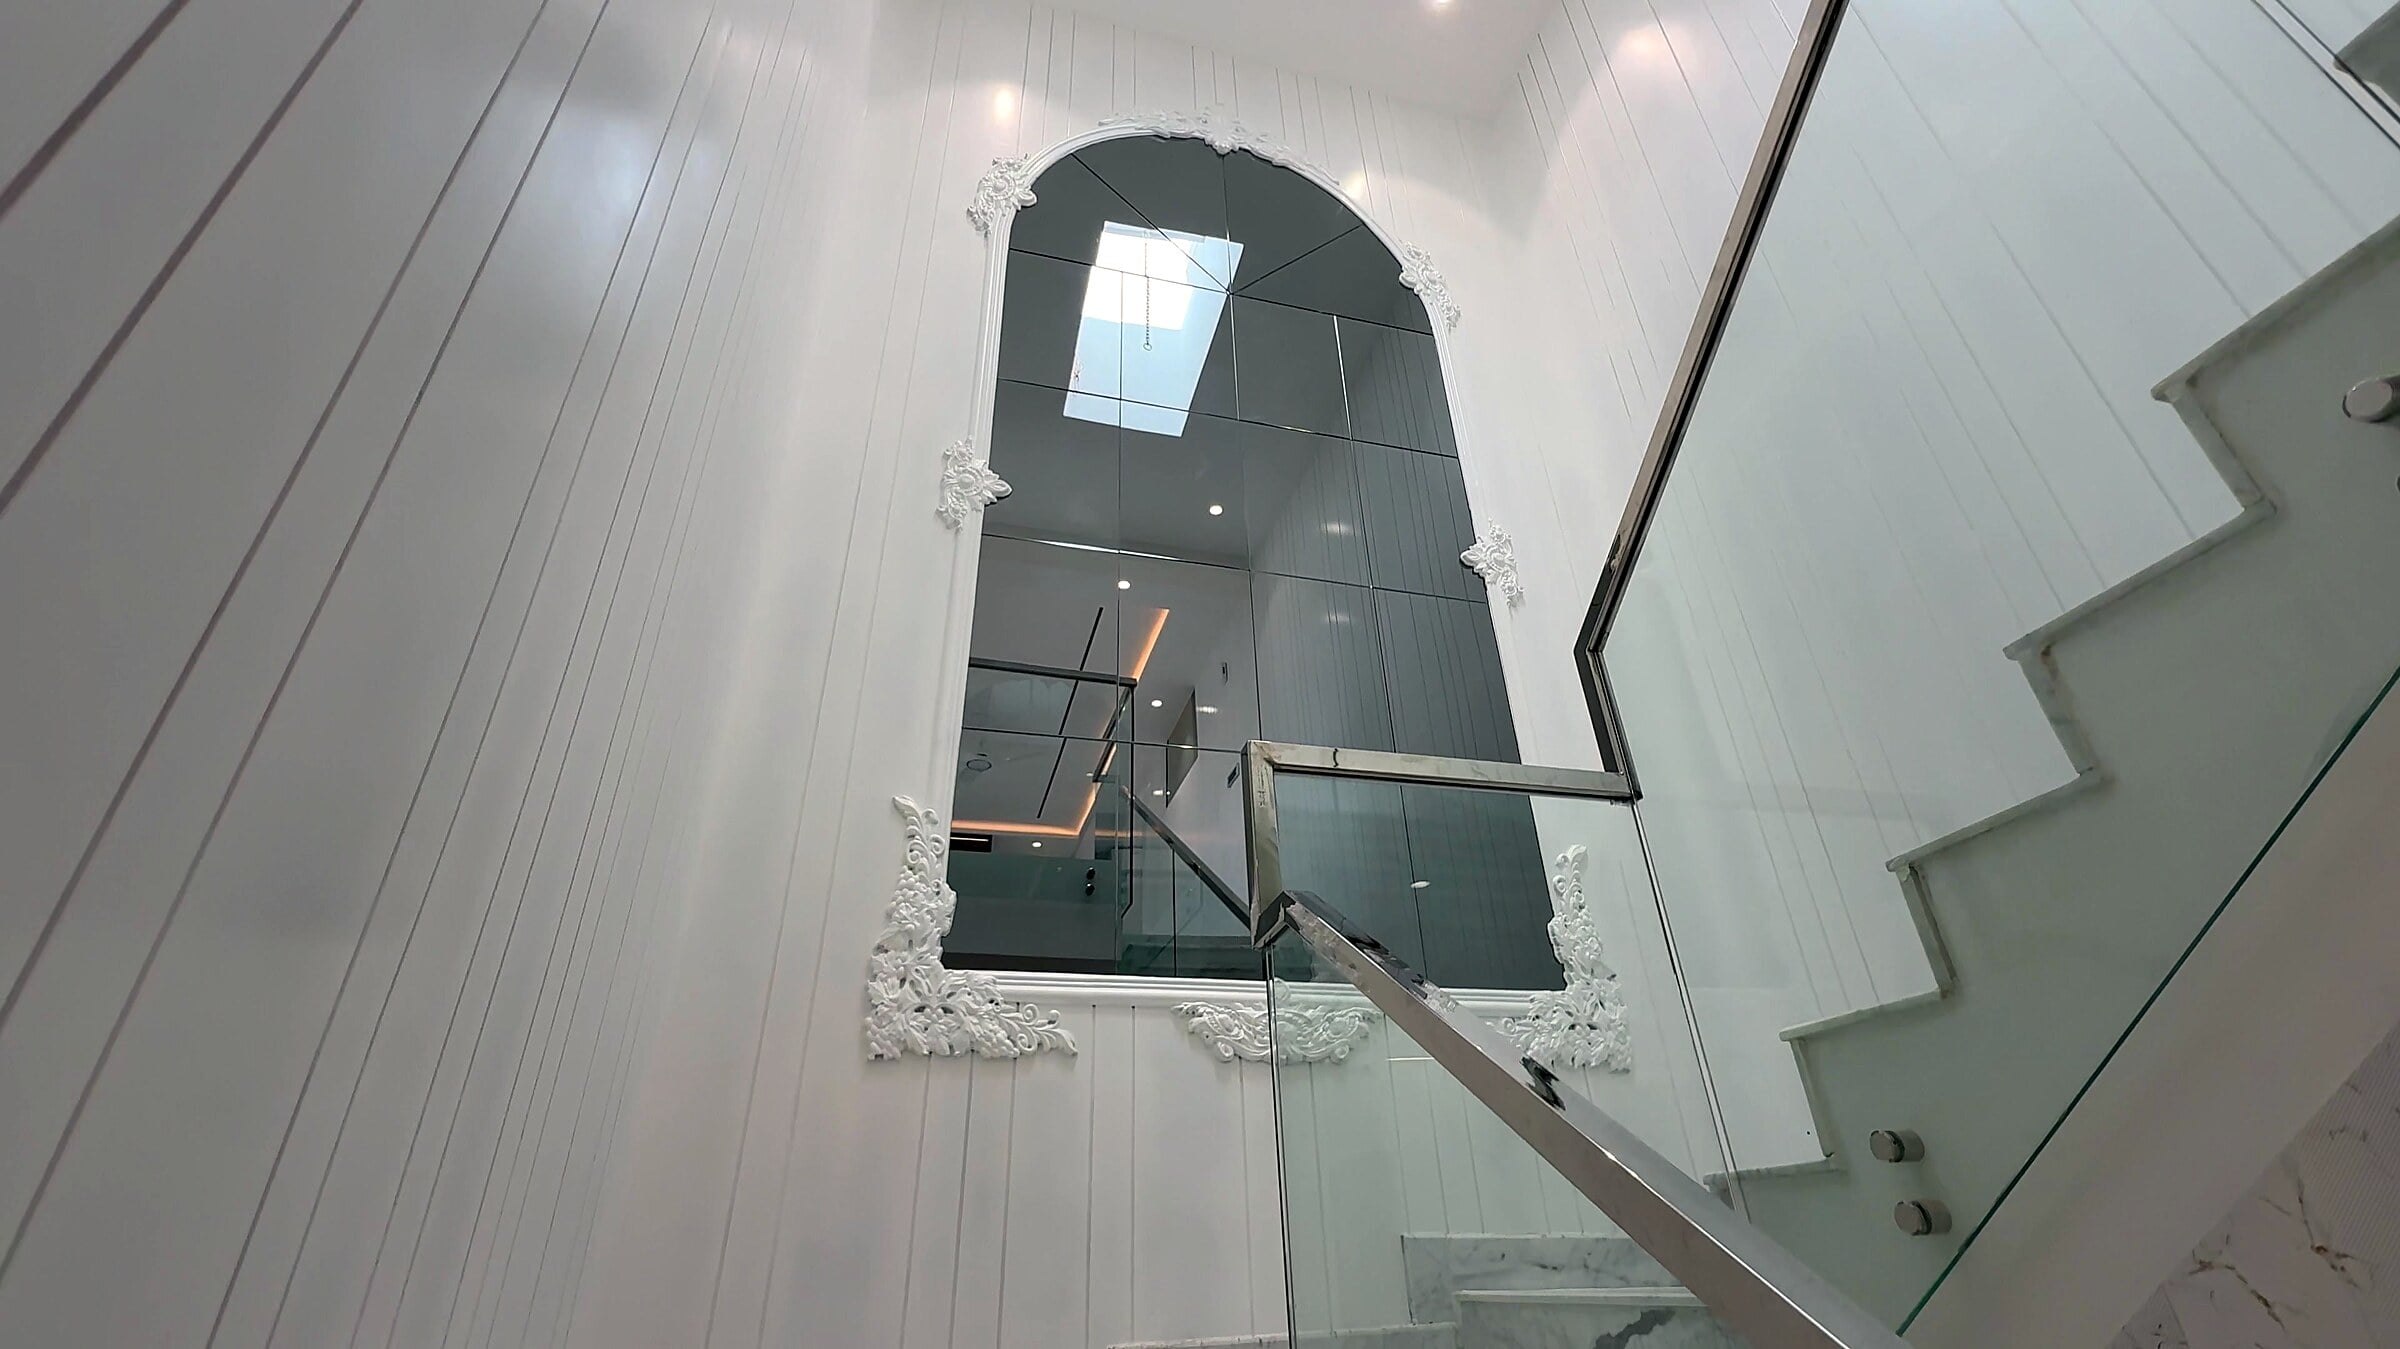
A family residence layered around a sculptural staircase — and a set of bedrooms each with its own register.
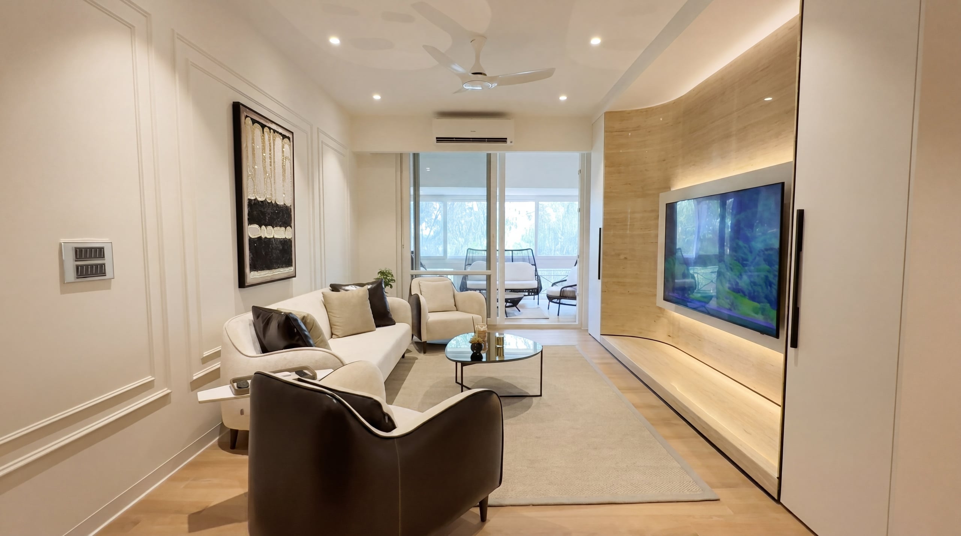
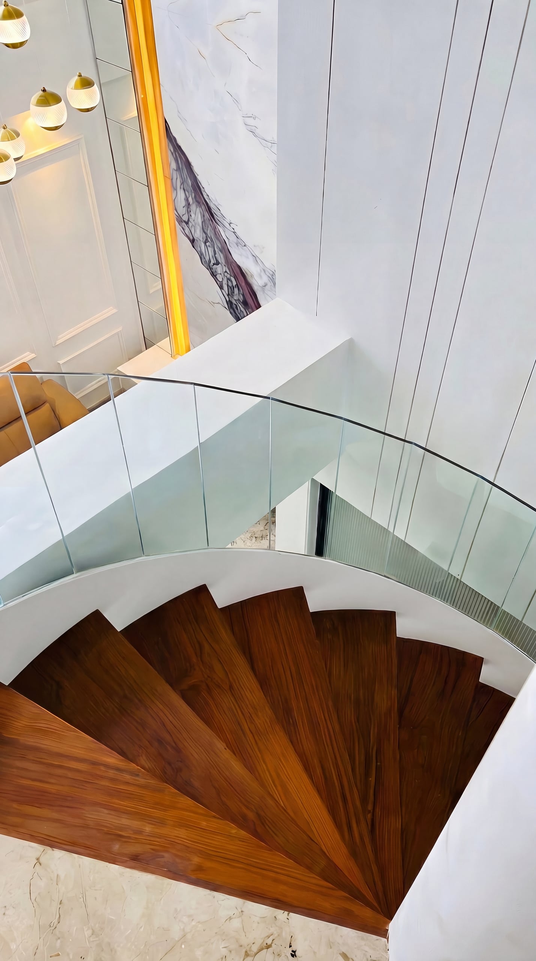
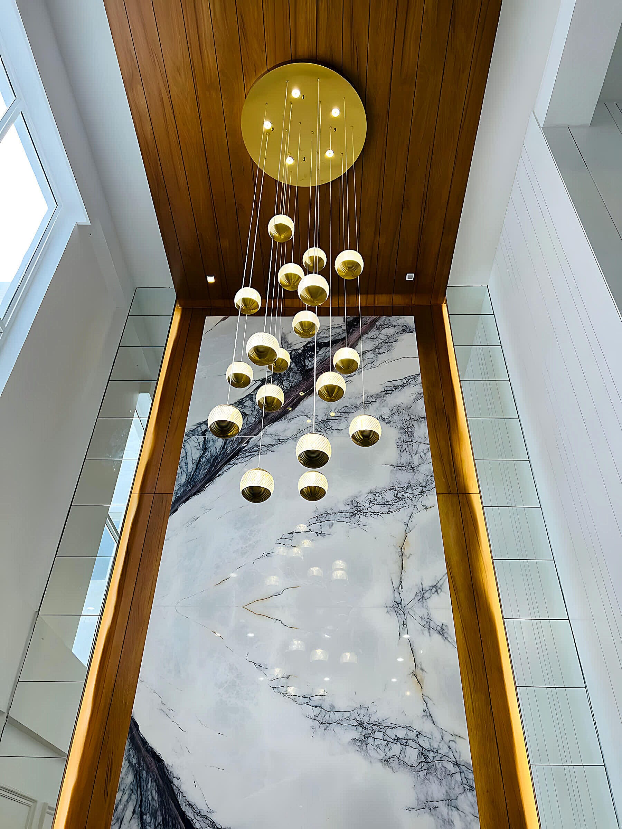
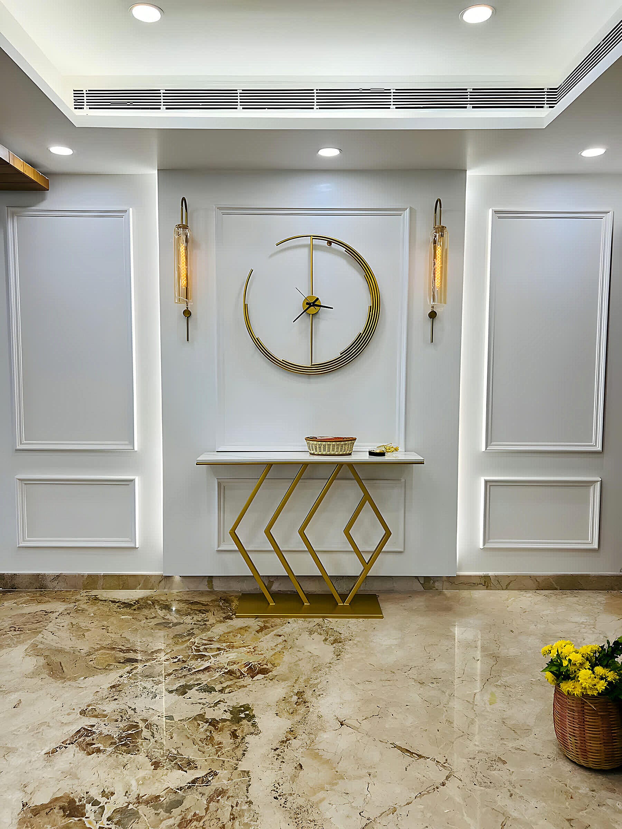
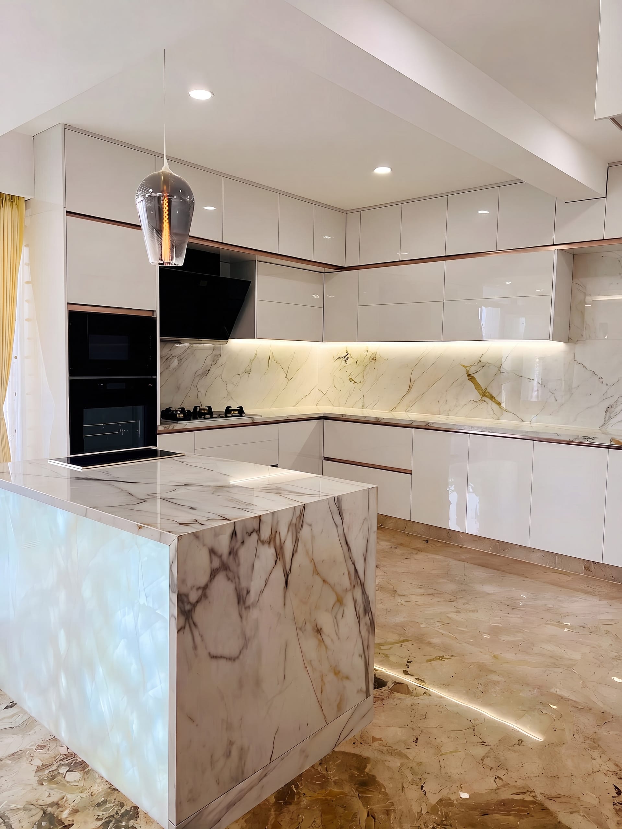
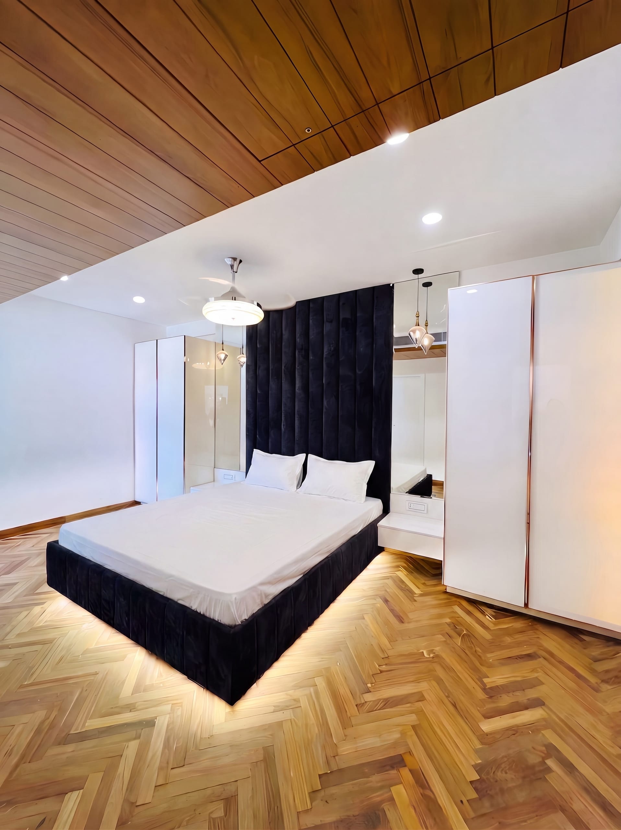
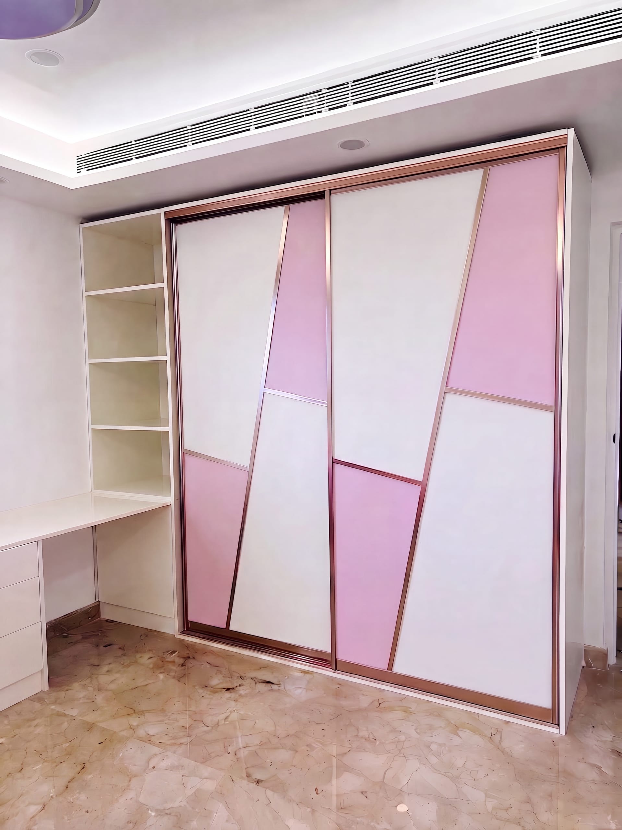
SMR is a multi-room family home in Yelahanka organised around a sculptural staircase and a feature-walled living volume. The kitchen and dining flow as one working core — a kitchen island, a yellow-panelled prep zone, and a dining counter that doubles as a bar. The bedrooms each take their own cue: a master with a soft-lit headboard, a green-backrest guest room, a pink-wardrobe child's room, and a quieter fourth room. A pooja niche, a British-style feature wall, and a stair-side wardrobe gallery close out the plan with measured detail.
- Client
- Private Residence
- Industry
- Residential
- Location
- Yelahanka, Bangalore
- Delivery
- Design + Build, in-house
- Programme
- Living · Dining · Kitchen · Multiple Bedrooms · Pooja
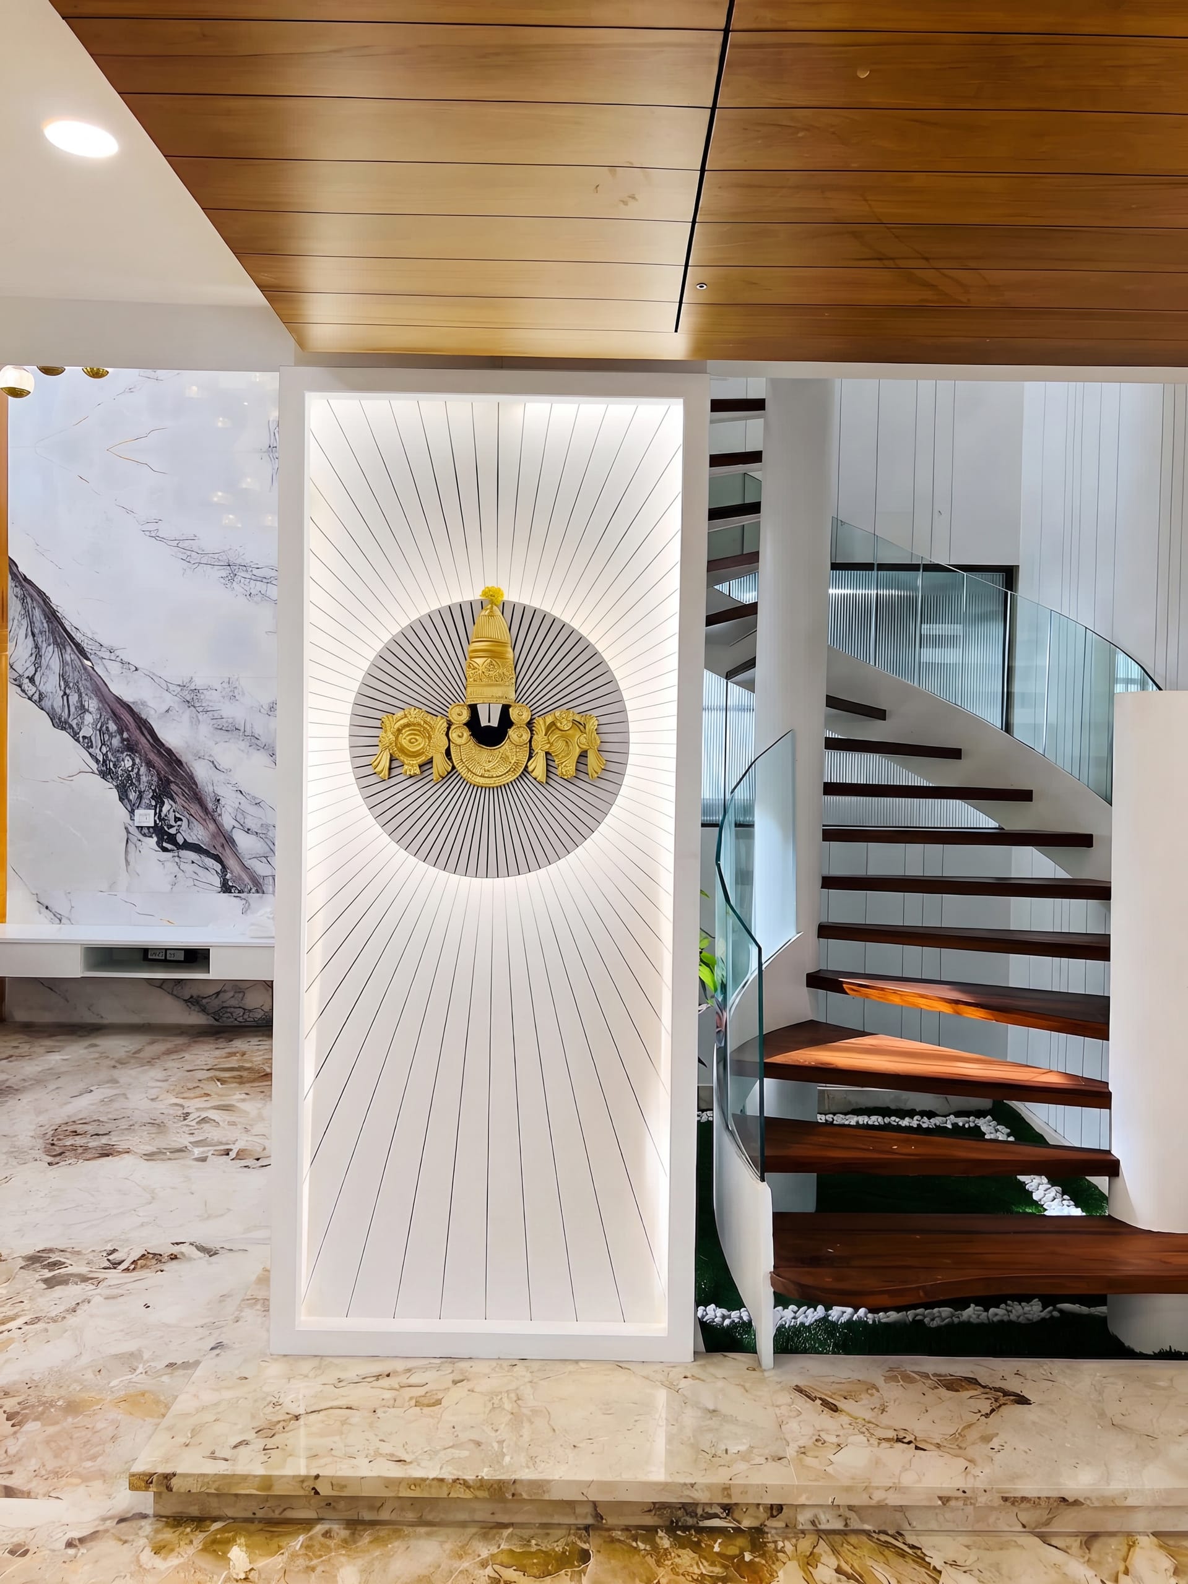
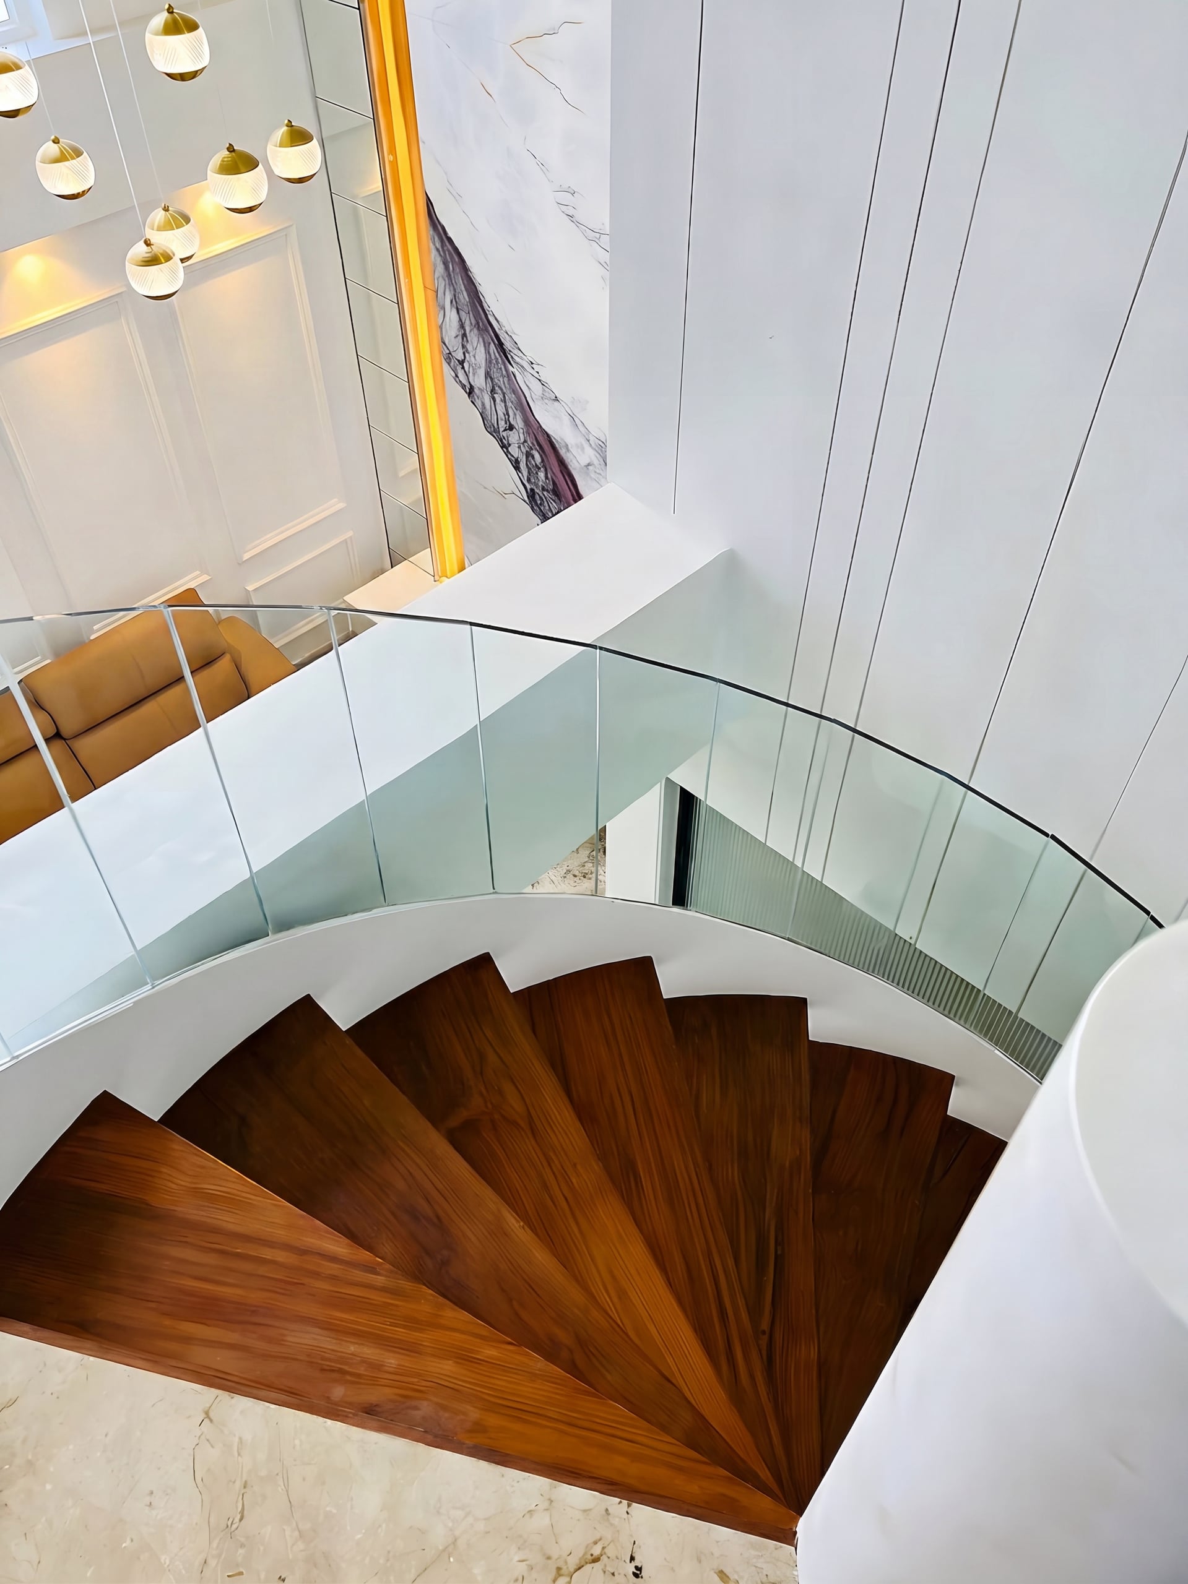
The pooja niche sits just off the staircase — a quiet corner that holds the family's everyday ritual.
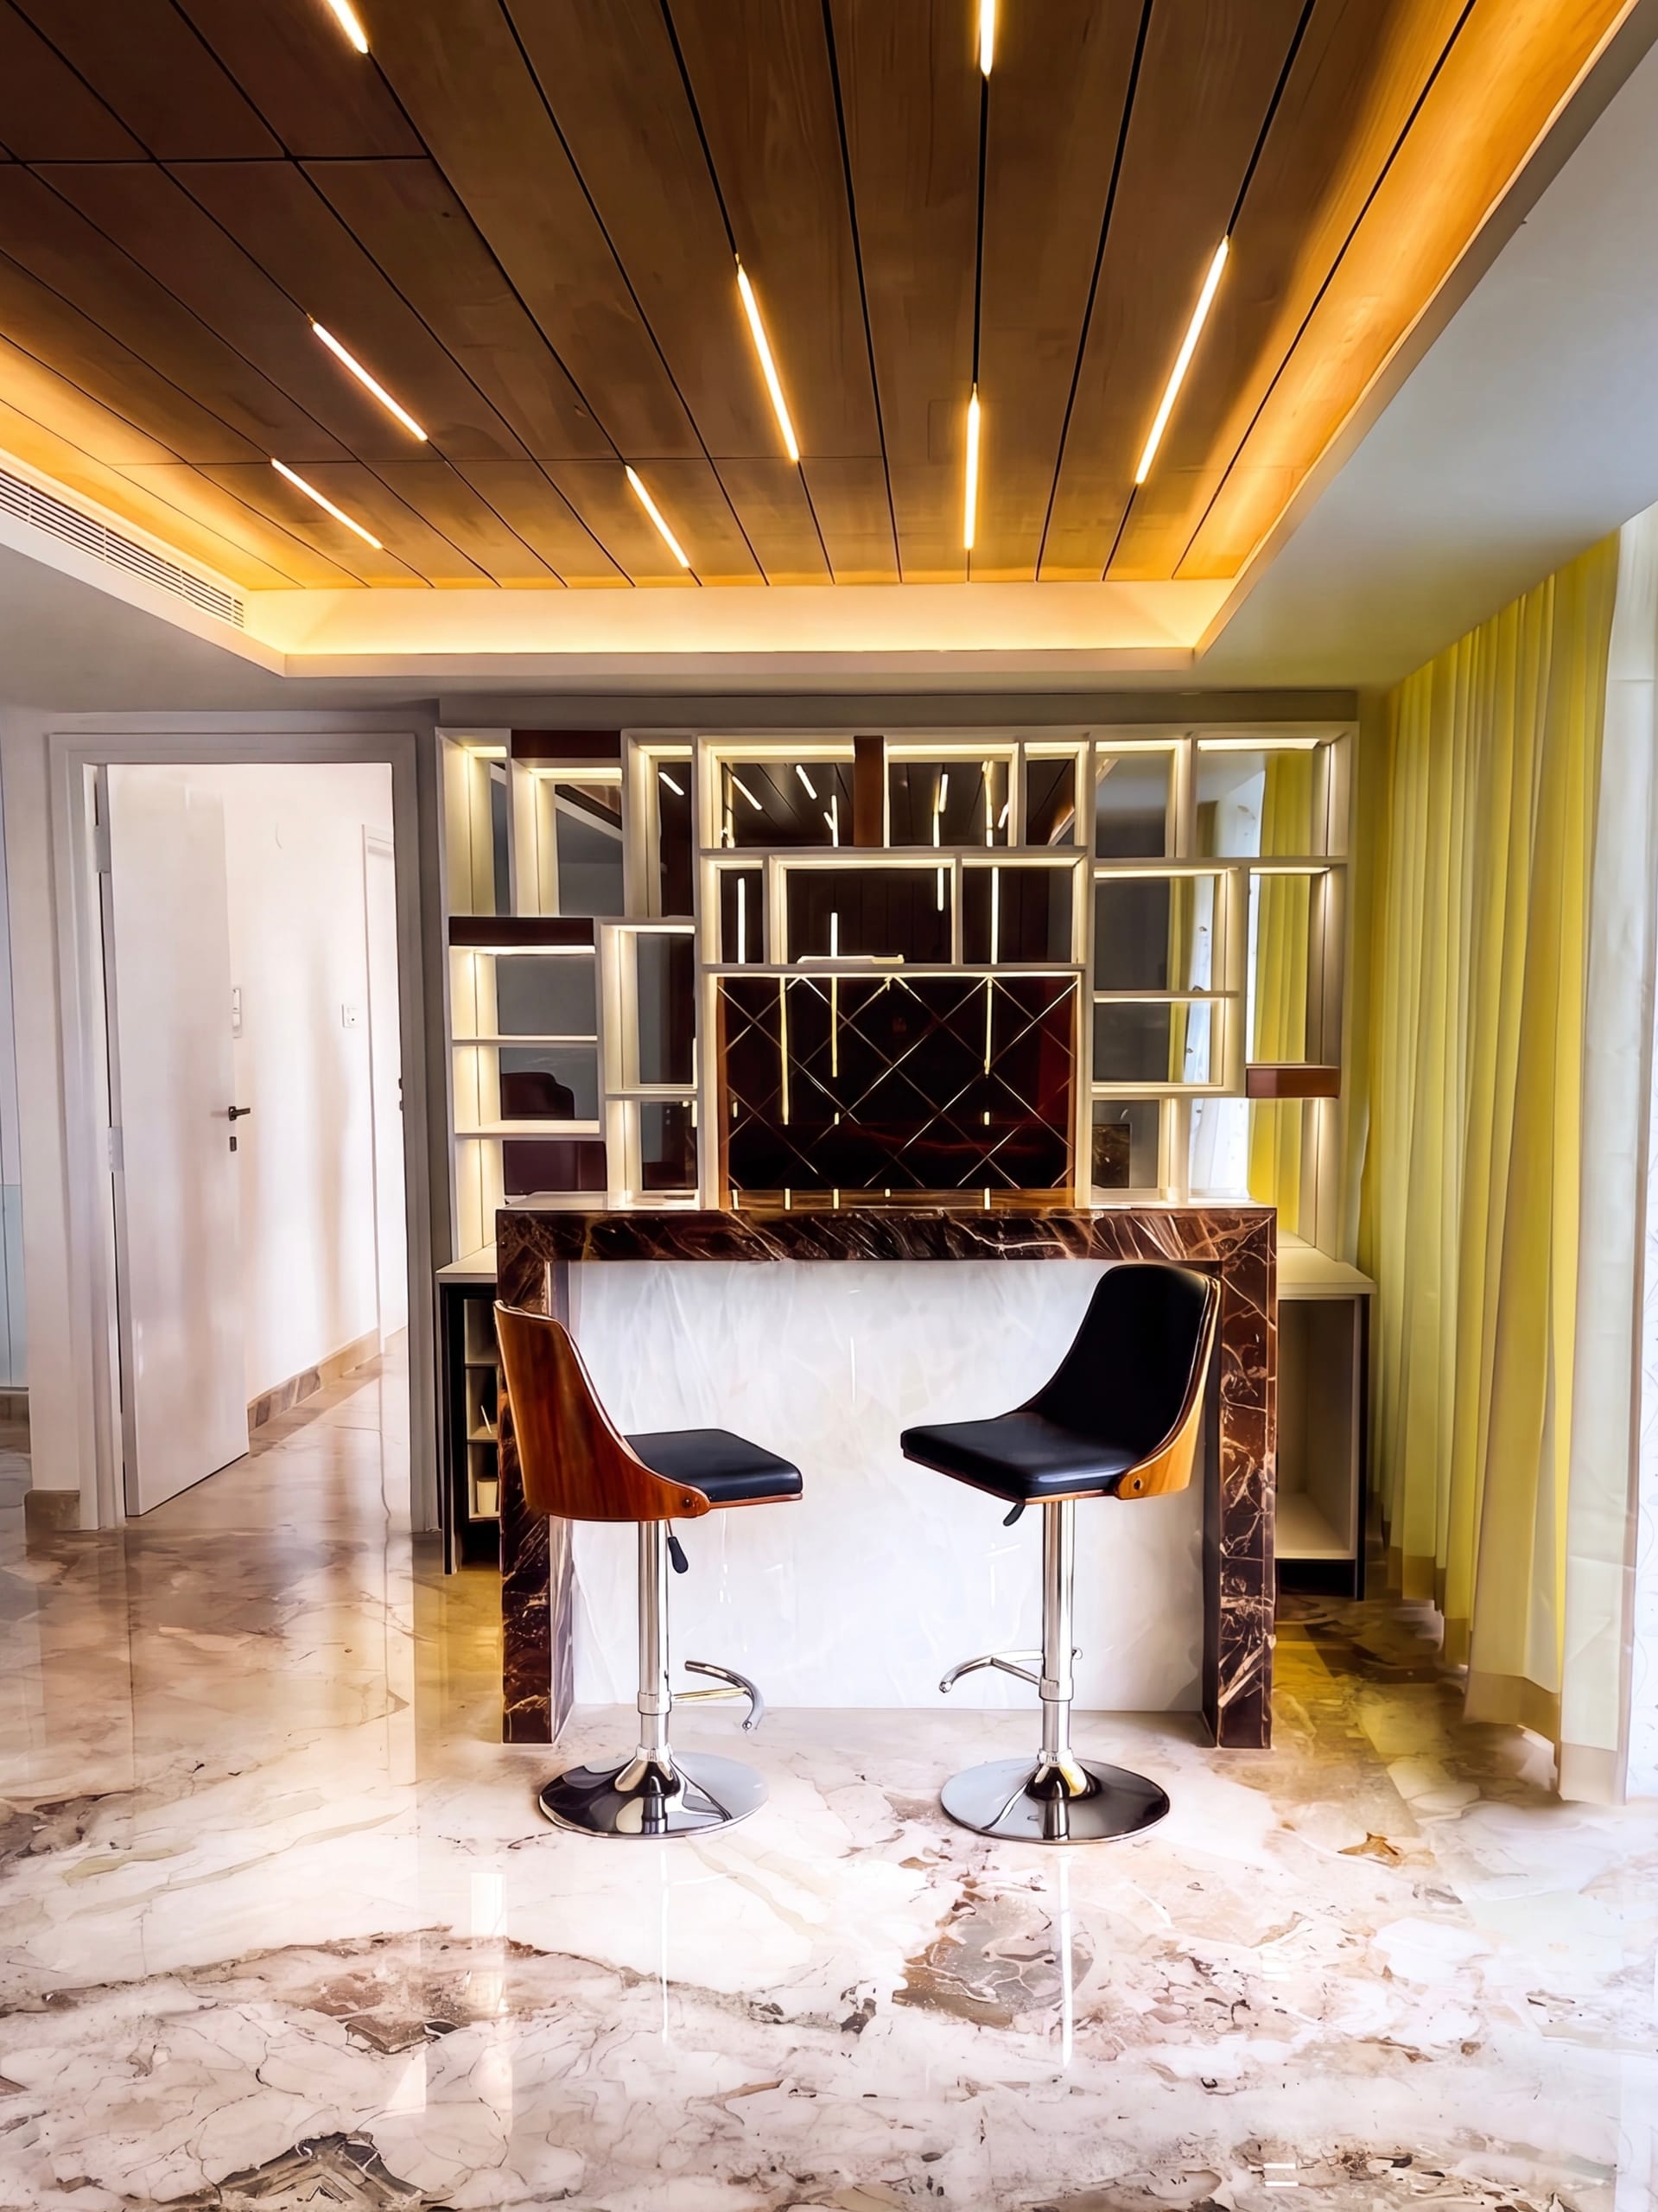
More than a counter, the home bar is where evenings unwind — an easy spot for hosting a few friends without leaving home.
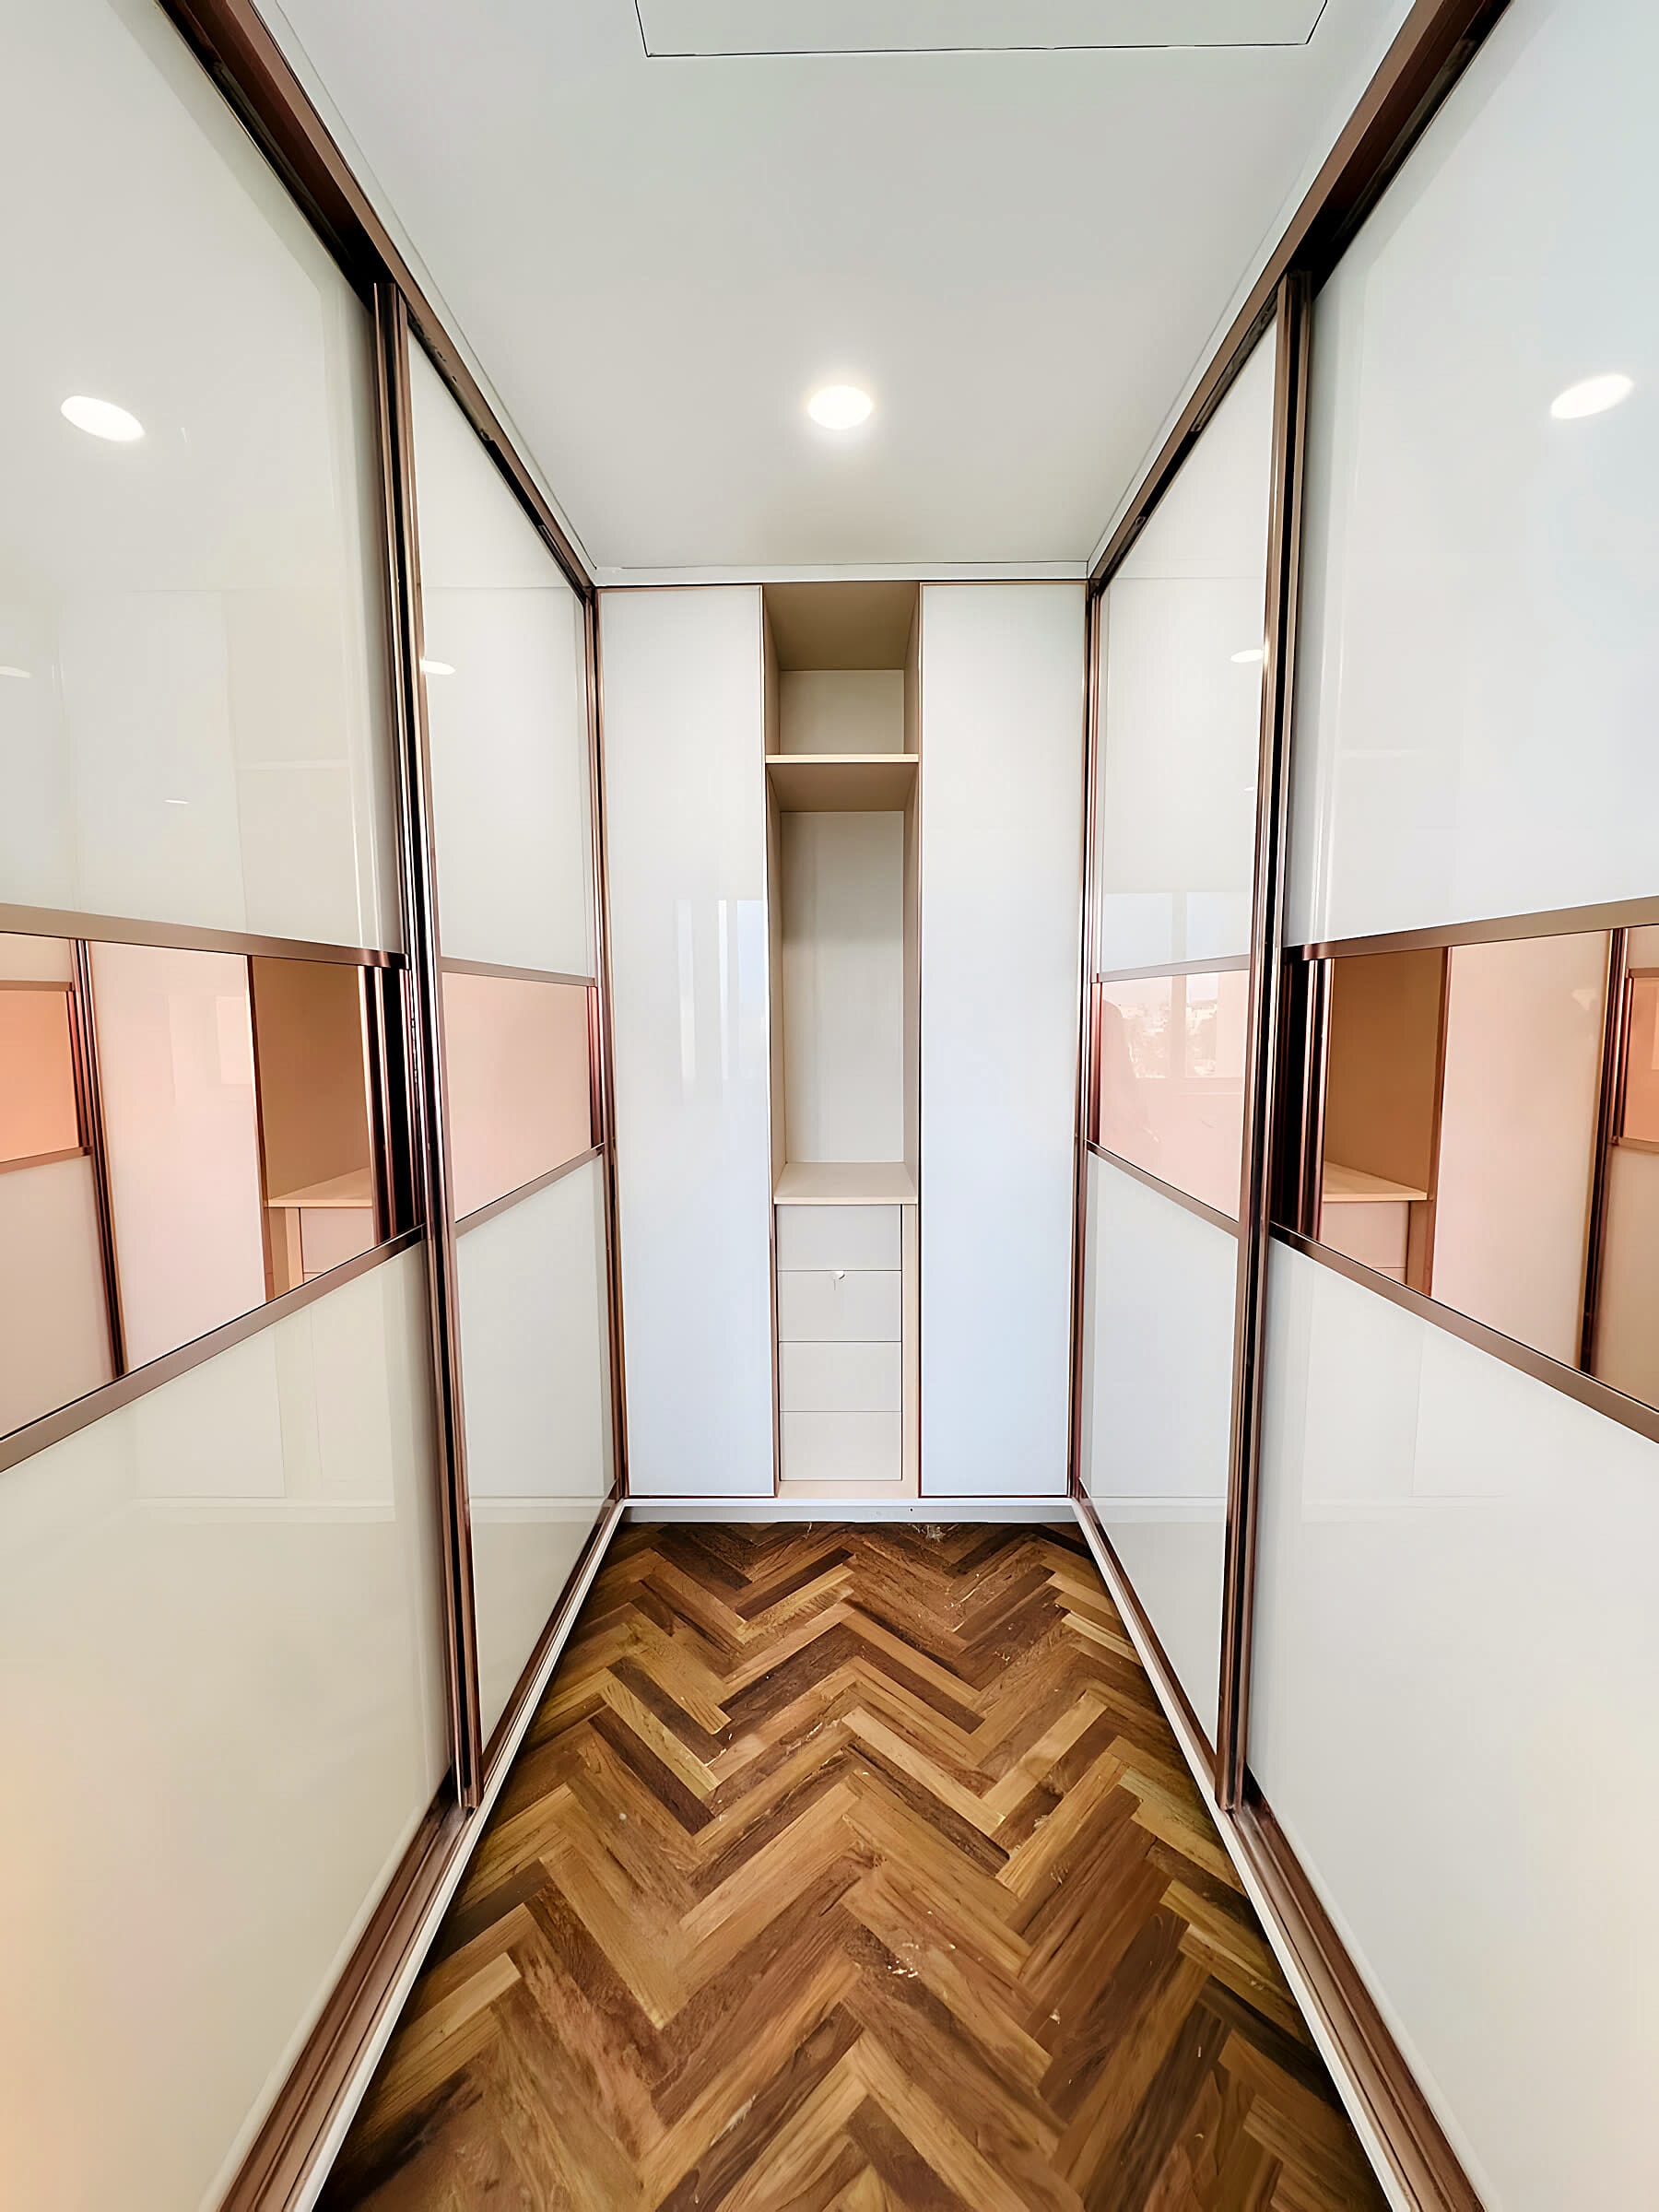
A walk-in wardrobe that keeps the morning uncluttered — everything within reach, the day's start a little calmer.